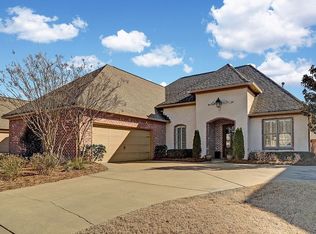
Beautifully appointed and maintained French-Acadian style traditional-plan in the convenient and popular Belle Terre neighborhood! This one truly is a "belle"! Located on the charming and quaint "Belle Court" street within a stone's throw of the clubhouse, community pool and playground! Mature and lush landscaping greets you upon arrival! The front façade features a copper gas lantern, custom-built shutters, alcove entry and beautiful wood and glass-paneled door with a decorative iron inset! Step inside to the foyer and you'll find beautiful heart-of-pine floors and a soaring ceiling and lovely chandelier! The foyer opens into the formal dining room and the large family room! Both rooms have tall ceilings and deep crown moldings! The formal dining room is serviced by a custom-built butler's pantry/dry bar that features a wine cooler, granite countertop and mosaic backsplash, under-mount cabinet lighting, drawers, and a lighted glass-front cabinet to accommodate your glass and china collection! The family room's focal point is a stately mantle with granite-tile surround and gas-log fireplace! The fireplace and mantle are flanked by a built-in entertainment center with room for your TV, display shelf and storage underneath! From the family room, make your way into the heart of the home...the fabulous cook's kitchen and breakfast/keeping room! Light wood-stained cabinetry, granite countertops and tumbled ceramic-tile backsplash add to the beauty of this space! A large granite-topped island separates the kitchen and breakfast/keeping area and features drawer and cabinet storage, eat-at bar, and is accented with bead-board detailing! A set of three pendants hang overhead for extra lighting! One wall of the kitchen is the "pantry space" and has abundant storage for anything kitchen related! Top-of-the line stainless appliances include a six-burner gas cooktop with vent hood above, built-in microwave, wall oven, dishwasher and refrigerator! Cabinet storage with under-mount lighting and counter workspace galore! The spacious master suite is a quiet and serene getaway and features a spa-like bath with large glass-enclosed ceramic-tile shower with bench seat, deep soaker tub with mini-chandelier above, his/her Quartz vanities, ceramic-tile floors, built-in storage cabinet in water closet, his/hers walk-in closet with built-in drawers and shelving, plantation shutters and LED lighting! Two nice-sized secondary guest bedrooms are downstairs with a lovely guest bath in between! One of the bedrooms has a walk-in closet! The front guest bedroom has a tall ceiling and is currently being used as a home office! The guest bath has a granite vanity and ceramic-tile shower/tub combo! There is a charming half-bath for guests downstairs with elegant wallpaper and granite vanity! Upstairs is the fourth bedroom with its own bath, window seat with storage and a walk-in closet! The laundry/utility is located off of the kitchen and has ample ceramic-tile counter space and plenty of storage cabinets to serve as extra pantry space! If you long for an outdoor space to rest and relax, this house has it! The screened-in porch is spacious and is perfect for entertaining family and friends or just relaxing after a busy day! Gleaming stained concrete floor flows out to the large patio area! The backyard oasis is professionally landscaped with beautiful flowering shrubs, trees and very little lawn to maintain! Uplighting and downlighting showcases the garden and sheds light on the flag-stoned path that leads to the backyard gate! Fully-fenced for privacy! Two-car side entry garage has custom built-ins, insulated panels in garage door, and storage room! Irrigation system! French drain system! Sound system indoors and out! Heart-of-pine floors throughout with exception of carpet in upstairs room! Gutters! Conveniently located to schools, shopping, dining and I-55 corridor! Call your Realtor today!
This property is not currently displayed as for sale or rent on Zillow. This may be different from what's on other websites or public sources.