Absolutely Stunning! This immaculate 4-bedroom, 3-bath split-plan home offers refined living and exceptional craftsmanship throughout. The oversized gourmet kitchen features a grand island, granite countertops, double ovens, built-in microwave, and a spacious pantry. Rich wood floors flow into the inviting keeping room with a charming brick fireplace and into the elegant living area highlighted by an arched brick accent and gas-log fireplace, opening beautifully to the formal dining room for a grand first impression.
The expansive primary suite includes a spa-like bath with double vanities, a large shower, jetted tub, and two walk-in closets with built-ins. Secondary bedrooms are generously sized with walk-in closets, including a Jack-and-Jill bath and a private guest or in-law suite with its own entrance.
Additional highlights include a spacious laundry room with sink and folding counter, a three-car garage, and a beautifully landscaped, fenced backyard with a covered patio and impressive outdoor brick fireplace--perfect for relaxing evenings. Community amenities include a clubhouse and pool.
A must-see home offering elegance, comfort, and exceptional upgrades. Schedule your private showing today.
Closed
Price Unknown
104 Saint Charles Dr, Madison, MS 39110
4beds
2,570sqft
Residential, Single Family Residence
Built in 2014
0.27 Acres Lot
$489,000 Zestimate®
$--/sqft
$3,192 Estimated rent
Home value
$489,000
$440,000 - $543,000
$3,192/mo
Zestimate® history
Owner options
List your home for rent
$3,192/mo
Rent Zestimate®
Find your next renter with Zillow Rental Manager. Plus, with online applications, you can quickly screen prospective tenants – for free.
$3,192/mo
Rent Zestimate®
Refinance and save
$800/mo
Est. payment
Refinancing to a lower rate could help reduce your monthly payments and save thousands over the life of the loan.
$800/mo
Est. payment
Explore your selling options
Work with a Zillow partner agent
Leverage their expertise and Zillow's premium Showcase listings to get your home seen by more buyers.
Get startedList with your own agent
Get your home in front of millions of buyers by listing it on Zillow.
Learn how to do itSell it yourself
Take full control of how buyers see your home on Zillow by listing For Sale by Owner (FSBO).
List your homeWhat's special
Three-car garageGas-log fireplaceCovered patioBeautifully landscaped fenced backyardSpacious pantryLarge showerGrand island
Zillow last checked:
Listing updated:
Listed by:
Rashida Walker 601-573-1866,
W Real Estate LLC,
Felix M Walker 601-573-9800
Bought with:
Laura Dean, S58878
Keller Williams
Source: MLS United,MLS#: 4142098
Facts & features
Interior
Bedrooms & bathrooms
- Bedrooms: 4
- Bathrooms: 3
- Full bathrooms: 3
Heating
- Central, Natural Gas
Cooling
- Ceiling Fan(s), Central Air
Appliances
- Included: Cooktop, Dishwasher, Disposal, Double Oven, Exhaust Fan, Gas Cooktop, Microwave, Tankless Water Heater
- Laundry: Laundry Room, Sink
Features
- Ceiling Fan(s), Crown Molding, Double Vanity, Entrance Foyer, Granite Counters, High Ceilings, His and Hers Closets, Kitchen Island, Pantry, Walk-In Closet(s)
- Flooring: Carpet, Ceramic Tile, Wood
- Doors: Dead Bolt Lock(s)
- Windows: Vinyl
- Has fireplace: Yes
- Fireplace features: Kitchen, Living Room, Ventless
Interior area
- Total structure area: 2,570
- Total interior livable area: 2,570 sqft
Property
Parking
- Total spaces: 3
- Parking features: Attached, Garage Door Opener
- Attached garage spaces: 3
Accessibility
- Accessibility features: Grip-Accessible Features
Features
- Levels: One
- Stories: 1
- Patio & porch: Patio
- Exterior features: Lighting, Rain Gutters
- Fencing: Back Yard,Wood
- Waterfront features: None
Lot
- Size: 0.27 Acres
- Features: Interior Lot, Landscaped
Details
- Parcel number: 082i301550000
Construction
Type & style
- Home type: SingleFamily
- Property subtype: Residential, Single Family Residence
Materials
- Brick, Cedar
- Foundation: Slab
- Roof: Architectural Shingles
Condition
- New construction: No
- Year built: 2014
Utilities & green energy
- Sewer: Public Sewer
- Water: Public
- Utilities for property: Electricity Connected, Natural Gas Connected, Sewer Connected, Water Connected
Community & HOA
Community
- Features: Clubhouse, Pool, Sidewalks
- Security: Smoke Detector(s)
- Subdivision: Belle Terre
HOA
- Has HOA: Yes
- Services included: Accounting/Legal, Maintenance Grounds, Management, Pool Service
- HOA fee: $800 annually
Location
- Region: Madison
Financial & listing details
- Tax assessed value: $349,140
- Annual tax amount: $3,285
- Date on market: 4/3/2026
- Electric utility on property: Yes
Price history
| Date | Event | Price |
|---|---|---|
| 4/20/2026 | Sold | -- |
Source: MLS United #4142098 Report a problem | ||
| 4/3/2026 | Pending sale | $485,730$189/sqft |
Source: MLS United #4142098 Report a problem | ||
| 4/3/2026 | Listed for sale | $485,730$189/sqft |
Source: MLS United #4142098 Report a problem | ||
| 3/16/2026 | Pending sale | $485,730$189/sqft |
Source: MLS United #4142098 Report a problem | ||
| 3/11/2026 | Listed for sale | $485,730+36.9%$189/sqft |
Source: MLS United #4142098 Report a problem | ||
| 10/30/2018 | Sold | -- |
Source: MLS United #1304178 Report a problem | ||
| 9/24/2018 | Price change | $354,900-6.1%$138/sqft |
Source: EXIT ADVANTAGE REALTY #304178 Report a problem | ||
| 7/27/2018 | Price change | $378,000-2.1%$147/sqft |
Source: EXIT ADVANTAGE REALTY #304178 Report a problem | ||
| 4/29/2018 | Price change | $386,000-1%$150/sqft |
Source: Exit Advantage Realty #304178 Report a problem | ||
| 2/16/2018 | Price change | $390,000-1.3%$152/sqft |
Source: Exit Advantage Realty #304178 Report a problem | ||
| 1/1/2018 | Listed for sale | $395,000$154/sqft |
Source: Exit Advantage Realty #304178 Report a problem | ||
| 1/27/2016 | Sold | -- |
Source: MLS United #1271450 Report a problem | ||
Public tax history
| Year | Property taxes | Tax assessment |
|---|---|---|
| 2024 | $3,285 -8.4% | $34,914 |
| 2023 | $3,585 | $34,914 |
| 2022 | $3,585 +6.2% | $34,914 +4.1% |
| 2021 | $3,376 | $33,536 |
| 2020 | $3,376 +9.8% | $33,536 |
| 2019 | $3,076 -39.3% | $33,536 -33.3% |
| 2018 | $5,065 | $50,304 +8% |
| 2017 | $5,065 +831.6% | $46,596 +762.9% |
| 2016 | $544 | $5,400 |
| 2015 | $544 | $5,400 |
Find assessor info on the county website
Neighborhood: 39110
Nearby homes
- $--4 bd3 ba2.5k sqft102 Saint Charles Dr, Madison, MS 39110Sold
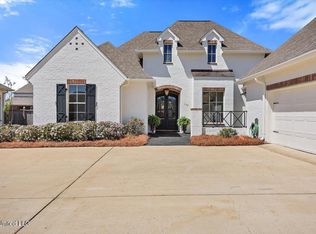
- $606,7005 bd4 ba3.4k sqft106 Saint Charles Dr, Madison, MS 39110Off Market
- $531,5004 bd7 ba3.5k sqft105 Belle Ct, Madison, MS 39110Off Market
- $500,6004 bd4 ba2.7k sqft105 Belle Ct, Madison, MS 39110Off Market

- $468,1004 bd4 ba2.9k sqft107 Belle Ct, Madison, MS 39110Off Market
- $512,3004 bd3 ba2.5k sqft100 Saint Charles Dr, Madison, MS 39110Off Market
- $--5 bd4 ba3.3k sqft108 Saint Charles Dr, Madison, MS 39110Sold
- $466,1004 bd3 ba2.8k sqft103 Belle Ct, Madison, MS 39110Off Market
Nearby schools
GreatSchools rating
- 10/10Madison Station Elementary SchoolGrades: K-5Distance: 1.7 mi
- 10/10Madison Middle SchoolGrades: 6-8Distance: 3.2 mi
- 10/10Madison Central High SchoolGrades: 10-12Distance: 3.4 mi
Schools provided by the listing agent
- Elementary: Madison Station
- Middle: Madison
- High: Madison Central
Source: MLS United. This data may not be complete. We recommend contacting the local school district to confirm school assignments for this home.
- Mississippi
- Madison County
- Madison
- 39110
- 104 Saint Charles Dr
