Step into this charming home nestled just minutes away from I-55 in the coveted Belle Terre subdivision, where a wealth of neighborhood amenities awaits, including a clubhouse, pool, and playground for endless family fun.
As you approach, be captivated by the stunning exterior with its inviting covered porch adorned with cedar beams, beckoning you to unwind with a refreshing beverage on rocking chairs.
Upon entering, you're greeted by a foyer leading to the formal dining space and living room. Gather with loved ones around the warm glow of the fireplace, while the built-ins offer practical storage and display space for cherished belongings or entertainment essentials. Whether it's curling up with a book on a chilly evening or hosting gatherings with friends and family, this inviting living space provides the perfect backdrop for creating lasting memories in comfort and style.
To the left of the foyer, two well-sized bedrooms share a Jack and Jill bath, boasting separate vanity areas for added convenience.
The primary suite is a sanctuary unto itself, featuring a private door opening to an enchanting screened-in patio with a fireplace—a serene spot to savor your morning coffee. The primary bath offers double vanities, a jetted tub, a stand-up shower, a water closet, and a spacious walk-in closet for optimal storage.
Moving to the heart of the home, the kitchen and keeping room blend seamlessly, creating a cozy ambiance ideal for quality time with friends or family. Adjacent to the kitchen, a fabulous laundry room and desk area await, ensuring practicality meets style.
Another bedroom suite connects to a full bath, accessible from both the bedroom and hallway, enhancing privacy for guests or family members alike. Ascend the stairs near the mudroom area to find an extraordinary bonus bedroom with a full bath and expansive closet—perfect for accommodating guests or creating a versatile space to suit your needs.
Outside, the fully fenced backyard beckons with an open patio, providing the ideal setting for al fresco dining and entertaining. Completing this exceptional home is a spacious 3-car garage with additional storage space, catering to all your organizational needs.
Welcome home to unparalleled comfort, convenience, and elegance in the heart of Belle Terre—where every detail has been thoughtfully designed for living at its finest.
Closed
Price Unknown
108 Saint Charles Dr, Madison, MS 39110
5beds
3,379sqft
Residential, Single Family Residence
Built in 2015
0.26 Acres Lot
$595,500 Zestimate®
$--/sqft
$3,678 Estimated rent
Home value
$595,500
$566,000 - $625,000
$3,678/mo
Zestimate® history
Owner options
List your home for rent
$3,678/mo
Rent Zestimate®
Find your next renter with Zillow Rental Manager. Plus, with online applications, you can quickly screen prospective tenants – for free.
$3,678/mo
Rent Zestimate®
Refinance and save
$1,000/mo
Est. payment
Refinancing to a lower rate could help reduce your monthly payments and save thousands over the life of the loan.
$1,000/mo
Est. payment
Explore your selling options
Work with a Zillow partner agent
Leverage their expertise and Zillow's premium Showcase listings to get your home seen by more buyers.
Get startedList with your own agent
Get your home in front of millions of buyers by listing it on Zillow.
Learn how to do itSell it yourself
Take full control of how buyers see your home on Zillow by listing For Sale by Owner (FSBO).
List your homeWhat's special
Jack and jill bathWarm glowWealth of neighborhood amenitiesCoveted belle terre subdivisionPrivate doorAdditional storage spacePractical storage
Zillow last checked:
Listing updated:
Listed by:
Ashley Burke 601-454-3727,
Coldwell Banker Graham
Bought with:
Mariclaire Putman, B23526
Hometown Property Group
Source: MLS United,MLS#: 4078537
Facts & features
Interior
Bedrooms & bathrooms
- Bedrooms: 5
- Bathrooms: 4
- Full bathrooms: 4
Heating
- Central, Fireplace(s), Natural Gas
Cooling
- Ceiling Fan(s), Central Air, Gas
Appliances
- Included: Dishwasher, Disposal, Double Oven, Gas Cooktop, Microwave, Range Hood, Self Cleaning Oven, Stainless Steel Appliance(s), Tankless Water Heater
- Laundry: Electric Dryer Hookup, In Hall, Laundry Room, Main Level, Sink, Washer Hookup
Features
- Ceiling Fan(s), Double Vanity, Entrance Foyer, High Ceilings, Kitchen Island, Pantry, Primary Downstairs, Walk-In Closet(s)
- Flooring: Tile, Wood
- Windows: Insulated Windows, Vinyl
- Has fireplace: Yes
- Fireplace features: Den, Gas Log, Hearth, Living Room, Outside
Interior area
- Total structure area: 3,379
- Total interior livable area: 3,379 sqft
Property
Parking
- Total spaces: 3
- Parking features: Attached, Garage Faces Side, Storage
- Attached garage spaces: 3
Features
- Levels: One and One Half
- Stories: 1
- Patio & porch: Patio, Screened
- Exterior features: Rain Gutters
- Fencing: Back Yard,Wood,Fenced
Lot
- Size: 0.26 Acres
- Features: Landscaped
Details
- Parcel number: 082i301530000
Construction
Type & style
- Home type: SingleFamily
- Architectural style: Traditional
- Property subtype: Residential, Single Family Residence
Materials
- Brick
- Foundation: Post-Tension
- Roof: Architectural Shingles
Condition
- New construction: No
- Year built: 2015
Utilities & green energy
- Sewer: Public Sewer
- Water: Public
- Utilities for property: Fiber to the House, Underground Utilities
Community & HOA
Community
- Features: Clubhouse, Playground, Pool
- Subdivision: Belle Terre
HOA
- Has HOA: Yes
- Services included: Management, Pool Service
- HOA fee: $1,000 annually
Location
- Region: Madison
Financial & listing details
- Tax assessed value: $387,320
- Annual tax amount: $3,677
- Date on market: 5/2/2024
Price history
| Date | Event | Price |
|---|---|---|
| 6/14/2024 | Sold | -- |
Source: MLS United #4078537 Report a problem | ||
| 5/8/2024 | Pending sale | $595,000$176/sqft |
Source: MLS United #4078537 Report a problem | ||
| 5/2/2024 | Listed for sale | $595,000+26.9%$176/sqft |
Source: MLS United #4078537 Report a problem | ||
| 9/10/2020 | Sold | -- |
Source: MLS United #1332150 Report a problem | ||
| 8/3/2020 | Pending sale | $469,000$139/sqft |
Source: Polles Properties, LLC #332150 Report a problem | ||
| 7/3/2020 | Listed for sale | $469,000$139/sqft |
Source: Polles Properties, LLC #332150 Report a problem | ||
| 9/9/2016 | Sold | -- |
Source: MLS United #1278414 Report a problem | ||
Public tax history
| Year | Property taxes | Tax assessment |
|---|---|---|
| 2024 | $3,677 -7.5% | $38,732 |
| 2023 | $3,977 | $38,732 |
| 2022 | $3,977 +3.3% | $38,732 +1.3% |
| 2021 | $3,848 | $38,224 |
| 2020 | $3,848 +8.5% | $38,224 |
| 2019 | $3,548 -1.3% | $38,224 -1.2% |
| 2018 | $3,597 | $38,702 +1.7% |
| 2017 | $3,597 +561.5% | $38,048 +604.6% |
| 2016 | $544 | $5,400 |
| 2015 | $544 | $5,400 |
Find assessor info on the county website
Neighborhood: 39110
Nearby homes
- $605,8005 bd4 ba3.4k sqft106 Saint Charles Dr, Madison, MS 39110Off Market
- $487,4004 bd3 ba2.5k sqft110 Saint Charles Dr, Madison, MS 39110Off Market
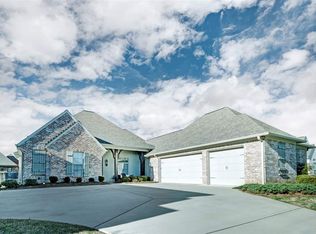
- $421,1003 bd2 ba2.3k sqft111 Belle Ct, Madison, MS 39110Off Market
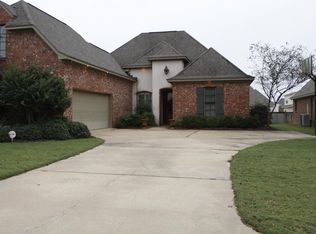
- $495,4003 bd2 ba2.9k sqft109 Belle Ct, Madison, MS 39110Off Market
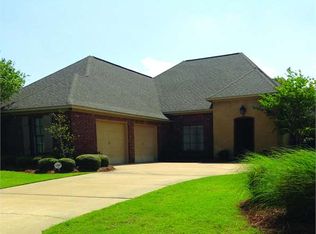
- $527,800-- bd-- ba3.1k sqft112 Saint Charles Dr, Madison, MS 39110Off Market
- $607,500-- bd-- ba-- sqft112 St Charles Dr, Madison, MS 39110Off Market
- $--4 bd3 ba2.5k sqft104 Saint Charles Dr, Madison, MS 39110Sold
- $729,7004 bd7 ba5.9k sqft113 Belle Ct, Madison, MS 39110Off Market
Nearby schools
GreatSchools rating
- 10/10Madison Station Elementary SchoolGrades: K-5Distance: 1.8 mi
- 10/10Madison Middle SchoolGrades: 6-8Distance: 3.2 mi
- 10/10Madison Central High SchoolGrades: 10-12Distance: 3.5 mi
Schools provided by the listing agent
- Elementary: Madison Station
- Middle: Madison
- High: Madison Central
Source: MLS United. This data may not be complete. We recommend contacting the local school district to confirm school assignments for this home.
- Mississippi
- Madison County
- Madison
- 39110
- 108 Saint Charles Dr
