Skip main navigation
Off market
  • $661,800

    105 Bellechasse Way, Jacksonville, NC 28540

    4beds
    4,200sqft
    SingleFamily
    Built in 2006
    0.37 Acres Lot
    $661,800 Zestimate®
    $158/sqft
    $3,418 Estimated rent

    Home value

    $661,800

    $622,000 - $702,000

    $3,418/mo

    Zestimate® history
    Loading
    Loading...

    Owner options

    List your home for rent

    $3,418/mo

    Rent Zestimate®

    Find your next renter with Zillow Rental Manager. Plus, with online applications, you can quickly screen prospective tenants – for free.

    Learn more

    $3,418/mo

    Rent Zestimate®

    Refinance and save

    $3,890/mo

    Est. payment

    Refinancing to a lower rate could help reduce your monthly payments and save thousands over the life of the loan.

    See today's rates

    $3,890/mo

    Est. payment

    Explore your selling options

    Work with a Zillow partner agent

    Leverage their expertise and Zillow's premium Showcase listings to get your home seen by more buyers.

    Get started

    List with your own agent

    Get your home in front of millions of buyers by listing it on Zillow.

    Learn how to do it

    Sell it yourself

    Take full control of how buyers see your home on Zillow by listing For Sale by Owner (FSBO).

    List your home

    What's special

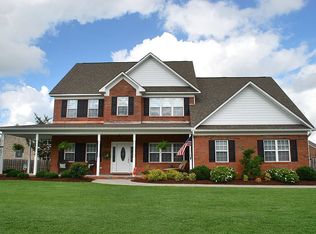
    EXQUISITE! All in the details! Over 4,000 hsf brick home in sought after Evansbrook. This home is breathtaking with all formal rooms and details that include 12' ceilings in the foyer, dining, den, and living room, crown molding/trim work through-out the home, chair rails, built-in book shelves, columns in the formal dining room, pargola over the rear deck, and soo much more!!! Engineered hardwood floors on all levels and tile in all wet areas. Walking in the front door the home warmly opens up and invites all who enter. The first thing you will notice are the 3 columns between the formal dining, the beautiful engineered hardwood floors and the huge living room. To the left is a formal den with a cathedral ceiling and to the right is the formal dining with a trey ceiling. Moving into the living room the 12' ceilings and arched windows letting in the natural light make you gaze across the room, noticing builtin-in bookshelves just waiting to house your library of adventures and knowledge. Through the living room you enter the large breakfast area with its own detail and trey ceiling along with a door leading to the rear deck. Looking left you notice the bar top and huge kitchen with a ton of counter and cabinet space, chefs range, double oven, and nice butcher block island ready for the chef in you to start crafting those mouth watering meals! Straight through the breakfast area is he family room with it's own column detail at the entrance that has a full bedroom and bathroom off the back of the room. This is a split floor plan with the master bedroom on the left side of the home and the other berooms/bonus rooms on the other. The master bedroom will make you never want to leave, 12' trey ceiling, recessed lights, it's own reading bay area, doors to the rear deck and not to mention the master bathroom palace! This bathroom is detailed in white tile with a glass stand up shower, jetted tub, separate vanities for his and her, and a walk-in closet you can dance in!! The other side of the home has two perfectly sized bedrooms with Jack and Jill doors to their shared bathroom. Upstairs is an individual sweet with a media room, office area (currently used as a guest bed) with it's own bathroom!! WOW - All that and we haven't even gone outside!!! Moving out the back of this mansion to the rear deck that is encased with a pargola that is perfect for grilling out those crafted steaks from the butcher block island while the kids play on the swing set and the rest of the family relax on the deck and enjoy. Oh, let the critters run in the fenced in back yard too! Plenty of room for them all!! As long as this may be, it still does not compare to an actual tour of the home!!! Serious inquiries only as this is a rare gem!

    This property is off market, which means it's not currently listed for sale or rent on Zillow. This may be different from what's available on other websites or public sources.

    Facts & features

    Interior

    Bedrooms & bathrooms
    • Bedrooms: 4
    • Bathrooms: 5
    • Full bathrooms: 4
    • 1/2 bathrooms: 1
    Heating
    • Forced air, Heat pump, Electric, Solar
    Cooling
    • Central, Solar
    Appliances
    • Included: Dishwasher, Dryer, Freezer, Garbage disposal, Microwave, Range / Oven, Refrigerator, Washer
    Features
    • Flooring: Tile, Hardwood
    • Basement: None
    • Has fireplace: Yes
    Interior area
    • Total interior livable area: 4,200 sqft

    Property

    Parking
    • Parking features: Garage - Attached
    Features
    • Exterior features: Brick
    Lot
    • Size: 0.37 Acres
    Details
    • Parcel number: 065718

    Construction

    Type & style
    • Home type: SingleFamily
    Materials
    • Frame
    • Roof: Shake / Shingle
    Condition
    • Year built: 2006

    Community & HOA

    Location
    • Region: Jacksonville

    Financial & listing details

    • Price per square foot: $158/sqft
    • Tax assessed value: $569,217
    • Annual tax amount: $7,143

    Price history

    DateEventPrice
    12/10/2015Listing removed$418,000$100/sqft
    Source: BlueCoast Realty Jacksonville #170680 Report a problem
    9/15/2015Listed for sale$418,000-5.4%$100/sqft
    Source: BlueCoast Realty Jacksonville #170680 Report a problem
    10/31/2012Sold$442,000-3.7%$105/sqft
    Source: Public Record Report a problem
    7/17/2012Price change$459,000-2.1%$109/sqft
    Source: Ward Shore Realty Report a problem
    6/6/2011Price change$469,000-2.1%$112/sqft
    Source: Listhub #110943 Report a problem
    2/11/2011Listed for sale$479,000$114/sqft
    Source: Listhub #110943 Report a problem

    Public tax history

    YearProperty taxesTax assessment
    2025$7,143 $569,217
    2024$7,143 $569,217
    2023$7,143 0%$569,217
    2022$7,144 +27.7%$569,217 +37%
    2021$5,595 $415,370
    2020$5,595 $415,370
    2019$5,595 $415,370
    2018$5,595 +6.3%$415,370 +3.9%
    2017$5,264 $399,700
    2016$5,264 $399,700
    2015$5,264 $399,700
    2014$5,264 +12%$399,700 -4.5%
    2013$4,698 $418,350
    2012$4,698 $418,350
    2011$4,698 $418,350
    2010$4,698 -6.9%$418,350 +0.8%
    2009$5,048 +0.8%$415,166
    2008$5,010 -0.9%$415,166
    2007$5,057 $415,166
    Find assessor info on the county website

    Neighborhood: 28540

    Nearby schools

    GreatSchools rating
    Schools provided by the listing agent
    • Elementary: Parkwood
    • Middle: NORTHWOODS PARK
    • High: JACKSONVILLE

    Source: The MLS. This data may not be complete. We recommend contacting the local school district to confirm school assignments for this home.

    Get a cash offer in 3 minutes
    Find out how much your home could sell for in as little as 3 minutes with a no-obligation cash offer.
    Estimated market value
    $661,800
    Get a cash offer in 3 minutes
    Find out how much your home could sell for in as little as 3 minutes with a no-obligation cash offer.
    Estimated market value
    $661,800