Are you on the hunt for a brand new, semi-custom home in a beautiful community? Here it is with a brick front, Hardee Board siding and a side load garage!!!! Once you arrive home you'll be in awe at all of the upgraded custom features, and you'll never want to leave. The gourmet kichen features white shaker-style cabinetry, granite countertops, wall oven with built in microwave, electric cooktop with vent hood, and stainless steel dishwasher in the massive granite covered island. The open floorplan allows you to still be a part of the conversation as the entire kitchen and breakfast nook open up to the great room. You'll love the crown molding, electric fireplace with built in cabintry and the durable LVP flooring. Step outside the double doors onto the covered porch. It's the perfect spot to relax and enjoy some fresh air. Back inside and past the kitchen you'll find the 1/2 bath next to the large mudroom and laundry room with plenty of space and cabinetry for extra storage. If privacy is what you seek, you'll be thrilled with this split floor plan keeping the primary suite separate from the remaining bedrooms. Settle down and relax after a long day in the fully tiled oversized shower with built in bench. The primary bathroom also features a private water closet and walk-in closet that dreams are made of. Heading back through the kitchen and living room you'll find 3 more generously sized bedrooms and full bathroom with dual sinks. This home has everything you've been looking and more. **Photos may contain additional upgrades.
Sold for $450,000
$450,000
205 Iverleigh Lane, Jacksonville, NC 28540
4beds
2,016sqft
Single Family Residence
Built in 2024
0.35 Acres Lot
$444,900 Zestimate®
$223/sqft
$2,167 Estimated rent
Home value
$444,900
$423,000 - $467,000
$2,167/mo
Zestimate® history
Owner options
List your home for rent
$2,167/mo
Rent Zestimate®
Find your next renter with Zillow Rental Manager. Plus, with online applications, you can quickly screen prospective tenants – for free.
$2,167/mo
Rent Zestimate®
Refinance and save
$2,695/mo
Est. payment
Refinancing to a lower rate could help reduce your monthly payments and save thousands over the life of the loan.
$2,695/mo
Est. payment
Explore your selling options
Work with a Zillow partner agent
Leverage their expertise and Zillow's premium Showcase listings to get your home seen by more buyers.
Get startedList with your own agent
Get your home in front of millions of buyers by listing it on Zillow.
Learn how to do itSell it yourself
Take full control of how buyers see your home on Zillow by listing For Sale by Owner (FSBO).
List your homeWhat's special
Zillow last checked:
Listing updated:
Listed by:
Jennifer Burkett 910-539-5042,
360 REALTY
Bought with:
Alex M Johns, 279745
Century 21 Coastal Advantage
Source: Hive MLS,MLS#: 100459813 Originating MLS: Jacksonville Board of Realtors
Originating MLS: Jacksonville Board of RealtorsFacts & features
Interior
Bedrooms & bathrooms
- Bedrooms: 4
- Bathrooms: 3
- Full bathrooms: 2
- 1/2 bathrooms: 1
Primary bedroom
- Level: Primary Living Area
Dining room
- Features: Combination
Heating
- Heat Pump, Electric
Cooling
- Central Air
Appliances
- Included: Electric Cooktop, Built-In Microwave, Dishwasher, Wall Oven
- Laundry: Laundry Room
Features
- Master Downstairs, Walk-in Closet(s), Mud Room, Kitchen Island, Ceiling Fan(s), Walk-In Closet(s)
- Flooring: Carpet, LVT/LVP
Interior area
- Total structure area: 2,016
- Total interior livable area: 2,016 sqft
Property
Parking
- Total spaces: 2
- Parking features: Garage Faces Side, Attached
- Has attached garage: Yes
Features
- Levels: One
- Stories: 1
- Patio & porch: Covered, Porch
- Fencing: None
Lot
- Size: 0.35 Acres
Details
- Parcel number: 339f208
- Zoning: RSF-7
- Special conditions: Standard
Construction
Type & style
- Home type: SingleFamily
- Property subtype: Single Family Residence
Materials
- Fiber Cement
- Foundation: Slab
- Roof: Architectural Shingle
Condition
- New construction: Yes
- Year built: 2024
Utilities & green energy
- Sewer: Public Sewer
- Water: Public
- Utilities for property: Sewer Available, Water Available
Community & HOA
Community
- Security: Smoke Detector(s)
- Subdivision: Evansbrook
HOA
- Has HOA: No
- Amenities included: None
Location
- Region: Jacksonville
Financial & listing details
- Price per square foot: $223/sqft
- Tax assessed value: $65,000
- Annual tax amount: $815
- Date on market: 9/13/2025
- Cumulative days on market: 34 days
- Listing agreement: Exclusive Right To Sell
- Listing terms: Cash,Conventional,FHA,VA Loan
Price history
| Date | Event | Price |
|---|---|---|
| 10/25/2024 | Sold | $450,000-2%$223/sqft |
Source:  Hive MLS #100459813 Report a problem Hive MLS #100459813 Report a problem | ||
| 9/9/2024 | Pending sale | $459,000$228/sqft |
Source: Hive MLS #100459813 Report a problem | ||
| 9/6/2024 | Price change | $459,000-2.1%$228/sqft |
Source: Hive MLS #100459813 Report a problem | ||
| 8/7/2024 | Listed for sale | $469,000+486.3%$233/sqft |
Source: Hive MLS #100459813 Report a problem | ||
| 3/1/2024 | Sold | $80,000+7.4%$40/sqft |
Source: Public Record Report a problem | ||
| 1/26/2023 | Sold | $74,500+14.6%$37/sqft |
Source: Public Record Report a problem | ||
| 3/4/2020 | Sold | $65,000+16.1%$32/sqft |
Source: Public Record Report a problem | ||
| 12/19/2005 | Sold | $56,000$28/sqft |
Source: Public Record Report a problem | ||
Public tax history
| Year | Property taxes | Tax assessment |
|---|---|---|
| 2025 | $4,431 +443.7% | $353,131 +443.3% |
| 2024 | $815 | $65,000 |
| 2023 | $815 -0.1% | $65,000 |
| 2022 | $816 -13.5% | $65,000 -7.1% |
| 2021 | $943 | $70,000 |
| 2020 | $943 | $70,000 |
| 2019 | $943 | $70,000 |
| 2018 | $943 -4.5% | $70,000 -6.7% |
| 2017 | $988 | $75,000 |
| 2016 | $988 | $75,000 |
| 2015 | $988 | $75,000 |
Find assessor info on the county website
Neighborhood: 28540
Nearby homes
- $648,7004 bd3 ba3k sqft203 Iverleigh Ln, Jacksonville, NC 28540Off Market
- $555,1005 bd3 ba3k sqft207 Iverleigh Ln, Jacksonville, NC 28540Off Market
- $663,3004 bd5 ba4.2k sqft105 Bellechasse Way, Jacksonville, NC 28540Off Market
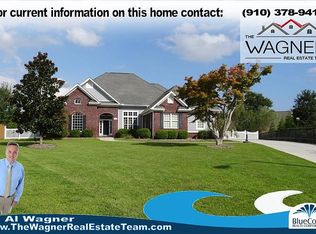
- $532,0003 bd2 ba2.3k sqft304 Drayton Hall, Jacksonville, NC 28540For Sale

- $559,6004 bd3 ba3k sqft101 Bellechasse Way, Jacksonville, NC 28540Off Market
- $522,2004 bd4 ba3.1k sqft101 Bellechasse Way, Jacksonville, NC 28540Off Market
- $620,9005 bd3 ba3.3k sqft201 Iverleigh Ln, Jacksonville, NC 28540Off Market
- $551,2005 bd3 ba3.1k sqft103 Bellechasse Way, Jacksonville, NC 28540Off Market
Nearby schools
GreatSchools rating
- 8/10Parkwood ElementaryGrades: K-5Distance: 0.5 mi
- 6/10Northwoods Park MiddleGrades: 6-8Distance: 1 mi
- 6/10Jacksonville HighGrades: 9-12Distance: 0.6 mi
Schools provided by the listing agent
- Elementary: Parkwood
- Middle: Northwoods Park
- High: Jacksonville
Source: Hive MLS. This data may not be complete. We recommend contacting the local school district to confirm school assignments for this home.
Get a cash offer in 3 minutes
Find out how much your home could sell for in as little as 3 minutes with a no-obligation cash offer.
Estimated market value
$444,900
Get a cash offer in 3 minutes
Find out how much your home could sell for in as little as 3 minutes with a no-obligation cash offer.
Estimated market value
$444,900
- North Carolina
- Onslow County
- Jacksonville
- 28540
- 205 Iverleigh Lane
Nearby cities
Nearby zip codes
Other Jacksonville Topics
