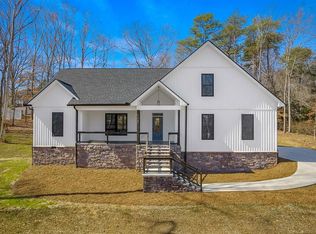
Welcome to 105 Bentwood Lane in Pickens, South Caroline, a home that lives as good as it looks. While some houses check boxes, this one creates moments. Tucked into a peaceful neighborhood on a generous 1.50 acres, this meticulously maintained traditional home gives you room to breathe—both inside & out. The single-story design means no interior stairs to navigate, while the thoughtful split floor plan offers genuine privacy for everyone in the household. The heart of the home, step through the front door into a dramatic two-story foyer that sets the tone for what's to come. The living room immediately draws you in with soaring vaulted ceilings, gleaming hardwood floors & a gas log fireplace that anchors the space. There's real room here—enough for that oversized sectional you've been eyeing. But here's where this home truly distinguishes itself: the sunroom. The current owner calls it the best room in the house, & once you see it, you'll understand why. Oversized windows flood the space with natural light while framing views of your private backyard. The high vaulted ceilings are finished with custom wood detailing that adds architectural interest without feeling overdone. Whether you're starting your day with coffee or unwinding with a book, this four-season room delivers year-round comfort. A kitchen built for real life! The kitchen layout actually makes sense. You've got substantial cabinet storage, a quality Bosch gas range (included with the home) & enough counter space to prep dinner while someone else grabs a snack without bumping elbows. The breakfast nook provides casual dining space, while the formal dining room (15' x 12') handles everything from holiday gatherings to game nights. Bedrooms that work for most sized families. The split floor plan isn't just a feature—it's a game-changer for family living. Three spacious bedrooms occupy the left wing, sharing a full bathroom with tub/shower combination. The primary suite sits privately at the back right of the home & it genuinely feels like a retreat. Trey ceilings add elegance without fuss & the room easily accommodates king-sized furniture with space to spare. The en-suite bathroom gives you choices: a walk-in shower for quick mornings or a jetted tub for long soaks. Double vanity, separate toilet room, walk-in closet accessed through the bathroom & direct access to the rear deck—this is a well-thought-out space. Flex the front bedroom as an office (12'x11') if you work from home, or keep all four as bedrooms. The layout adapts to your needs. What an unexpected bonus!
Just beyond the driveway sits something special: a fully equipped outbuilding with electricity, water, 1/2 bathroom & mini split unit. This is not your typical shed—it's legitimate flex space (31'x27'). Set up your workshop, create an art studio, build your dream hobby room, or use it to meet your unique need. This standalone structure adds real functional value to the property. The details that matter - some updates you can see: the brand new architectural roof (2025), mature landscaping that's been carefully maintained, hardwood floors & that stunning sunroom craftsmanship. Others work quietly behind the scenes: whole-house generator for peace of mind, tankless gas water heater for endless hot water, recently serviced septic system with new risers & lid (October 2025), walk-in laundry room, and a convenient half bath for guests. The meaningful setting- Your 1.50 acres provide genuine privacy & space—room for kids to play, dogs to run, or simply to enjoy knowing your neighbors aren't looking in your windows. The quiet neighborhood setting means you'll actually hear the birds. This home has been thoughtfully cared for, & it shows. The bones are solid, the updates are smart & the layout just works. It's ready for your family's next chapter. Recently prepped for the next owner: nails removed & patched, pressure washed, septic pumped. Schedule your showing today & experience what "home" should feel like.
Sold for $600,000
Zillow last checked:
Listing updated:
Bought with:
Melissa Caryl Gilstrap, 85244
Tri-State Realty Group, LLC
Source: WUMLS,MLS#: 20294073 Originating MLS: Western Upstate Association of Realtors
Originating MLS: Western Upstate Association of RealtorsPrice history
| Date | Event | Price |
|---|---|---|
| 1/14/2026 | Sold | $600,000-4%$212/sqft |
Source:  WUMLS #20294073 Report a problem WUMLS #20294073 Report a problem | ||
| 1/2/2026 | Pending sale | $624,900$220/sqft |
Source: WUMLS #20294073 Report a problem | ||
| 12/22/2025 | Contingent | $624,900$220/sqft |
Source:  Greater Greenville AOR #1573183 Report a problem Greater Greenville AOR #1573183 Report a problem | ||
| 12/12/2025 | Listed for sale | $624,900$220/sqft |
Source: Greater Greenville AOR #1573183 Report a problem | ||
| 11/1/2025 | Contingent | $624,900$220/sqft |
Source: Greater Greenville AOR #1573183 Report a problem | ||
| 10/24/2025 | Listed for sale | $624,900+128.9%$220/sqft |
Source: Greater Greenville AOR #1573183 Report a problem | ||
| 9/15/2010 | Sold | $273,000-2.2%$96/sqft |
Source: Public Record Report a problem | ||
| 8/25/2010 | Pending sale | $279,000$98/sqft |
Source: Prudential Real Estate #1198420 Report a problem | ||
| 6/7/2010 | Price change | $279,000-3.5%$98/sqft |
Source: Prudential Real Estate #1198420 Report a problem | ||
| 5/1/2010 | Listed for sale | $289,000$102/sqft |
Source: NCI #1198420 Report a problem | ||
Get a cash offer in 3 minutes
Find out how much your home could sell for in as little as 3 minutes with a no-obligation cash offer.
Estimated market value
$610,500
