Skip main navigation
Under contract
  • $525,000

    107 Bentwood Ln, Pickens, SC 29671

    4beds
    2,400sqft
    : 
    Loading
    Get pre-qualified
    Single Family Residence
    Built in 2024
    0.58 Acres Lot
    $517,600 Zestimate®
    $219/sqft
    $18/mo HOA

    What's special

    Elevated topographyHuge walk in pantryStainless appliancesTree-lined streetsQuartz countertopsSoft close cabinetry
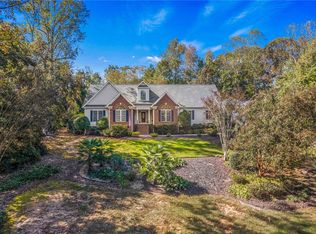
    Schedule your private tour on this one TODAY! Brand New and MOVE IN READY! Welcome to 107 Bentwood Lane located in PICKENS,SC! Where the tree-lined streets earn its name. Situated on over a 1/2 acre lot in one of the areas most sought after communities! Seated with an elevated topography, this amazing home features an incredible front porch lending itself to picturesque porch sits overlooking the fall foliage. The MAIN entry Open space is magazine worthy - The Builder left no stone un-turned with every detail designed for entertaining. Gourmet kitchen with large prep island with Dine in bar, soft close cabinetry, quartz countertops,Stainless appliances and huge walk in Pantry - A true chefs dream. From the Front Porch to the Back, the flow of this plan is an entertainers haven! Wonderful welcoming space that feels good from the outside in! Enjoy the Living Space on the Main level or retreat to the 2nd level living space and create your own private sanctuary! CLUB RIDGE is within close proximity to all the Majors. The pictures Speak! Schedule your appointment today and START LIVING! Buyer's agents welcome!
    70 days
    |
    344
    |
    15
    |

    Zillow last checked:

    Listing updated:

    Listed by:

    Angie Garvin 864-505-1487,

    Access Realty, LLC

    Source: WUMLS,MLS#: 20301079MLS LogoOriginating MLS: Western Upstate Association of Realtors

      Facts & features

      Interior

      Bedrooms & bathrooms
      • Bedrooms: 4
      • Bathrooms: 3
      • Full bathrooms: 3
      • Main level bathrooms: 2
      • Main level bedrooms: 3
      Rooms
      • Room types: Bonus Room, Laundry
      Primary bedroom
      • Level: Main
      • Dimensions: 16x15
      Bedroom 2
      • Level: Main
      • Dimensions: 12x11
      Bedroom 3
      • Level: Main
      • Dimensions: 12x11
      Bedroom 4
      • Level: Upper
      • Dimensions: 12x12
      Bonus room
      • Level: Upper
      • Dimensions: 14x14
      Dining room
      • Level: Main
      • Dimensions: 14x12
      Great room
      • Level: Main
      • Dimensions: 23x18
      Kitchen
      • Level: Main
      • Dimensions: 13x11
      Pantry
      • Level: Main
      • Dimensions: 9x4
      Heating
      • Central, Electric, Heat Pump
      Cooling
      • Central Air, Electric
      Appliances
      • Included: Dishwasher, Electric Oven, Electric Range, Disposal, Microwave
      • Laundry: Washer Hookup, Electric Dryer Hookup, Sink
      Features
      • Ceiling Fan(s), Cathedral Ceiling(s), Dual Sinks, Fireplace, Granite Counters, Garden Tub/Roman Tub, Bath in Primary Bedroom, Main Level Primary, Smooth Ceilings, Separate Shower, Walk-In Closet(s)
      • Flooring: Luxury Vinyl Plank
      • Windows: Insulated Windows, Tilt-In Windows
      • Basement: None,Crawl Space
      • Has fireplace: Yes
      • Fireplace features: Gas, Gas Log, Option
      Interior area
      • Total structure area: 2,400
      • Total interior livable area: 2,400 sqft
      Video & virtual tour

      Property

      Parking
      • Total spaces: 2
      • Parking features: Attached, Garage, Driveway, Garage Door Opener
      • Attached garage spaces: 2
      Features
      • Levels: One
      • Stories: 1
      • Patio & porch: Front Porch, Porch
      • Exterior features: Porch
      Lot
      • Size: 0.58 Acres
      • Features: Outside City Limits, Subdivision
      Details
      • Parcel number: 419019720471

      Construction

      Type & style
      • Home type: SingleFamily
      • Architectural style: Craftsman
      • Property subtype: Single Family Residence
      Materials
      • Stone, Vinyl Siding
      • Foundation: Crawlspace
      • Roof: Architectural,Shingle
      Condition
      • New Construction,Never Occupied
      • New construction: Yes
      • Year built: 2024

      Utilities & green energy

      • Sewer: Septic Tank
      • Water: Public
      • Utilities for property: Underground Utilities

      Community & HOA

      Community
      • Security: Smoke Detector(s)
      • Subdivision: Club Ridge
      HOA
      • Has HOA: Yes
      • Services included: Street Lights
      • HOA fee: $215 annually
      Location
      • Region: Pickens

      Financial & listing details

      • Price per square foot: $219/sqft
      • Tax assessed value: $40,000
      • Annual tax amount: $538
      • Date on market: 5/1/2026
      • Cumulative days on market: 471 days
      • Listing agreement: Exclusive Right To Sell

        Estimated market value

        $517,600

        $492,000 - $543,000

        $2,535/mo

        Price history

        DateEventPrice
        7/6/2026Contingent$525,000$219/sqft
        Source: Greater Greenville AOR #1590251 Report a problem
        5/1/2026Listed for sale$525,000-7.1%$219/sqft
        Source: Greater Greenville AOR #1590251 Report a problem
        4/30/2026Listing removed$565,000$235/sqft
        Source: Greater Greenville AOR #1573588 Report a problem
        1/15/2026Price change$565,000-3.4%$235/sqft
        Source: Greater Greenville AOR #1573588 Report a problem
        10/31/2025Listed for sale$585,000-4.9%$244/sqft
        Source: Greater Greenville AOR #1573588 Report a problem
        10/1/2025Listing removed$615,000$256/sqft
        Source: Greater Greenville AOR #1566055 Report a problem
        7/1/2025Price change$615,000-3.8%$256/sqft
        Source: Greater Greenville AOR #1549167 Report a problem
        2/26/2025Listed for sale$639,000+1497.5%$266/sqft
        Source: Greater Greenville AOR #1549167 Report a problem
        1/9/2024Sold$40,000-8%$17/sqft
        Source: WUMLS #20268933 Report a problem
        12/8/2023Contingent$43,500$18/sqft
        Source: WUMLS #20268933 Report a problem
        11/25/2023Listed for sale$43,500+38.1%$18/sqft
        Source: WUMLS #20268933 Report a problem
        3/9/2022Sold$31,500$13/sqft
        Source: Public Record Report a problem

        Public tax history

        YearProperty taxesTax assessment
        2025$539 +18.6%$2,400 +27%
        2024$454 +204.6%$1,890 +50%
        2023$149 +7.5%$1,260 +9.6%
        2022$139 -63.5%$1,150 -33.5%
        2021$380 +4.4%$1,730
        2020$364 $1,730
        2019$364 +9.8%$1,730 +15.3%
        2018$331 +0.9%$1,500
        2017$328 $1,500
        2015$328 -5.9%$1,500 +32.7%
        2008$349 $1,130
        2007-- $1,130
        2006-- $1,130 +44.9%
        2002-- $780
        Find assessor info on the county website

        Monthly payment

        Est. payment

        Payment breakdown

        Explore the cost of this home by adjusting the details. Changes won't be saved.
        All calculations are estimates and provided by Zillow, Inc. for informational purposes only. Actual amounts may vary.
        HOA fees may include property taxes on listings classified as Co-Ops. Contact the listing agent and/or owner for fee details.
        Mortgage interest rates are dependent on a number of factors, including credit score, down payment, and repayment length. Interest rate data provided by Zillow Group Marketplace, Inc. as of 1/1/1970 from various mortgage lenders with which we have lead or other similar arrangements; the Estimated Payment is an average of those rates.
        See how much you could borrow to make a competitive offer.

        Climate risks

        Neighborhood: 29671

        Getting around

        0 / 100
        Car-Dependent
        14 / 100
        Somewhat Bikeable

        Nearby schools

        GreatSchools rating
        Schools provided by the listing agent
        • Elementary: Pickens Elem
        • Middle: Pickens Middle
        • High: Pickens High

        Source: WUMLS. This data may not be complete. We recommend contacting the local school district to confirm school assignments for this home.

        A local agent can set up tours, give advice and negotiate with sellers.

        Browse local experts

        Similar homes