Skip main navigation
Sold
  • $720,000

    105 Berkley Rd, Indianapolis, IN 46208

    4beds
    2,916sqft
    Residential, Single Family Residence
    Built in 1924
    0.31 Acres Lot
    $720,200 Zestimate®
    $247/sqft
    $3,083 Estimated rent

    Home value

    $720,200

    $684,000 - $756,000

    $3,083/mo

    Zestimate® history
    Loading
    Loading...

    Owner options

    List your home for rent

    $3,083/mo

    Rent Zestimate®

    Find your next renter with Zillow Rental Manager. Plus, with online applications, you can quickly screen prospective tenants – for free.

    Learn more

    $3,083/mo

    Rent Zestimate®

    Refinance and save

    $3,620/mo

    Est. payment

    Refinancing to a lower rate could help reduce your monthly payments and save thousands over the life of the loan.

    See today's rates

    $3,620/mo

    Est. payment

    Explore your selling options

    Work with a Zillow partner agent

    Leverage their expertise and Zillow's premium Showcase listings to get your home seen by more buyers.

    Get started

    List with your own agent

    Get your home in front of millions of buyers by listing it on Zillow.

    Learn how to do it

    Sell it yourself

    Take full control of how buyers see your home on Zillow by listing For Sale by Owner (FSBO).

    List your home

    What's special

    Traditional yet functional layoutSpacious bedroomsBeautifully updated brick two-storyAdditional bedroom with egressNew pella windowsAbundant natural lightArched doorways
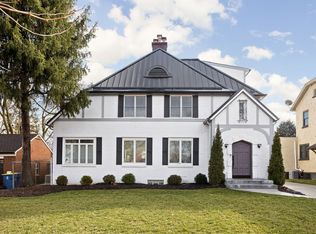
    Located in the heart of Butler-Tarkington, this beautifully updated brick two-story blends timeless 1920s character with thoughtful modern improvements. Original millwork, arched doorways, and abundant natural light create a warm and inviting feel throughout the home. The main level offers a traditional yet functional layout with multiple living spaces. The updated kitchen and four-season room - with heated floors - overlook the expansive fenced yard, larger than most in the neighborhood and ideal for relaxing or entertaining. Upstairs features spacious bedrooms and a beautifully remodeled primary suite with marble touches. The finished lower level expands the living space with a media/rec room, full bath, and additional bedroom with egress - perfect for guests or as a multi-use space. Meticulously maintained with extensive updates, including new Pella windows, updated electrical and plumbing, added insulation, a remodeled lower level, and numerous thoughtful improvements throughout. Additional highlights include a rare attached two-car garage with EV charging, a bluestone patio, mature landscaping, and a peaceful setting on one of Butler-Tarkington's most desirable streets - just minutes from Butler University, parks, restaurants, and the Monon. Truly a must-see!

    Zillow last checked:

    Listing updated:

    Listed by:

    Danielle Maynard 317-946-9676,

    eXp Realty, LLC

    Bought with:

    John Peoni

    Berkshire Hathaway Home

    Source: MIBOR as distributed by MLS GRID,MLS#: 22087439MLS Logo

    Facts & features

    Interior

    Bedrooms & bathrooms
    • Bedrooms: 4
    • Bathrooms: 4
    • Full bathrooms: 3
    • 1/2 bathrooms: 1
    • Main level bathrooms: 1
    Primary bedroom
    • Level: Upper
    • Area: 208 Square Feet
    • Dimensions: 16x13
    Bedroom 2
    • Level: Upper
    • Area: 154 Square Feet
    • Dimensions: 14x11
    Bedroom 3
    • Level: Upper
    • Area: 182 Square Feet
    • Dimensions: 14x13
    Bedroom 4
    • Level: Basement
    • Area: 144 Square Feet
    • Dimensions: 12x12
    Dining room
    • Level: Main
    • Area: 143 Square Feet
    • Dimensions: 13x11
    Family room
    • Level: Basement
    • Area: 288 Square Feet
    • Dimensions: 18x16
    Kitchen
    • Level: Main
    • Area: 140 Square Feet
    • Dimensions: 14x10
    Laundry
    • Features: Other
    • Level: Basement
    • Area: 120 Square Feet
    • Dimensions: 12x10
    Library
    • Level: Main
    • Area: 140 Square Feet
    • Dimensions: 14x10
    Living room
    • Level: Main
    • Area: 312 Square Feet
    • Dimensions: 24x13
    Sun room
    • Features: Other
    • Level: Main
    • Area: 210 Square Feet
    • Dimensions: 21x10
    Heating
    • Forced Air, Natural Gas
    Cooling
    • Central Air
    Appliances
    • Included: Dishwasher, Disposal, Gas Water Heater, Exhaust Fan, Microwave, Gas Oven, Refrigerator, Tankless Water Heater, Water Softener Owned
    • Laundry: In Basement
    Features
    • Attic Access, Built-in Features, Entrance Foyer, Hardwood Floors, Eat-in Kitchen, Wired for Data, Walk-In Closet(s)
    • Flooring: Hardwood
    • Windows: Wood Work Painted
    • Basement: Finished
    • Attic: Access Only
    • Number of fireplaces: 1
    • Fireplace features: Living Room, Wood Burning
    Interior area
    • Total structure area: 2,916
    • Total interior livable area: 2,916 sqft
    • Finished area below ground: 936

    Property

    Parking
    • Total spaces: 2
    • Parking features: Attached
    • Attached garage spaces: 2
    Features
    • Levels: Two
    • Stories: 2
    • Patio & porch: Patio
    • Fencing: Fenced,Full,Privacy
    Lot
    • Size: 0.31 Acres
    • Features: Corner Lot, Sidewalks, Mature Trees
    Details
    • Parcel number: 490614100071000801
    • Other equipment: Radon System
    • Horse amenities: None

    Construction

    Type & style
    • Home type: SingleFamily
    • Architectural style: Traditional
    • Property subtype: Residential, Single Family Residence
    Materials
    • Brick
    • Foundation: Block
    Condition
    • New construction: No
    • Year built: 1924

    Utilities & green energy

    • Water: Public

    Community & HOA

    Community
    • Security: Fire Alarm, Security Lights, Smoke Detector(s)
    • Subdivision: Beverly Heights
    HOA
    • Has HOA: No
    Location
    • Region: Indianapolis

    Financial & listing details

    • Price per square foot: $247/sqft
    • Tax assessed value: $468,800
    • Annual tax amount: $4,832
    • Date on market: 3/6/2026
    • Cumulative days on market: 54 days

    Price history

    DateEventPrice
    7/6/2026Sold$720,000$247/sqft
    Source: MIBOR as distributed by MLS GRID #22087439 Report a problem
    6/6/2026Pending sale$720,000$247/sqft
    Source: MIBOR as distributed by MLS GRID #22087439 Report a problem
    6/3/2026Listed for sale$720,000$247/sqft
    Source: MIBOR as distributed by MLS GRID #22087439 Report a problem
    4/27/2026Pending sale$720,000$247/sqft
    Source: MIBOR as distributed by MLS GRID #22087439 Report a problem
    3/6/2026Listed for sale$720,000+105.8%$247/sqft
    Source: MIBOR as distributed by MLS GRID #22087439 Report a problem
    10/24/2014Listing removed$349,900$120/sqft
    Source: SGA Enterprises, Inc #21309625 Report a problem
    9/24/2014Pending sale$349,900$120/sqft
    Source: Sycamore Group Realtors #21309625 Report a problem
    8/14/2014Listed for sale$349,900$120/sqft
    Source: Sycamore Group Realtors #21309625 Report a problem

    Public tax history

    YearProperty taxesTax assessment
    2025$4,832 -0.3%$468,800 +16.9%
    2024$4,848 -6%$400,900 -1%
    2023$5,159 +18.1%$405,100 -5.2%
    2022$4,370 +3.4%$427,300 +14.7%
    2021$4,228 +0.2%$372,600 +3.7%
    2020$4,219 +10.9%$359,300 +2.3%
    2019$3,804 +15.5%$351,200 +11.6%
    2018$3,295 +3.6%$314,600 +2.9%
    2017$3,179 -1.6%$305,800 +3.1%
    2016$3,232 +41.6%$296,500 +40%
    2014$2,282 -0.7%$211,800
    2013$2,298 $211,800 +2.8%
    2012$2,298 $206,000 +5%
    2011-- $196,200 -25%
    2010$2,719 -4.7%$261,600 -2.6%
    2009$2,855 $268,600 +4.6%
    2007-- $256,900 +11.7%
    2006-- $230,000 +38%
    2005-- $166,700
    2004-- $166,700
    2003-- $166,700 +208.1%
    2002-- $54,100 +200.1%
    2001-- $18,030
    2000-- $18,030
    Find assessor info on the county website

    Neighborhood: Butler-Tarkington

    Nearby schools

    GreatSchools rating
    Get a cash offer in 3 minutes
    Find out how much your home could sell for in as little as 3 minutes with a no-obligation cash offer.
    Estimated market value
    $720,200
    Get a cash offer in 3 minutes
    Find out how much your home could sell for in as little as 3 minutes with a no-obligation cash offer.
    Estimated market value
    $720,200