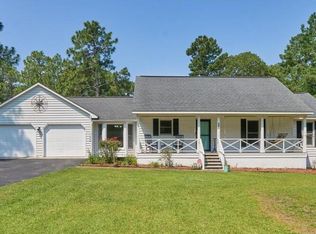
A rare find in MOORE COUNTY! Located in the Pinesage community, just two and one half miles from the Historic Village of Pinehurst and the Pinehurst Resort, site of the 2024 U.S. OPEN. Close to the Olmstead Village shopping area and short ride to BELK Plaza with lots of shopping. Pinesage is an inviting community with a pond and nice landscaping. Located at the end of a cul-de-sec, this home is on one level and MOVE-IN ready with many upgrades including: new sunroom addition, new fence, new flooring, irrigation, Gas Stove, Microwave, Dishwasher, Dryer and more. You enter the home to the living room, with a view of the dining room and steps to the kitchen and sunroom. The living room has a gas fireplace that can be controlled with a remote. A dining room sits between the living area, and the entry to the sunroom. The kitchen has new appliances which include: a gas stove, brand new dishwasher, and new refrigerator. There is a closet/pantry with shelves and a shelving rack on the inside door.The pride and joy of the home is the new sunroom and a back yard with a ramp to make it accessible for you to walk or a pet. There is back yard lighting. The sunroom has a mini split with heat and air conditioning.The sunroom square footage is not counted in the total square footage of the home.To the right of the foyer is a hallway with a guest bathroom, two bedrooms to the left and the master bedroom with a newly designed master bathroom including a shower, double vanity, good lighting, heat, and a large lighted mirror.The property has .68 acres some of which is beyond the line of the fenced in yard. The fenced-in area along with the front yard have a Rachio watering system that can be controlled with your phone.Great home for a young family or retired couple. Shows like new construction-this home will sell fast!
Sold for $319,000
$319,000
105 Birch Place, West End, NC 27376
3beds
1,338sqft
Single Family Residence
Built in 1994
0.68 Acres Lot
$327,700 Zestimate®
$238/sqft
$1,731 Estimated rent
Home value
$327,700
$292,000 - $367,000
$1,731/mo
Zestimate® history
Owner options
List your home for rent
$1,731/mo
Rent Zestimate®
Find your next renter with Zillow Rental Manager. Plus, with online applications, you can quickly screen prospective tenants – for free.
$1,731/mo
Rent Zestimate®
Refinance and save
$1,859/mo
Est. payment
Refinancing to a lower rate could help reduce your monthly payments and save thousands over the life of the loan.
$1,859/mo
Est. payment
Explore your selling options
Work with a Zillow partner agent
Leverage their expertise and Zillow's premium Showcase listings to get your home seen by more buyers.
Get startedList with your own agent
Get your home in front of millions of buyers by listing it on Zillow.
Learn how to do itSell it yourself
Take full control of how buyers see your home on Zillow by listing For Sale by Owner (FSBO).
List your homeWhat's special
Zillow last checked:
Listing updated:
Listed by:
Lin Hutaff 910-528-6427,
Lin Hutaff's Pinehurst Realty Group
Bought with:
Allison Wunsch, 345186
Everything Pines Partners LLC
Maureen Kelly Mead, 280564
Everything Pines Partners LLC
Source: Hive MLS,MLS#: 100496712 Originating MLS: Mid Carolina Regional MLS
Originating MLS: Mid Carolina Regional MLSFacts & features
Interior
Bedrooms & bathrooms
- Bedrooms: 3
- Bathrooms: 2
- Full bathrooms: 2
Primary bedroom
- Description: Master Bedroom
- Level: First
- Dimensions: 14 x 12.8
Bedroom 2
- Description: Bedroom 2
- Level: First
- Dimensions: 11.7 x 11.5
Bedroom 3
- Description: Bedroom 3
- Level: First
- Dimensions: 10.4 x 10
Dining room
- Description: Dining Rm
- Level: First
- Dimensions: 11 x 10.5
Kitchen
- Description: Kitchen
- Level: First
- Dimensions: 10 x 10.5
Living room
- Description: Living Rm
- Level: First
- Dimensions: 17 x 15.5
Sunroom
- Description: Carolina Room
- Level: First
- Dimensions: 16 x 12
Heating
- Heat Pump, Electric
Cooling
- Central Air, Heat Pump
Features
- Master Downstairs, Entrance Foyer, Solid Surface, Walk-in Shower
Interior area
- Total structure area: 1,338
- Total interior livable area: 1,338 sqft
Property
Parking
- Total spaces: 2
- Parking features: Gravel
Features
- Levels: One
- Stories: 1
- Patio & porch: See Remarks
- Fencing: Wood
Lot
- Size: 0.68 Acres
- Dimensions: 243 x 23 x 225.8 x 80.55 x 148
Details
- Parcel number: 10000232
- Zoning: R-20
- Special conditions: Standard
Construction
Type & style
- Home type: SingleFamily
- Property subtype: Single Family Residence
Materials
- Wood Siding
- Foundation: See Remarks
- Roof: Composition
Condition
- New construction: No
- Year built: 1994
Utilities & green energy
- Sewer: Septic Tank
Community & neighborhood
Security
- Security features: Fire Sprinkler System
Location
- Region: West End
- Subdivision: Pinesage
Other
Other facts
- Listing agreement: Exclusive Right To Sell
- Listing terms: Cash,Conventional,VA Loan
Price history
| Date | Event | Price |
|---|---|---|
| 5/30/2025 | Sold | $319,000-4.8%$238/sqft |
Source:  Hive MLS #100496712 Report a problem Hive MLS #100496712 Report a problem | ||
| 5/6/2025 | Contingent | $335,000$250/sqft |
Source: Hive MLS #100496712 Report a problem | ||
| 3/25/2025 | Listed for sale | $335,000+15.5%$250/sqft |
Source: Hive MLS #100496712 Report a problem | ||
| 1/26/2024 | Sold | $290,000$217/sqft |
Source: Hive MLS #100408736 Report a problem | ||
| 12/20/2023 | Pending sale | $290,000$217/sqft |
Source: Hive MLS #100408736 Report a problem | ||
| 11/20/2023 | Price change | $290,000-1.7%$217/sqft |
Source: Hive MLS #100408736 Report a problem | ||
| 11/10/2023 | Price change | $295,000-1.2%$220/sqft |
Source: Hive MLS #100408736 Report a problem | ||
| 10/8/2023 | Listed for sale | $298,500$223/sqft |
Source: Hive MLS #100408736 Report a problem | ||
Public tax history
| Year | Property taxes | Tax assessment |
|---|---|---|
| 2024 | $1,963 -2.4% | $238,690 |
| 2023 | $2,011 +32% | $238,690 +25.9% |
| 2022 | $1,523 -2.4% | $189,590 +27.6% |
| 2021 | $1,560 | $148,600 |
| 2020 | $1,560 | $148,600 |
| 2019 | $1,560 | $148,600 +6.6% |
| 2018 | $1,560 +25% | $139,420 |
| 2017 | $1,248 | $139,420 |
| 2015 | $1,248 +1.1% | $139,420 +4.7% |
| 2014 | $1,234 +4.7% | $133,160 |
| 2013 | $1,178 | $133,160 |
| 2012 | -- | $133,160 |
| 2011 | -- | $133,160 |
| 2010 | -- | $133,160 |
| 2009 | -- | $133,160 |
| 2008 | -- | $133,160 |
| 2007 | -- | $133,160 +15.2% |
| 2005 | -- | $115,640 +1.3% |
| 2004 | -- | $114,180 |
| 2003 | -- | $114,180 |
| 2002 | -- | $114,180 |
Find assessor info on the county website
Neighborhood: 27376
Nearby schools
GreatSchools rating
- 9/10West Pine Elementary SchoolGrades: K-5Distance: 1.3 mi
- 6/10West Pine Middle SchoolGrades: 6-8Distance: 1.3 mi
- 6/10Pinecrest High SchoolGrades: 9-12Distance: 4.9 mi
Schools provided by the listing agent
- Elementary: West Pine Elementary
- Middle: West Pine Middle
- High: Pinecrest High
Source: Hive MLS. This data may not be complete. We recommend contacting the local school district to confirm school assignments for this home.
Get a cash offer in 3 minutes
Find out how much your home could sell for in as little as 3 minutes with a no-obligation cash offer.
Estimated market value
$327,700
Get a cash offer in 3 minutes
Find out how much your home could sell for in as little as 3 minutes with a no-obligation cash offer.
Estimated market value
$327,700
- North Carolina
- Moore County
- Taylortown
- 27376
- 105 Birch Place
Nearby cities
Nearby zip codes
Other Taylortown Topics
