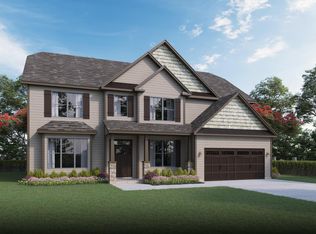
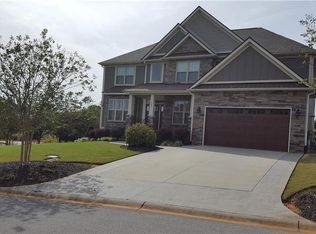
Freshly updated & move-in ready, this beautifully maintained 4-bedroom, 3.5-bath home is back on the market & better than ever! The beautiful landscape & turn key appeal make this stunning home a standout in the gated community of The Enclave at River Reserve. Tucked on a quiet cul-de-sac, this spacious layout features a main-level primary suite, private home office, & an open-concept living area designed for everyday living & effortless entertaining. The kitchen flows beautifully into the great room & dining space with a convenient butler’s pantry. Upstairs offers three additional bedrooms, two full baths,& a large bonus room providing flexibility for guests, hobbies, or growing needs. Enjoy outdoor living on the screened porch, deck, & private fenced backyard — perfect for relaxing evenings. Convenient access to Hwy 153 while still feeling surprisingly private, with mature trees, natural elevation, & a wooded buffer creating separation from the roadway. Ideally located near hospitals, minutes to downtown Greenville, & convenient to Powdersville & Easley. Opportunity, location, & space — all in one!
Sold for $582,900
Zillow last checked:
Listing updated:
Bought with:
Mary Champagne
RE/MAX Results Greenville
Source: Greater Greenville AOR,MLS#: 1585556
Price history
| Date | Event | Price |
|---|---|---|
| 7/24/2026 | Sold | $582,900-2.8%$170/sqft |
Source:  Greater Greenville AOR #1585556 Report a problem Greater Greenville AOR #1585556 Report a problem | ||
| 6/22/2026 | Contingent | $599,900$175/sqft |
Source: Greater Greenville AOR #1585556 Report a problem | ||
| 3/21/2026 | Listed for sale | $599,9000%$175/sqft |
Source: Greater Greenville AOR #1585556 Report a problem | ||
| 9/2/2025 | Listing removed | $600,000$175/sqft |
Source: Greater Greenville AOR #1549536 Report a problem | ||
| 7/8/2025 | Price change | $600,000-4%$175/sqft |
Source: Greater Greenville AOR #1549536 Report a problem | ||
| 6/22/2025 | Price change | $625,000-1.6%$182/sqft |
Source: Greater Greenville AOR #1549536 Report a problem | ||
| 4/24/2025 | Price change | $635,000-2.3%$185/sqft |
Source: Greater Greenville AOR #1549536 Report a problem | ||
| 3/17/2025 | Price change | $650,000-2.3%$189/sqft |
Source: Greater Greenville AOR #1549536 Report a problem | ||
| 3/1/2025 | Listed for sale | $665,000+29.8%$194/sqft |
Source: Greater Greenville AOR #1549536 Report a problem | ||
| 8/19/2021 | Sold | $512,500-2.4%$149/sqft |
Source: Public Record Report a problem | ||
| 6/25/2021 | Pending sale | $525,000$153/sqft |
Source: Owner Report a problem | ||
| 5/26/2021 | Listed for sale | $525,000+14.6%$153/sqft |
Source: Owner Report a problem | ||
| 3/15/2021 | Sold | $458,000-2.5%$133/sqft |
Source: Public Record Report a problem | ||
| 9/17/2020 | Listing removed | $469,900$137/sqft |
Source: The Home Link Team #1425631 Report a problem | ||
| 9/6/2020 | Price change | $469,900-2.1%$137/sqft |
Source: The Home Link Team #1425631 Report a problem | ||
| 8/26/2020 | Price change | $479,900-2%$140/sqft |
Source: The Home Link Team #1425631 Report a problem | ||
| 8/22/2020 | Listed for sale | $489,900+25.3%$143/sqft |
Source: The Home Link Team #1425631 Report a problem | ||
| 2/13/2020 | Sold | $391,000-7.1%$114/sqft |
Source: Public Record Report a problem | ||
| 9/25/2019 | Listing removed | $421,000$123/sqft |
Source: Jeff Cook Real Estate LLC #1394129 Report a problem | ||
| 6/6/2019 | Listed for sale | $421,000+5.3%$123/sqft |
Source: Jeff Cook Real Estate LLC #1394129 Report a problem | ||
| 4/29/2019 | Listing removed | $399,900$117/sqft |
Source: McAlister Realty #20204589 Report a problem | ||
| 10/29/2018 | Price change | $399,900-2.4%$117/sqft |
Source: Mcalister Realty #20204589 Report a problem | ||
| 7/3/2018 | Listed for sale | $409,900$119/sqft |
Source: Mcalister Realty #20204589 Report a problem | ||


Get a cash offer in 3 minutes
Find out how much your home could sell for in as little as 3 minutes with a no-obligation cash offer.
Estimated market value
$582,100
