Welcome to Your Dream Home in a Prestigious Gated Community! Nestled within a sought-after enclave renowned for its highly acclaimed Powdersville schools, this breathtaking craftsman-style residence is an oasis of luxury and modern comfort. Boasting two luxurious master suites—one on the main level and another upstairs—each offers spacious walk-in closets, dual granite vanities, frameless tiled showers, and a relaxing garden tub in the main-level suite. This home is designed to accommodate all your needs with four bedrooms, three-and-a-half baths, and a versatile main-level office or study that easily converts to an additional bedroom. Step into the grandeur of the open floor plan, where soaring 10-foot ceilings and an extra-wide foyer welcome you with stylish wainscoting and elegant trim work. The gourmet kitchen is a chef's delight, featuring granite countertops, a large eat-in island, stainless steel appliances, a built-in microwave and wall oven, a gas cooktop with a hooded vent, a tiled backsplash, and soft-close cabinetry. Relax in the inviting living area, centered around a stunning stone fireplace with cozy gas logs. Sunlight floods through oversized windows, accentuating the warmth and sophistication of this home. With upgraded lighting, rich all-wood flooring, and an upstairs loft, every detail has been meticulously crafted for your comfort and enjoyment. Outdoor living is just as spectacular! Sip your morning coffee on the covered front porch, host lively gatherings on the covered back deck, or enjoy quiet moments in the beautifully fenced yard. The attached two-car garage ensures ample parking and storage. Residents of this exceptional community enjoy access to a covered riverhouse, a recreational walking path, and the tranquility of a peaceful cul-de-sac setting. Conveniently located near I-85 and just a 15-minute drive to vibrant downtown Greenville, this home truly offers the best of both worlds—seclusion and accessibility. This meticulously designed home is a rare gem that perfectly blends Southern charm, modern amenities, and elegant living. Don’t miss your chance to own this extraordinary property—schedule your showing today!
Sold for $600,000
$600,000
107 Bold Slope Dr, Piedmont, SC 29673
4beds
3,011sqft
Single Family Residence, Residential
Built in 2020
8,276 Square Feet Lot
$627,700 Zestimate®
$199/sqft
$2,542 Estimated rent
Home value
$627,700
$540,000 - $734,000
$2,542/mo
Zestimate® history
Owner options
List your home for rent
$2,542/mo
Rent Zestimate®
Find your next renter with Zillow Rental Manager. Plus, with online applications, you can quickly screen prospective tenants – for free.
$2,542/mo
Rent Zestimate®
Refinance and save
$3,521/mo
Est. payment
Refinancing to a lower rate could help reduce your monthly payments and save thousands over the life of the loan.
$3,521/mo
Est. payment
Explore your selling options
Work with a Zillow partner agent
Leverage their expertise and Zillow's premium Showcase listings to get your home seen by more buyers.
Get startedList with your own agent
Get your home in front of millions of buyers by listing it on Zillow.
Learn how to do itSell it yourself
Take full control of how buyers see your home on Zillow by listing For Sale by Owner (FSBO).
List your homeWhat's special
Stunning stone fireplaceCovered front porchSpacious walk-in closetsStylish wainscotingRelaxing garden tubLarge eat-in islandStainless steel appliances
Zillow last checked:
Listing updated:
Listed by:
Jennifer Davis 864-608-8866,
BHHS C Dan Joyner - Midtown
Bought with:
Jennifer Davis
BHHS C Dan Joyner - Midtown
Source: Greater Greenville AOR,MLS#: 1545086
Facts & features
Interior
Bedrooms & bathrooms
- Bedrooms: 4
- Bathrooms: 4
- Full bathrooms: 3
- 1/2 bathrooms: 1
- Main level bathrooms: 1
- Main level bedrooms: 1
Rooms
- Room types: Laundry, Loft, Office/Study
Primary bedroom
- Area: 270
- Dimensions: 15 x 18
Bedroom 2
- Area: 208
- Dimensions: 16 x 13
Bedroom 3
- Area: 132
- Dimensions: 11 x 12
Bedroom 4
- Area: 132
- Dimensions: 11 x 12
Primary bathroom
- Features: Double Sink, Full Bath, Shower-Separate, Tub-Garden, Tub-Separate, Walk-In Closet(s)
- Level: Second,Main
Dining room
- Area: 156
- Dimensions: 13 x 12
Family room
- Area: 256
- Dimensions: 16 x 16
Kitchen
- Area: 169
- Dimensions: 13 x 13
Heating
- Forced Air, Multi-Units, Natural Gas
Cooling
- Central Air, Electric
Appliances
- Included: Gas Cooktop, Dishwasher, Disposal, Oven, Microwave, Gas Water Heater
- Laundry: 1st Floor, Walk-in, Electric Dryer Hookup, Washer Hookup, Laundry Room
Features
- High Ceilings, Ceiling Fan(s), Ceiling Smooth, Granite Counters, Open Floorplan, Soaking Tub, Walk-In Closet(s), Dual Primary Bedrooms, Pantry
- Flooring: Ceramic Tile, Wood
- Windows: Vinyl/Aluminum Trim, Window Treatments
- Basement: None
- Attic: Storage
- Number of fireplaces: 1
- Fireplace features: Gas Log, Masonry
Interior area
- Total structure area: 3,011
- Total interior livable area: 3,011 sqft
Property
Parking
- Total spaces: 2
- Parking features: Attached, Garage Door Opener, Key Pad Entry, Concrete
- Attached garage spaces: 2
- Has uncovered spaces: Yes
Features
- Levels: Two
- Stories: 2
- Patio & porch: Deck, Front Porch, Rear Porch
Lot
- Size: 8,276 Square Feet
- Dimensions: 73 x 120 x 71 x 113
- Features: Cul-De-Sac, Sprklr In Grnd-Full Yard, 1/2 Acre or Less
- Topography: Level
Details
- Parcel number: 2371301004000
Construction
Type & style
- Home type: SingleFamily
- Architectural style: Traditional,Craftsman
- Property subtype: Single Family Residence, Residential
Materials
- Brick Veneer, Concrete, Stone
- Foundation: Crawl Space
- Roof: Architectural,Metal
Condition
- Year built: 2020
Details
- Builder model: Belmont
- Builder name: DeVoro
Utilities & green energy
- Sewer: Public Sewer
- Water: Public
- Utilities for property: Cable Available
Community & HOA
Community
- Features: Common Areas, Gated, Street Lights, Recreational Path
- Security: Smoke Detector(s)
- Subdivision: Enclave at River Reserve
HOA
- Has HOA: Yes
- Services included: Security, Other/See Remarks, By-Laws, Restrictive Covenants
Location
- Region: Piedmont
Financial & listing details
- Price per square foot: $199/sqft
- Tax assessed value: $429,710
- Annual tax amount: $5,926
- Date on market: 1/7/2025
Price history
| Date | Event | Price |
|---|---|---|
| 4/22/2025 | Sold | $600,000-4%$199/sqft |
Source:  Greater Greenville AOR #1545086 Report a problem Greater Greenville AOR #1545086 Report a problem | ||
| 2/25/2025 | Contingent | $625,000$208/sqft |
Source: Greater Greenville AOR #1545086 Report a problem | ||
| 1/7/2025 | Listed for sale | $625,000-2.3%$208/sqft |
Source: Greater Greenville AOR #1545086 Report a problem | ||
| 8/28/2024 | Listing removed | $640,000$213/sqft |
Source: BHHS broker feed #1534267 Report a problem | ||
| 8/8/2024 | Listed for sale | $640,000-14.6%$213/sqft |
Source: Greater Greenville AOR #1534267 Report a problem | ||
| 7/25/2024 | Listing removed | -- |
Source: Greater Greenville AOR #1532332 Report a problem | ||
| 7/22/2024 | Price change | $749,500-3.3%$249/sqft |
Source: Greater Greenville AOR #1532332 Report a problem | ||
| 7/17/2024 | Listed for sale | $775,000+79%$257/sqft |
Source: Greater Greenville AOR #1532332 Report a problem | ||
| 4/30/2021 | Sold | $432,900$144/sqft |
Source:  WUMLS #20236143 Report a problem WUMLS #20236143 Report a problem | ||
| 3/22/2021 | Pending sale | $432,900$144/sqft |
Source: Greater Greenville AOR #1439212 Report a problem | ||
| 3/19/2021 | Contingent | $432,900$144/sqft |
Source: WUMLS #20236143 Report a problem | ||
| 3/9/2021 | Listed for sale | $432,900$144/sqft |
Source: WUMLS #20236143 Report a problem | ||
Public tax history
| Year | Property taxes | Tax assessment |
|---|---|---|
| 2024 | $5,926 +4% | $17,180 |
| 2023 | $5,699 +3% | $17,180 |
| 2022 | $5,531 -6.1% | $17,180 -34.6% |
| 2021 | $5,890 -31.7% | $26,260 |
| 2020 | $8,625 +579% | $26,260 +573.3% |
| 2019 | $1,270 | $3,900 |
| 2018 | $1,270 +224.2% | $3,900 |
| 2017 | $392 | $3,900 +8.3% |
| 2016 | -- | $3,600 |
| 2015 | -- | -- |
Find assessor info on the county website
Neighborhood: 29673
Nearby homes
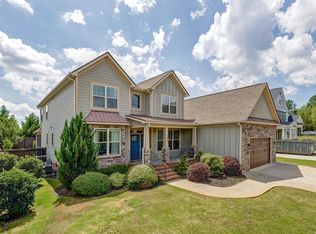
- $582,9004 bd4 ba3.4k sqft105 Bold Slope Dr, Piedmont, SC 29673Sold
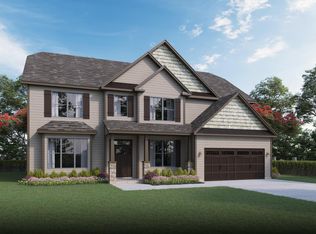
- $529,0804 bd4 ba2.9k sqft109 Bold Slope Dr, Piedmont, SC 29673Sold
- $575,0004 bd4 ba3k sqft104 Bold Slope Dr, Piedmont, SC 29673Sold

- $482,6004 bd3 ba3k sqft106 Bold Slope Dr #6, Piedmont, SC 29673Off Market

- $641,7004 bd-- ba3.2k sqft106 Bold Slope Dr, Piedmont, SC 29673Off Market
- $625,0004 bd4 ba3.7k sqft102 Bold Slope Dr, Piedmont, SC 29673Sold
- $663,2005 bd3 ba3.6k sqft101 Bold Slope Dr, Piedmont, SC 29673Off Market
- $513,4004 bd3 ba2.7k sqft200 Boulder Dr, Piedmont, SC 29673Off Market
Nearby schools
GreatSchools rating
- NAConcrete Primary SchoolGrades: PK-2Distance: 2.1 mi
- 8/10Powdersville Middle SchoolGrades: 6-8Distance: 2.6 mi
- 9/10Powdersville HighGrades: 9-12Distance: 2.9 mi
Schools provided by the listing agent
- Elementary: Concrete
- Middle: Powdersville
- High: Powdersville
Source: Greater Greenville AOR. This data may not be complete. We recommend contacting the local school district to confirm school assignments for this home.
Get a cash offer in 3 minutes
Find out how much your home could sell for in as little as 3 minutes with a no-obligation cash offer.
Estimated market value
$627,700
Get a cash offer in 3 minutes
Find out how much your home could sell for in as little as 3 minutes with a no-obligation cash offer.
Estimated market value
$627,700
- South Carolina
- Anderson County
- Piedmont
- 29673
- 107 Bold Slope Dr
Nearby cities
Nearby zip codes
Other Piedmont Topics
