Welcome to 105 Bonnie Brae Drive in the heart of Moon Township. This refreshed 2-bedroom, 1.5-bath townhome offers low-maintenance living in the award-winning Moon Area School District. The main level features an open-concept living and dining area that functions well day to day and is ideal for entertaining. The well-appointed kitchen boasts granite countertops, stainless steel appliances, and ample cabinet space. A convenient half bath completes the main floor. Upstairs, you'll find two spacious bedrooms with generous closet space and a full bath. The one-car integral garage provides additional storage and everyday convenience along with access to the laundry and mechanical room behind it. Step outside to enjoy the private rear paver patio, an ideal space for grilling, relaxing, or entertaining guests. Conveniently located just minutes from Pittsburgh International Airport, major highways, shopping, dining, Robert Morris University, and downtown Pittsburgh, this home offers an exceptional combination of comfort & convenience. HOA fee covers grass cutting, snow removal (roads), along with sidewalk and road upkeep in community.
Contingent
$185,000
105 Bonnie Brae Dr, Coraopolis, PA 15108
2beds
992sqft
:
Get pre-qualified$1,461/mo
Condominium
Built in 1983
-- sqft lot
$-- Zestimate®
$186/sqft
$135/mo HOA
What's special
One-car integral garageTwo spacious bedroomsPrivate rear paver patioGenerous closet spaceGranite countertopsWell-appointed kitchenStainless steel appliances
- 11 days |
- 546 |
- 35 |
Zillow last checked:
Listing updated:
Listed by:
Amanda Gomez 724-933-6300,
RE/MAX SELECT REALTY 724-933-6300
Source: WPMLS,MLS#: 1764751 Originating MLS: West Penn Multi-List
Originating MLS: West Penn Multi-ListFacts & features
Interior
Bedrooms & bathrooms
- Bedrooms: 2
- Bathrooms: 2
- Full bathrooms: 1
- 1/2 bathrooms: 1
Primary bedroom
- Level: Upper
- Dimensions: 15x14
Bedroom 2
- Level: Upper
- Dimensions: 13x9
Dining room
- Level: Main
- Dimensions: 10x8
Kitchen
- Level: Main
- Dimensions: 11x8
Laundry
- Level: Lower
Living room
- Level: Main
- Dimensions: 15x11
Heating
- Forced Air, Gas
Cooling
- Central Air
Appliances
- Included: Dishwasher, Disposal, Refrigerator
Features
- Pantry
- Flooring: Laminate, Carpet
- Basement: Finished,Interior Entry
Interior area
- Total structure area: 992
- Total interior livable area: 992 sqft
Property
Parking
- Total spaces: 1
- Parking features: Built In, Garage Door Opener
- Has attached garage: Yes
Features
- Levels: Two
- Stories: 2
Lot
- Size: 435 Square Feet
Details
- Parcel number: 0810L00010001500
Construction
Type & style
- Home type: Condo
- Architectural style: Colonial,Two Story
- Property subtype: Condominium
Materials
- Frame, Vinyl Siding
- Roof: Asphalt
Condition
- Resale
- Year built: 1983
Utilities & green energy
- Sewer: Public Sewer
- Water: Public
Community & HOA
Community
- Features: Public Transportation
- Subdivision: Bonnie Brae Highlands
HOA
- Has HOA: Yes
- HOA fee: $135 monthly
Location
- Region: Coraopolis
Financial & listing details
- Price per square foot: $186/sqft
- Tax assessed value: $92,700
- Annual tax amount: $2,689
- Date on market: 7/15/2026
Estimated market value
Not available
Estimated sales range
Not available
$1,535/mo
Price history
| Date | Event | Price |
|---|---|---|
| 7/20/2026 | Contingent | $185,000$186/sqft |
Source:  WPMLS #1764751 Report a problem WPMLS #1764751 Report a problem | ||
| 7/15/2026 | Listed for sale | $185,000+88.9%$186/sqft |
Source: WPMLS #1764751 Report a problem | ||
| 3/15/2018 | Sold | $97,938-2.1%$99/sqft |
Source: WPMLS #1316024 Report a problem | ||
| 2/24/2018 | Pending sale | $100,000$101/sqft |
Source: KELLER WILLIAMS REALTY #1316024 Report a problem | ||
| 12/15/2017 | Listed for sale | $100,000+38.9%$101/sqft |
Source: KELLER WILLIAMS REALTY #1316024 Report a problem | ||
| 4/21/2000 | Sold | $72,000$73/sqft |
Source: Public Record Report a problem | ||
Public tax history
| Year | Property taxes | Tax assessment |
|---|---|---|
| 2025 | $2,509 +7.5% | $74,700 |
| 2024 | $2,335 +560.8% | $74,700 |
| 2023 | $353 | $74,700 |
| 2022 | $353 | $74,700 |
| 2021 | $353 +2% | $74,700 |
| 2020 | $346 -2% | $74,700 |
| 2019 | $353 -86.3% | $74,700 -19.4% |
| 2018 | $2,574 +27.5% | $92,700 +24.1% |
| 2017 | $2,019 +471.5% | $74,700 |
| 2016 | $353 -82% | $74,700 |
| 2015 | $1,966 | $74,700 |
| 2014 | -- | $74,700 -3.9% |
| 2013 | -- | $77,700 +39% |
| 2012 | -- | $55,900 |
| 2011 | -- | $55,900 |
| 2010 | -- | $55,900 |
| 2009 | -- | $55,900 |
| 2008 | -- | $55,900 |
| 2007 | -- | $55,900 |
| 2006 | -- | $55,900 |
| 2005 | -- | $55,900 |
| 2004 | -- | $55,900 -21.2% |
| 2003 | -- | $70,900 |
| 2002 | -- | $70,900 |
Find assessor info on the county website
Monthly payment
Est. payment
Payment breakdown
Explore the cost of this home by adjusting the details. Changes won't be saved.Climate risks
Neighborhood: 15108
Nearby schools
GreatSchools rating
- 10/10Bon Meade El SchoolGrades: K-4Distance: 0.1 mi
- 9/10Moon Area Upper Middle SchoolGrades: 7-8Distance: 2.6 mi
- 8/10Moon Senior High SchoolGrades: 9-12Distance: 2.6 mi
Schools provided by the listing agent
- District: Moon Area
Source: WPMLS. This data may not be complete. We recommend contacting the local school district to confirm school assignments for this home.
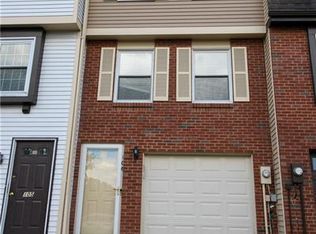
- $181,9002 bd2 ba992 sqft106 Bonnie Brae Dr, Coraopolis, PA 15108Off Market
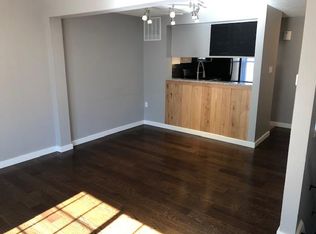
- $164,7002 bd1 ba992 sqft104 Bonnie Brae Dr, Coraopolis, PA 15108Off Market
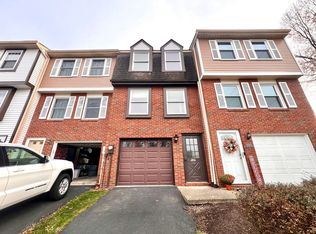
- $178,8002 bd2 ba992 sqft107 Bonnie Brae Dr, Coraopolis, PA 15108Off Market
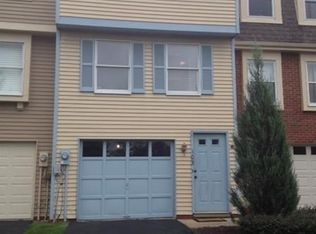
- $163,7002 bd1 ba992 sqft103 Bonnie Brae Dr, Coraopolis, PA 15108Off Market
- $161,1002 bd1 ba930 sqft108 Bonnie Brae Dr, Coraopolis, PA 15108Off Market
- $173,5002 bd2 ba992 sqft102 Bonnie Brae Dr, Coraopolis, PA 15108Off Market
- $155,7002 bd1 ba-- sqft108 Bonnie Brae Dr, Moon Township, PA 15108Off Market
- $189,2002 bd2 ba992 sqft101 Bonnie Brae Dr, Coraopolis, PA 15108Off Market
A local agent can set up tours, give advice and negotiate with sellers.
A local lender can help you make sure your offer is ready when you are.
Similar homes
- $145,0002 bd2 ba1.1k sqft1135 Forest Green Dr, Coraopolis, PA 15108For Sale
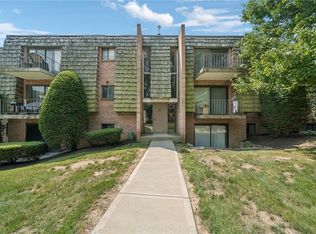 MLS ID #1765789, Heather Chirumbolo. WPMLS
 - $210,0003 bd1 ba1.1k sqft1676 Brodhead Rd, Coraopolis, PA 15108For Sale
 MLS ID #1765139, Shane Kunkle. WPMLS
 - $170,0003 bd1 ba964 sqft109 Rosemont Dr, Coraopolis, PA 15108For Sale
 MLS ID #1765565, Rebecca Purcell. WPMLS
 - $150,0002 bd2 ba1.1k sqft1335 Forest Green Dr, Coraopolis, PA 15108For Sale
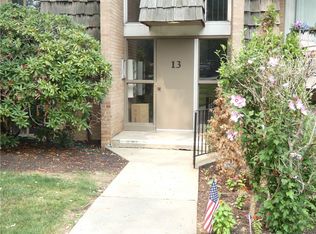 MLS ID #1765015, Robin Ross. WPMLS
 - $205,0002 bd2 ba1.1k sqft161 Westbrooke Ln, Coraopolis, PA 15108For SaleMLS ID #1765856, Emily Askin. WPMLS
- $169,9002 bd1 ba1k sqft1017 Main St, Coraopolis, PA 15108For SaleMLS ID #1765970, Leah Wulster. WPMLS
- $190,0004 bd2 ba1.4k sqft716 Main St, Coraopolis, PA 15108For SaleMLS ID #1765459, Robin Ross. WPMLS
- $219,9002 bd2 ba1.1k sqft110 Serendipity Dr, Coraopolis, PA 15108For SaleMLS ID #1765107, Melissa Faulkner. WPMLS
- $166,0002 bd1 ba1k sqft636 1/2 5th Ave, Coraopolis, PA 15108For SaleMLS ID #1765313, Adam Cannon. WPMLS
- $165,0002 bd1 ba783 sqft844 Thorn St APT 62, Sewickley, PA 15143For SaleMLS ID #1765324, Norma Jargiello. WPMLS
- $189,9002 bd1 ba1.1k sqft2276 Hill Rd, South Heights, PA 15081For SaleMLS ID #1764980, Nicolas Supik. WPMLS
- $182,5002 bd2 ba1.4k sqft1089 Main St, Coraopolis, PA 15108For SaleMLS ID #1745454, Jill Bayne. WPMLS
- $180,0002 bd2 ba1k sqft1 Coraopolis Rd APT 200, Coraopolis, PA 15108For SaleMLS ID #1762232, Pam Firth. WPMLS
- $--3 bd2 ba1.1k sqft1012 Charles St, Baden, PA 15005AuctionServiceLink Auction
- $180,0002 bd2 ba1k sqft1 Coraopolis Rd APT 300, Coraopolis, PA 15108For SaleMLS ID #1754832, Pam Firth. WPMLS
- $187,0003 bd1 ba1.1k sqft821 7th Ave, Coraopolis, PA 15108For SaleMLS ID #1760065, Leila Greene. WPMLS
- $170,0001 bd1 ba1k sqft618 Locust St, Coraopolis, PA 15108For SaleMLS ID #1764858, Courtney Lynn. WPMLS
- $229,0003 bd1 ba1.2k sqft1155 Marble Dr, Crescent, PA 15046For SaleMLS ID #1763755, Pam Firth. WPMLS
- $189,0004 bd2 ba1.1k sqft222 W Shaffer Rd, Aliquippa, PA 15001For SaleMLS ID #1765813, Melissa Hill. WPMLS
- $190,0005 bd3 ba1.3k sqft601 Howard St, Ambridge, PA 15003For SaleMLS ID #1763940, April Boyd. WPMLS
