Smart buyer opportunity in Tyrone with a great combination of square footage, functional layout, and value-add potential! This 4-bedroom, 2.5-bath home is ready for interior updates, giving investors the opportunity to renovate, modernize, and reposition the property without starting from scratch on major components. The roof is approximately 7 years old, and the HVAC is approximately 8 years old. The home features a two-story foyer, separate dining room, living room, family room, and an eat-in kitchen with pantry. All four bedrooms and the laundry room are upstairs, creating a practical layout that should appeal to future buyers or tenants. A standout feature is the separate 1,200-square-foot garage, offering tremendous flexibility for additional vehicle storage, a workshop, equipment, hobbies, or other uses. With interior improvements, this property could be an attractive renovation project, long-term rental, or resale opportunity.
Pending
$275,000
105 Branch Bnd, Tyrone, GA 30290
4beds
2,539sqft
Single Family Residence
Built in 1988
0.87 Acres Lot
$272,600 Zestimate®
$108/sqft
$-- HOA
What's special
Family roomSeparate dining roomTwo-story foyerEat-in kitchen with pantry
- 14 days
- 1,691
- 219
Likely to sell faster than
Zillow last checked:
Listing updated:
Listed by:
Adam C Cunningham 678-675-6575,
Tall Timbers Realty & Financial Serv
Source: GAMLS,MLS#: 10852149
Facts & features
Interior
Bedrooms & bathrooms
- Bedrooms: 4
- Bathrooms: 3
- Full bathrooms: 2
- 1/2 bathrooms: 1
Rooms
- Room types: Family Room, Foyer, Great Room, Laundry
Dining room
- Features: Separate Room
Kitchen
- Features: Breakfast Area, Pantry
Heating
- Central
Cooling
- Ceiling Fan(s), Central Air, Electric
Appliances
- Included: Dishwasher, Microwave, Oven/Range (Combo)
- Laundry: In Hall, Upper Level
Features
- Double Vanity
- Flooring: Carpet, Hardwood, Tile, Vinyl
- Basement: None
- Number of fireplaces: 1
Interior area
- Total structure area: 2,539
- Total interior livable area: 2,539 sqft
- Finished area above ground: 2,539
- Finished area below ground: 0
Property
Parking
- Parking features: Attached, Garage
- Has attached garage: Yes
Features
- Levels: Two
- Stories: 2
Lot
- Size: 0.87 Acres
- Features: Level
Details
- Additional structures: Outbuilding
- Parcel number: 072804016
- Special conditions: As Is
Construction
Type & style
- Home type: SingleFamily
- Architectural style: Traditional
- Property subtype: Single Family Residence
Materials
- Stucco
- Foundation: Slab
- Roof: Composition
Condition
- Fixer
- New construction: No
- Year built: 1988
Utilities & green energy
- Sewer: Septic Tank
- Water: Public
- Utilities for property: Cable Available, Electricity Available, High Speed Internet, Natural Gas Available, Phone Available, Water Available
Community & HOA
Community
- Features: None
- Subdivision: Chimney Springs
HOA
- Has HOA: No
- Services included: None
Location
- Region: Tyrone
Financial & listing details
- Price per square foot: $108/sqft
- Tax assessed value: $426,705
- Annual tax amount: $5,169
- Date on market: 9/24/2026
- Cumulative days on market: 14 days
- Listing agreement: Exclusive Right To Sell
- Listing terms: Cash
- Electric utility on property: Yes
Estimated market value
$272,600
$259,000 - $286,000
$3,318/mo
Price history
| Date | Event | Price |
|---|---|---|
| 9/30/2026 | Pending sale | $275,000$108/sqft |
Source:  GAMLS #10852149 Report a problem GAMLS #10852149 Report a problem | ||
| 9/24/2026 | Listed for sale | $275,000+1150%$108/sqft |
Source: GAMLS #10852149 Report a problem | ||
| 1/1/1988 | Sold | $22,000$9/sqft |
Source: Agent Provided Report a problem | ||
Public tax history
| Year | Property taxes | Tax assessment |
|---|---|---|
| 2025 | $1,719 +2.3% | $170,682 +7% |
| 2024 | $1,680 +9.8% | $159,516 +4.1% |
| 2023 | $1,530 +9.7% | $153,240 +18.8% |
| 2022 | $1,396 +20.1% | $129,000 +19.9% |
| 2021 | $1,162 +4.9% | $107,560 +7.3% |
| 2020 | $1,107 +0.2% | $100,280 +1.3% |
| 2019 | $1,104 +5.2% | $99,040 +5.3% |
| 2018 | $1,050 | $94,080 +4.5% |
| 2017 | $1,050 -42.3% | $90,000 +9.9% |
| 2016 | $1,820 | $81,880 +6.7% |
| 2015 | $1,820 +18.4% | $76,720 +14.7% |
| 2014 | $1,536 | $66,880 +1.6% |
| 2013 | $1,536 +0% | $65,840 -1.5% |
| 2012 | $1,536 -13.8% | $66,840 -15.3% |
| 2011 | $1,782 +7.9% | $78,920 +4.1% |
| 2010 | $1,651 -42.2% | $75,840 -10.7% |
| 2009 | $2,857 +7.9% | $84,892 |
| 2008 | $2,649 +5.4% | $84,892 |
| 2007 | $2,513 | $84,892 +1.6% |
| 2006 | -- | $83,560 +8% |
| 2005 | -- | $77,384 +3.6% |
| 2004 | $2,343 | $74,720 +2.7% |
| 2003 | -- | $72,744 +6% |
| 2002 | $2,133 +2.3% | $68,604 +6.1% |
| 2001 | $2,085 -4.2% | $64,648 +3.7% |
| 2000 | $2,177 | $62,316 |
Find assessor info on the county website
Monthly payment
Est. payment
Payment breakdown
Explore the cost of this home by adjusting the details. Changes won't be saved.Climate risks
Neighborhood: 30290
Nearby schools
Schools provided by the listing agent
- Elementary: Crabapple
- Middle: Flat Rock
- High: Sandy Creek
Source: GAMLS. This data may not be complete. We recommend contacting the local school district to confirm school assignments for this home.
Similar homes
- $334,9003 bd2 ba1.7k sqft195 Rosewood Ave, Tyrone, GA 30290Active
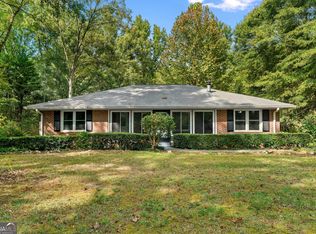
 MLS ID #10867974, Candis Lowery, Bolst. GAMLS
 - $350,0002 bd2 ba2.2k sqft225 Handley Ct, Tyrone, GA 30290Active
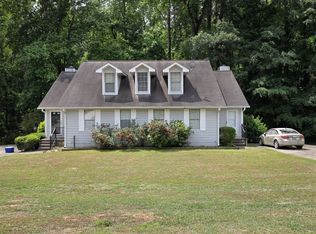 MLS ID #10858205, Susan Annis, Southern Classic Realtors. GAMLS
 - $200,0004 bd1 ba1.4k sqft193 Lincoln Rd, Tyrone, GA 30290Active
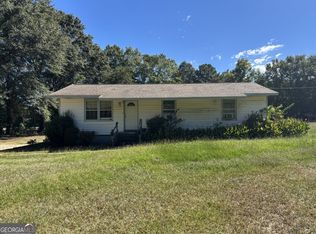 MLS ID #10854349, Bryan Foerster, BHHS Georgia Properties. GAMLS
 - $329,0002 bd1 ba2.1k sqft215 Handley Ct, Tyrone, GA 30290Active
 MLS ID #10813081, Susan Annis, Southern Classic Realtors. GAMLS
 - $399,9003 bd2 ba2k sqft255 Weeping Willow Way, Tyrone, GA 30290ActiveMLS ID #10845129, Melissa Watlington, Watlington & Buckles, Inc.. GAMLS
- $299,0004 bd2 ba1.4k sqft119 Hickory Ave, Fayetteville, GA 30215ActiveMLS ID #10856535, Nicole Knowles, Keller Williams Realty Atl. Partners. GAMLS
- $375,0003 bd2 ba1.8k sqft125 Farr Lake Dr, Tyrone, GA 30290ActiveMLS ID #10759675, Mark Spain, Mark Spain Real Estate. GAMLS
- $399,9904 bd3 ba3.3k sqft130 Crimson Rdg, Tyrone, GA 30290ActiveMLS ID #10854954, Tangie M Warrior, Warrior Real Estate. GAMLS
- $345,0002 bd2 ba1.7k sqft100 Clay Ct, Tyrone, GA 30290ActiveMLS ID #10814182, Tanya Pickens, Opendoor Brokerage. GAMLS
- $269,0003 bd3 ba3.7k sqft118 Jaclyn Way, Fairburn, GA 30213ActiveMLS ID #10866562, Rayon Wright, BHGRE Metro Brokers. GAMLS
- $325,0004 bd3 ba2.6k sqft2611 Providence Ct, Fairburn, GA 30213For Sale
 MLS ID #7849733, Amanda Klimek, JetSet Realty. FMLS GA
 - $305,0003 bd2 ba1.6k sqft100 Whitney Way, Fayetteville, GA 30214ActiveMLS ID #10845987, Ray Perez, Maximum One Realty Greater Atlanta. GAMLS
- $295,0003 bd2 ba1.9k sqft606 Mayfern Trce, Fairburn, GA 30213ActiveMLS ID #10831746, Asha Lane, Watch Realty Co. GAMLS
- $270,0003 bd2 ba1.4k sqft1088 Meadow Glen Cir, Fairburn, GA 30213ActiveMLS ID #10833368, Tanya Pickens, Opendoor Brokerage. GAMLS
- $300,0003 bd2 ba1.6k sqft328 Fayette Villa Ct, Fayetteville, GA 30214ActiveMLS ID #10825543, Teresa Homan, Mainstay Brokerage. GAMLS
- $265,0003 bd2 ba1.4k sqft430 Cornwallis Way, Fayetteville, GA 30214ActiveMLS ID #10759991, Tanya Pickens, Opendoor Brokerage. GAMLS
- $375,0003 bd3 ba2.9k sqft104 Ashland Trl, Tyrone, GA 30290ActiveMLS ID #10795303, Brian Horton, Mainstay Brokerage. GAMLS
