Skip main navigation
Sold for $500,000
  • $500,000

    105 Brinton Dr, Coatesville, PA 19320

    4beds
    2,769sqft
    Single Family Residence
    Built in 2002
    0.31 Acres Lot
    $548,400 Zestimate®
    $181/sqft
    $3,191 Estimated rent

    Home value

    $548,400

    $521,000 - $576,000

    $3,191/mo

    Zestimate® history
    Loading
    Loading...

    Owner options

    List your home for rent

    $3,191/mo

    Rent Zestimate®

    Find your next renter with Zillow Rental Manager. Plus, with online applications, you can quickly screen prospective tenants – for free.

    Learn more

    $3,191/mo

    Rent Zestimate®

    Refinance and save

    $3,699/mo

    Est. payment

    Refinancing to a lower rate could help reduce your monthly payments and save thousands over the life of the loan.

    See today's rates

    $3,699/mo

    Est. payment

    Explore your selling options

    Work with a Zillow partner agent

    Leverage their expertise and Zillow's premium Showcase listings to get your home seen by more buyers.

    Get started

    List with your own agent

    Get your home in front of millions of buyers by listing it on Zillow.

    Learn how to do it

    Sell it yourself

    Take full control of how buyers see your home on Zillow by listing For Sale by Owner (FSBO).

    List your home

    What's special

    Sleek stainless-steel appliancesAdditional living spaceFinished basementAttached two-car garageBrand-new roofLiving and dining roomsNatural light
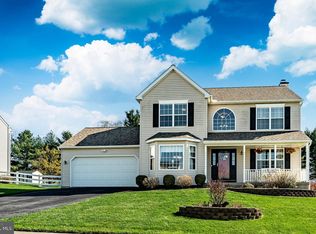
    Don’t miss this gorgeous, move-in-ready colonial home located in the highly sought-after Brinton Station community. From the moment you arrive, the inviting charm of the covered front porch beckons you to relax and savor peaceful mornings with a cup of coffee. As you step through the front door, you’ll be greeted by a thoughtfully designed open layout that immediately feels welcoming. The living and dining rooms flank the entryway, offering formal spaces that exude timeless charm. The living room, equipped with doors for privacy, easily transforms into a quiet home study, making it as functional as it is beautiful. Toward the rear of the home, the spacious family room serves as the heart of the living area. Natural light pours in through large windows, highlighting the room’s generous size and warm ambiance. Adjacent to the family room is the bright and inviting eat-in kitchen, a culinary haven that combines style and practicality. Crisp white cabinetry provides abundant storage, while luxurious granite countertops and sleek stainless-steel appliances lend a modern touch. The kitchen seamlessly opens to the cozy breakfast area, where sliders open onto a sprawling deck. Overlooking a flat, fenced backyard, this outdoor space is ideal for relaxing, barbecues, and entertaining guests. Plus, the brand-new roof, installed earlier this year, adds extra value! The first floor also offers a convenient half bath for guests, a well-organized laundry room, and direct access to the finished basement and attached two-car garage, ensuring every need is met. Upstairs, the primary suite is a true retreat boasting a private bathroom with a soaking tub, a separate stall shower, a double vanity for added convenience, and an expansive walk-in closet. Two additional generously sized bedrooms share a well-appointed hall bath, providing comfort and style for family members or guests. The basement was fully finished in 2024 and enhances this home’s versatility, providing an abundance of additional living space. It features a comfortable second family room, a fourth bedroom, and a full bathroom. An additional room, currently used as a home office, offers endless possibilities. It can easily be transformed into a playroom, gym, media room, or extra family space to suit your needs. This home is ideally located just minutes from major highways, shopping destinations and countless dining options. Don’t miss the opportunity to call this exceptional home your own—schedule your private showing today!

    Zillow last checked:

    Listing updated:

    Listed by:

    Laura Kaplan 610-235-7987,

    Coldwell Banker Realty

    Bought with:

    Susan Mangigian, RS152252A

    RE/MAX Preferred - Newtown Square

    Source: Bright MLS,MLS#: PACT2085404MLS Logo

    Facts & features

    Interior

    Bedrooms & bathrooms
    • Bedrooms: 4
    • Bathrooms: 4
    • Full bathrooms: 3
    • 1/2 bathrooms: 1
    • Main level bathrooms: 1
    Rooms
    • Room types: Living Room, Dining Room, Primary Bedroom, Bedroom 2, Bedroom 3, Kitchen, Family Room, Laundry, Office, Primary Bathroom, Full Bath, Half Bath, Additional Bedroom
    Basement
    • Area: 645
    Heating
    • Forced Air, Natural Gas
    Cooling
    • Central Air, Electric
    Appliances
    • Included: Dishwasher, Microwave, Oven, Electric Water Heater
    • Laundry: Main Level, Laundry Room
    Features
    • Primary Bath(s), Bathroom - Stall Shower, Eat-in Kitchen
    • Basement: Full,Finished
    • Number of fireplaces: 1
    Interior area
    • Total structure area: 2,769
    • Total interior livable area: 2,769 sqft
    • Finished area above ground: 2,124
    • Finished area below ground: 645

    Property

    Parking
    • Total spaces: 2
    • Parking features: Inside Entrance, Driveway, Attached
    • Attached garage spaces: 2
    • Has uncovered spaces: Yes
    Accessibility
    • Accessibility features: None
    Features
    • Levels: Two
    • Stories: 2
    • Patio & porch: Deck, Porch
    • Pool features: None
    Lot
    • Size: 0.31 Acres
    • Features: Front Yard, Rear Yard, SideYard(s)
    Details
    • Additional structures: Above Grade, Below Grade
    • Parcel number: 4702 0020.0300
    • Zoning: R1
    • Special conditions: Standard

    Construction

    Type & style
    • Home type: SingleFamily
    • Architectural style: Colonial
    • Property subtype: Single Family Residence
    Materials
    • Vinyl Siding, Aluminum Siding
    • Foundation: Other
    Condition
    • Excellent
    • New construction: No
    • Year built: 2002

    Utilities & green energy

    • Sewer: Public Sewer
    • Water: Public

    Community & HOA

    Community
    • Subdivision: Brinton Station
    HOA
    • Has HOA: Yes
    • Services included: Common Area Maintenance
    • HOA fee: $500 annually
    • HOA name: BRINTON STATION HOA
    Location
    • Region: Coatesville
    • Municipality: EAST FALLOWFIELD TWP

    Financial & listing details

    • Price per square foot: $181/sqft
    • Tax assessed value: $158,330
    • Annual tax amount: $7,935
    • Date on market: 10/24/2024
    • Listing agreement: Exclusive Right To Sell
    • Inclusions: Washer, Dryer, Garage Refrigerator
    • Exclusions: Kitchen Refrigerator, Swing Set
    • Ownership: Fee Simple

    Price history

    DateEventPrice
    12/9/2024Sold$500,000+3.1%$181/sqft
    Source: Bright MLS #PACT2085404 Report a problem
    11/3/2024Pending sale$485,000$175/sqft
    Source: Bright MLS #PACT2085404 Report a problem
    10/29/2024Listing removed$485,000$175/sqft
    Source: Bright MLS #PACT2085404 Report a problem
    10/24/2024Listed for sale$485,000+86.5%$175/sqft
    Source: Bright MLS #PACT2085404 Report a problem
    6/17/2016Sold$260,000$94/sqft
    Source: Public Record Report a problem
    5/3/2016Listed for sale$260,000+11.1%$94/sqft
    Source: RE/MAX Town & Country #6785576 Report a problem
    10/7/2002Sold$233,920$84/sqft
    Source: Public Record Report a problem

    Public tax history

    YearProperty taxesTax assessment
    2026$8,948 +2.9%$167,940
    2025$8,696 +7.3%$167,940 +6.1%
    2024$8,101 +3.6%$158,330
    2023$7,817 +1.2%$158,330
    2022$7,722 +3.2%$158,330
    2021$7,480 +422.6%$158,330
    2020$1,431 -79.5%$158,330
    2019$6,986 +8.9%$158,330
    2018$6,418 +9899.3%$158,330
    2017$64 -99.1%$158,330
    2016$6,949 $158,330
    2015$6,949 $158,330
    2014$6,949 $158,330 -26.4%
    2013-- $215,130
    2012-- $215,130
    2011-- $215,130
    2010-- $215,130
    2009-- $215,130
    2008-- $215,130
    2007-- $215,130
    2006-- $215,130
    2005-- $215,130
    2004-- $215,130 +835.8%
    2003-- $22,990
    Find assessor info on the county website

    Neighborhood: 19320

    Nearby schools

    GreatSchools rating
    Schools provided by the listing agent
    • High: Coatesville Area Senior
    • District: Coatesville Area

    Source: Bright MLS. This data may not be complete. We recommend contacting the local school district to confirm school assignments for this home.

    Get a cash offer in 3 minutes
    Find out how much your home could sell for in as little as 3 minutes with a no-obligation cash offer.
    Estimated market value
    $548,400
    Get a cash offer in 3 minutes
    Find out how much your home could sell for in as little as 3 minutes with a no-obligation cash offer.
    Estimated market value
    $548,400