Skip main navigation
Sold for $535,000
  • $535,000

    109 Brinton Dr, Coatesville, PA 19320

    3beds
    2,516sqft
    Single Family Residence
    Built in 2003
    0.31 Acres Lot
    $539,400 Zestimate®
    $213/sqft
    $3,033 Estimated rent

    Home value

    $539,400

    $507,000 - $572,000

    $3,033/mo

    Zestimate® history
    Loading
    Loading...

    Owner options

    List your home for rent

    $3,033/mo

    Rent Zestimate®

    Find your next renter with Zillow Rental Manager. Plus, with online applications, you can quickly screen prospective tenants – for free.

    Learn more

    $3,033/mo

    Rent Zestimate®

    Refinance and save

    $4,029/mo

    Est. payment

    Refinancing to a lower rate could help reduce your monthly payments and save thousands over the life of the loan.

    See today's rates

    $4,029/mo

    Est. payment

    Explore your selling options

    Work with a Zillow partner agent

    Leverage their expertise and Zillow's premium Showcase listings to get your home seen by more buyers.

    Get started

    List with your own agent

    Get your home in front of millions of buyers by listing it on Zillow.

    Learn how to do it

    Sell it yourself

    Take full control of how buyers see your home on Zillow by listing For Sale by Owner (FSBO).

    List your home

    What's special

    New garage door openerCustom barn doorsExquisite millworkPrivate commodeCozy family roomSun-drenched triple-window bump-outExpansive primary suite
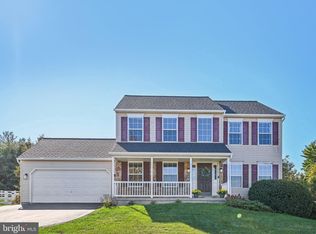
    Welcome home! This exceptional Colonial is nestled on a beautifully maintained 0.31-acre lot in the desirable Brinton Station community. Offering over 2,500 square feet of bright, inviting living space, this 3-bedroom, 2.5-bathroom gem perfectly blends classic character with modern peace of mind, featuring a newer roof installed in April 2023, an HVAC system replaced in 2015 with an added humidifier, a radon mitigation system, and a hot water heater updated in 2021. Step inside to discover a spacious, flow-through floor plan featuring authentic hardwood flooring throughout and a formal dining room highlighted by elegant crown molding, chair rail, and a sun-drenched triple-window bump-out. The heart of the home is a stylish kitchen that balances beauty and function with granite countertops, a decorative tile backsplash, a deep sink with garbage disposal, gas cooking, built-in microwave, and a brand-new GE dishwasher. Thoughtful extras like the pantry and pull-out spice cabinet make hosting a breeze, while the porcelain tile flooring leads to a slider for seamless patio access. The main level continues into a cozy family room with a classic fireplace and custom barn doors that reveal a private home office or quiet den. Upstairs, the home continues the hardwood flooring throughout, leading to two well-sized bedrooms with double closets and a beautifully updated hall bath with tile flooring and a tub/shower combo. A private breezeway leads you into the expansive primary suite, a true sanctuary featuring a large walk-in closet with a custom organizational system. Beyond the suite lies a breathtaking, spa-inspired primary bath designed for ultimate indulgence; enjoy the luxury of heated tile floors, double granite-topped vanities, and a dedicated granite dressing table. This elegant retreat is finished with a private commode, a convenient bathroom closet, and a stunning walk-in tile shower with integrated shelving. The lower level is beautifully finished for entertaining, showcasing exquisite millwork, beadboard, and high-hat lighting. This versatile space has a large living room area and includes a dedicated laundry room with the washer and dryer included, a separate area for crafting or a second home office with a clever fold-down shelf, and lots of space for all of your storage needs. The outdoor oasis is a true showstopper, offering a level and fully fenced rear yard that serves as a blank canvas for your imagination—perfect for a sprawling garden, a future playset, or a safe haven for pets to roam—plus a dedicated herb and vegetable garden area ready for your next harvest. Relax on the stamped concrete patio under the pergola, or host weekend gatherings and prepare meals using the dedicated covered barbecue area. The property also features a convenient storage shed for all your lawn equipment. Complete with a 2-car garage featuring new garage door opener, work bench and a 50-amp panel with dedicated hookup for a portable whole-house generator—making it perfect for a workshop or hobby space. Providing extra peace of mind, the home includes a Ring security system with a front door camera, spotlight cameras above the garage and rear entry, interior motion and contact sensors, and a Ring freeze/flood sensor. Also, a one-time transferable roof warranty is included. This Coatesville gem offers incredible value with an HOA of only $600 per year. This move-in-ready home is ready for its next chapter; schedule your tour today! Professional photos and video to follow late next week. All items under the Pergola and BBQ area are excluded.

    Zillow last checked:

    Listing updated:

    Listed by:

    Ronnie Corropolese 610-310-2405,

    Realty One Group Restore - Collegeville

    Bought with:

    Christopher DiBiase, RS330457

    Compass RE

    Source: Bright MLS,MLS#: PACT2121524MLS Logo

    Facts & features

    Interior

    Bedrooms & bathrooms
    • Bedrooms: 3
    • Bathrooms: 3
    • Full bathrooms: 2
    • 1/2 bathrooms: 1
    • Main level bathrooms: 1
    Basement
    • Area: 600
    Heating
    • Forced Air, Natural Gas
    Cooling
    • Central Air, Electric
    Appliances
    • Included: Gas Water Heater
    Features
    • Flooring: Ceramic Tile, Hardwood
    • Basement: Partially Finished
    • Number of fireplaces: 1
    • Fireplace features: Gas/Propane
    Interior area
    • Total structure area: 2,516
    • Total interior livable area: 2,516 sqft
    • Finished area above ground: 1,916
    • Finished area below ground: 600

    Property

    Parking
    • Total spaces: 2
    • Parking features: Garage Door Opener, Inside Entrance, Attached, Driveway
    • Attached garage spaces: 2
    • Has uncovered spaces: Yes
    • Details: Garage Sqft: 460
    Accessibility
    • Accessibility features: None
    Features
    • Levels: Two
    • Stories: 2
    • Patio & porch: Patio
    • Pool features: None
    Lot
    • Size: 0.31 Acres
    Details
    • Additional structures: Above Grade, Below Grade
    • Parcel number: 4702 0020.0500
    • Zoning: RESIDENTIAL
    • Special conditions: Standard

    Construction

    Type & style
    • Home type: SingleFamily
    • Architectural style: Colonial
    • Property subtype: Single Family Residence
    Materials
    • Vinyl Siding
    • Foundation: Concrete Perimeter
    Condition
    • Excellent
    • New construction: No
    • Year built: 2003

    Utilities & green energy

    • Sewer: Public Sewer
    • Water: Public

    Community & HOA

    Community
    • Subdivision: Brinton Station
    HOA
    • Has HOA: Yes
    • Services included: Common Area Maintenance
    • HOA fee: $600 annually
    • HOA name: BRINTON STATION HOA
    Location
    • Region: Coatesville
    • Municipality: EAST FALLOWFIELD TWP

    Financial & listing details

    • Price per square foot: $213/sqft
    • Tax assessed value: $147,950
    • Annual tax amount: $7,882
    • Date on market: 4/17/2026
    • Listing agreement: Exclusive Right To Sell
    • Listing terms: Cash,Conventional,FHA,VA Loan
    • Inclusions: Kitchen & Garage Refrigerators, Floating Kitchen Island, Washer And Dryer (all In As Is Condition And Of No Monetary Value).
    • Exclusions: All Personal Items, Including First Alert Floor / Freeze Sensors
    • Ownership: Fee Simple

    Price history

    DateEventPrice
    6/18/2026Sold$535,000-0.9%$213/sqft
    Source: Bright MLS #PACT2121524 Report a problem
    4/20/2026Pending sale$539,900$215/sqft
    Source: Bright MLS #PACT2121524 Report a problem
    4/17/2026Listed for sale$539,900+92.8%$215/sqft
    Source: Bright MLS #PACT2121524 Report a problem
    6/5/2009Sold$280,000-3.4%$111/sqft
    Source: Public Record Report a problem
    3/19/2009Price change$289,900-3.3%$115/sqft
    Source: Century 21 #5491337 Report a problem
    3/8/2009Listed for sale$299,900+10.3%$119/sqft
    Source: Century 21 #5491337 Report a problem
    5/4/2006Sold$272,000+2.1%$108/sqft
    Source: Public Record Report a problem
    9/23/2005Sold$266,500+22.3%$106/sqft
    Source: Public Record Report a problem
    10/13/2003Sold$217,875$87/sqft
    Source: Public Record Report a problem

    Public tax history

    YearProperty taxesTax assessment
    2026$7,882 +2.9%$147,950
    2025$7,661 +1.2%$147,950
    2024$7,570 +3.6%$147,950
    2023$7,304 +1.2%$147,950
    2022$7,216 +3.2%$147,950
    2021$6,989 +422.6%$147,950
    2020$1,337 -79.5%$147,950
    2019$6,528 +8.9%$147,950
    2018$5,997 +9899.7%$147,950
    2017$60 -99.1%$147,950 -25.9%
    2016$6,432 $199,680
    2015$6,432 $199,680
    2014$6,432 $199,680
    2013-- $199,680
    2012-- $199,680
    2011-- $199,680
    2010-- $199,680
    2009-- $199,680
    2008-- $199,680 +0.6%
    2007-- $198,520
    2006-- $198,520
    2005-- $198,520 +763.1%
    2004-- $23,000
    2003-- $23,000
    Find assessor info on the county website

    Neighborhood: 19320

    Nearby schools

    GreatSchools rating
    Schools provided by the listing agent
    • District: Coatesville Area

    Source: Bright MLS. This data may not be complete. We recommend contacting the local school district to confirm school assignments for this home.

    Get a cash offer in 3 minutes
    Find out how much your home could sell for in as little as 3 minutes with a no-obligation cash offer.
    Estimated market value
    $539,400
    Get a cash offer in 3 minutes
    Find out how much your home could sell for in as little as 3 minutes with a no-obligation cash offer.
    Estimated market value
    $539,400