Amazing River Views from almost every room in this home! This historic 2 bedroom, 1 bathroom home has a main level laundry, open front porch, patio, composite deck and a 2 stall garage. The main level includes a large kitchen/family room layout has a gas fireplace, formal dining room, office, large living room. The upper level has 2 bedrooms and a very large storage closet. Recent updates include: 200 amp service, Complete roof tear off and new shingles in 2017, New furnace and central air in 2021 and new water heater in 2025.
For sale
$225,000
105 Brook St, Muscatine, IA 52761
2beds
1baths
1,672sqft
Single Family Residence
Built in 1890
7,405 Square Feet Lot
$141,400 Zestimate®
$135/sqft
$-- HOA
What's special
Gas fireplaceFormal dining roomMain level laundryOpen front porchComposite deck
- 7 hours
- 64
- 3
Zillow last checked:
Listing updated:
Listed by:
DANIEL A. OIEN,
FIRST CHOICE REAL ESTATE
Source: Muscatine BOR,MLS#: 26-714
Facts & features
Interior
Bedrooms & bathrooms
- Bedrooms: 2
- Bathrooms: 1
Bedroom 1
- Description: Hardwood
- Level: Upper
- Area: 132 Square Feet
- Dimensions: 12 x 11
Bedroom 2
- Description: Hardwood
- Level: Upper
- Area: 150 Square Feet
- Dimensions: 15 x 10
Bathroom
- Description: Vinyl
- Level: Main
- Area: 60 Square Feet
- Dimensions: 10 x 6
Dining room
- Description: Hardwood
- Level: Main
- Area: 224 Square Feet
- Dimensions: 16 x 14
Kitchen
- Description: Vinyl Plank
- Level: Main
- Area: 266 Square Feet
- Dimensions: 19 x 14
Laundry
- Description: Vinyl
- Level: Main
- Area: 91 Square Feet
- Dimensions: 13 x 7
Living room
- Description: Vinyl Plank
- Level: Main
- Area: 180 Square Feet
- Dimensions: 15 x 12
Office
- Description: Carpet
- Level: Main
- Area: 120 Square Feet
- Dimensions: 12 x 10
Heating
- Forced Air
Cooling
- Central Air
Appliances
- Included: Gas Water Heater, Dishwasher
- Laundry: Main Level
Features
- Windows: Drapes
- Basement: Partial
- Has fireplace: Yes
Interior area
- Total structure area: 1,672
- Total interior livable area: 1,672 sqft
- Finished area above ground: 1,256
- Finished area below ground: 0
Property
Parking
- Total spaces: 2
- Parking features: Garage Door Opener
- Garage spaces: 2
Features
- Levels: Two
- Patio & porch: Porch
- Has view: Yes
- View description: River
- Has water view: Yes
- Water view: River
Lot
- Size: 7,405 Square Feet
- Dimensions: 60' x 120'
Details
- Parcel number: 0836330009
- Zoning: Residential
- Zoning description: Residential
Construction
Type & style
- Home type: SingleFamily
- Property subtype: Single Family Residence
Materials
- Vinyl Siding
Condition
- Year built: 1890
Utilities & green energy
- Sewer: Public Sewer
- Water: Public
Community & HOA
Location
- Region: Muscatine
Financial & listing details
- Price per square foot: $135/sqft
- Tax assessed value: $147,360
- Annual tax amount: $2,102
- Date on market: 11/2/2026
Estimated market value
$141,400
$115,000 - $167,000
$1,107/mo
Price history
| Date | Event | Price |
|---|---|---|
| 11/2/2026 | Listed for sale | $225,000$135/sqft |
Source: Muscatine BOR #26-714 Report a problem | ||
Public tax history
| Year | Property taxes | Tax assessment |
|---|---|---|
| 2025 | $1,940 -0.8% | $147,360 +5.7% |
| 2024 | $1,956 -9% | $139,410 +0.6% |
| 2023 | $2,150 +0.6% | $138,510 +16.3% |
| 2022 | $2,138 +3% | $119,130 +1.7% |
| 2021 | $2,076 -6.2% | $117,120 +7.7% |
| 2020 | $2,214 -2.7% | $108,710 |
| 2019 | $2,274 +3.6% | $108,710 +2.4% |
| 2018 | $2,195 +7.4% | $106,200 +5.8% |
| 2017 | $2,044 +2.3% | $100,420 |
| 2016 | $1,998 +3% | $100,420 +3.2% |
| 2015 | $1,940 +4.4% | $97,260 |
| 2014 | $1,858 +3.9% | $97,260 |
| 2013 | $1,788 +1.8% | -- |
| 2012 | $1,756 +2.1% | -- |
| 2011 | $1,720 +10.5% | -- |
| 2010 | $1,556 +6.1% | -- |
| 2009 | $1,466 +7.5% | -- |
| 2008 | $1,364 -3.4% | -- |
| 2007 | $1,412 | -- |
Find assessor info on the county website
Monthly payment
Est. payment
Payment breakdown
Explore the cost of this home by adjusting the details. Changes won't be saved.Climate risks
Neighborhood: 52761
Similar homes
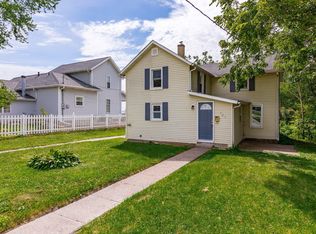
- $169,0002 bd2 ba1.4k sqft403 Munn St, Muscatine, IA 52761For Sale
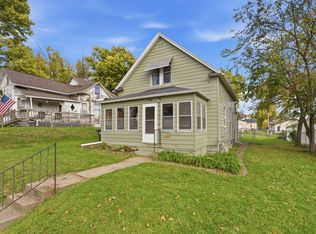 MLS ID #26-706, SARA CARLSON. Muscatine BOR
- $215,0003 bd2 ba1.4k sqft1238 Halstead St, Muscatine, IA 52761For Sale
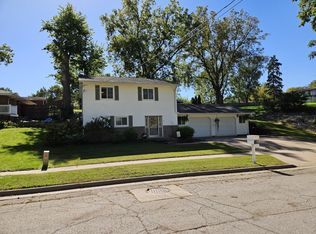 MLS ID #26-660, DANIEL A. OIEN. Muscatine BOR
- $--3 bd1 ba1.1k sqft401 Munn St, Muscatine, IA 52761Auction
 ServiceLink Auction
- $209,0004 bd2 ba1.6k sqft908 Leroy St, Muscatine, IA 52761Active
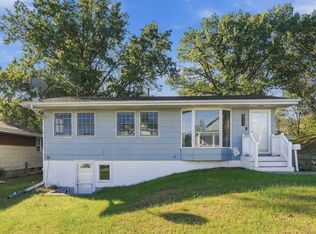 MLS ID #12792770, Kyle Robinson, Epique Realty. MRED as distributed by MLS GRID
