Cute starter home in great location. This 2-bedroom ranch is conveniently located near downtown and all its amenities. It features a large, updated, eat-in kitchen and a primary bedroom with an en suite bath. A uniquely shaped secondary bedroom adds to its charm. New roof in 2025 adds value. Come check it out!
For sale
Price cut: $3K (9/14)
$139,900
1119 E 10th St, Muscatine, IA 52761
2beds
1,104sqft
Single Family Residence, Residential
Built in 1900
10,018 Square Feet Lot
$136,300 Zestimate®
$127/sqft
$-- HOA
What's special
Large updated eat-in kitchenUniquely shaped secondary bedroom
- 84 days
- 294
- 38
Zillow last checked:
Listing updated:
Listed by:
Susan Rekward 319-430-1701,
Ruhl&Ruhl, Realtors
Source: Iowa City Area AOR,MLS#: 202604486
Facts & features
Interior
Bedrooms & bathrooms
- Bedrooms: 2
- Bathrooms: 2
- Full bathrooms: 2
Heating
- Natural Gas
Appliances
- Included: Dryer, Microwave, Range Or Oven, Refrigerator, Washer
Features
- Basement: See Remarks
- Has fireplace: No
- Fireplace features: None
Interior area
- Total structure area: 1,104
- Total interior livable area: 1,104 sqft
- Finished area above ground: 1,104
- Finished area below ground: 0
Property
Parking
- Total spaces: 4
- Parking features: Off Street
Features
- Levels: One
- Stories: 1
Lot
- Size: 10,018 Square Feet
- Features: Less Than Half Acre
Details
- Parcel number: 0835229007
- Zoning: Residential
- Special conditions: Standard
Construction
Type & style
- Home type: SingleFamily
- Property subtype: Single Family Residence, Residential
Materials
- Aluminum Siding, Frame
Condition
- Year built: 1900
Utilities & green energy
- Sewer: Public Sewer
- Water: Public
- Utilities for property: Cable Available
Community & HOA
Community
- Features: None
- Security: Smoke Detector(s)
- Subdivision: Unknown
Location
- Region: Muscatine
Financial & listing details
- Price per square foot: $127/sqft
- Tax assessed value: $95,610
- Annual tax amount: $1,723
- Date on market: 7/17/2026
- Listing terms: Cash,Conventional
Estimated market value
$136,300
$129,000 - $143,000
$961/mo
Price history
| Date | Event | Price |
|---|---|---|
| 9/14/2026 | Price change | $139,900-2.1%$127/sqft |
Source:  Iowa City Area AOR #202604486 Report a problem Iowa City Area AOR #202604486 Report a problem | ||
| 8/4/2026 | Price change | $142,900-2.1%$129/sqft |
Source: Iowa City Area AOR #202604486 Report a problem | ||
| 7/18/2026 | Listed for sale | $145,900+102.6%$132/sqft |
Source: Iowa City Area AOR #202604486 Report a problem | ||
| 7/1/2021 | Sold | $72,000-25.7%$65/sqft |
Source: Public Record Report a problem | ||
| 5/7/2021 | Pending sale | $96,900$88/sqft |
Source: Muscatine BOR #21-123 Report a problem | ||
| 4/19/2021 | Price change | $96,900-7.6%$88/sqft |
Source: Muscatine BOR #21-123 Report a problem | ||
| 3/29/2021 | Price change | $104,900-4.5%$95/sqft |
Source: Muscatine BOR #21-123 Report a problem | ||
| 3/15/2021 | Listed for sale | $109,900+103.5%$100/sqft |
Source: Muscatine BOR #21-123 Report a problem | ||
| 10/19/2009 | Sold | $54,000$49/sqft |
Source: Public Record Report a problem | ||
Public tax history
| Year | Property taxes | Tax assessment |
|---|---|---|
| 2025 | $1,724 +6.7% | $95,610 +0.6% |
| 2024 | $1,616 -0.2% | $95,040 +2.4% |
| 2023 | $1,620 +3.3% | $92,835 +15.3% |
| 2022 | $1,568 +8.6% | $80,530 +4.9% |
| 2021 | $1,444 +9.1% | $76,800 +14% |
| 2020 | $1,323 -3.2% | $67,350 +7% |
| 2019 | $1,367 +0.1% | $62,970 +1.7% |
| 2018 | $1,366 +1.3% | $61,900 +2.3% |
| 2017 | $1,348 -7.3% | $60,480 -5.9% |
| 2016 | $1,454 +3.3% | $64,280 +4% |
| 2015 | $1,408 +4.1% | $61,810 |
| 2014 | $1,352 +3.4% | $61,810 |
| 2013 | $1,308 +3.8% | -- |
| 2012 | $1,260 +3.3% | -- |
| 2011 | $1,220 +7.8% | -- |
| 2010 | $1,132 +4.6% | -- |
| 2009 | $1,082 +3.4% | -- |
| 2008 | $1,046 +4.2% | -- |
| 2007 | $1,004 | -- |
Find assessor info on the county website
Monthly payment
Est. payment
Payment breakdown
Explore the cost of this home by adjusting the details. Changes won't be saved.Climate risks
Neighborhood: 52761
Nearby schools
Schools provided by the listing agent
- Elementary: Franklin
- High: Muscatine
Source: Iowa City Area AOR. This data may not be complete. We recommend contacting the local school district to confirm school assignments for this home.

Similar homes
- $--3 bd1 ba1.1k sqft401 Munn St, Muscatine, IA 52761Auction
 ServiceLink Auction
 - $125,0004 bd2 ba1.3k sqft503 McArthur St, Muscatine, IA 52761For Sale
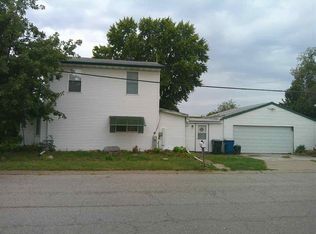 MLS ID #202605948, Wendy Fountain. Iowa City Area AOR
 - $142,5004 bd2 ba1.4k sqft713 E 11th St, Muscatine, IA 52761For Sale
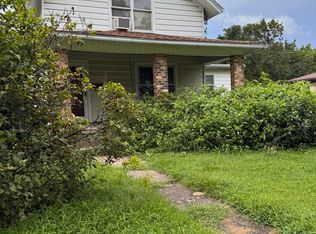 MLS ID #26-523, ANNA MACK-SMITH. Muscatine BOR
 - $110,0003 bd1 ba1.3k sqft716 Spring St, Muscatine, IA 52761New
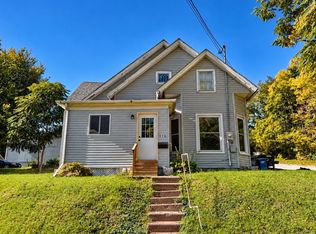 MLS ID #12780936, Bridgette Wedekind, First Choice Real Estate LLC. MRED as distributed by MLS GRID
