Give each kid their own room! The home you've been waiting for at a price you can afford. 4 teen-sized bedrooms with 2 bathrooms, fenced backyard, corner lot, spacious kitchen, close to everything. 2 car garage, great closet space. Explore the possibilities. PROPERTY SOLD AS IS.
For sale
$125,000
503 McArthur St, Muscatine, IA 52761
4beds
1,336sqft
Single Family Residence, Residential
Built in 1910
5,662 Square Feet Lot
$119,300 Zestimate®
$94/sqft
$-- HOA
What's special
Corner lotFenced backyardSpacious kitchenGreat closet space
- 5 days
- 127
- 6
Zillow last checked:
Listing updated:
Listed by:
Wendy Fountain 319-621-3444,
Sellers & Seekers Real Estate
Source: Iowa City Area AOR,MLS#: 202605948
Facts & features
Interior
Bedrooms & bathrooms
- Bedrooms: 4
- Bathrooms: 2
- Full bathrooms: 2
Rooms
- Room types: Dining Room
Heating
- Forced Air
Appliances
- Included: Cooktop
- Laundry: Main Level, Other
Features
- Other, Breakfast Area
- Flooring: Carpet, Wood, Vinyl
- Basement: Full
- Has fireplace: No
- Fireplace features: None
Interior area
- Total structure area: 1,336
- Total interior livable area: 1,336 sqft
- Finished area above ground: 1,336
- Finished area below ground: 0
Property
Parking
- Total spaces: 2
- Parking features: Garage
- Has garage: Yes
Features
- Levels: Two
- Stories: 2
- Patio & porch: Patio, Front Porch
- Fencing: Fenced
Lot
- Size: 5,662 Square Feet
- Dimensions: 40 x 140
- Features: Less Than Half Acre
Details
- Parcel number: 0825103027
- Zoning: Residential
- Special conditions: Standard
Construction
Type & style
- Home type: SingleFamily
- Property subtype: Single Family Residence, Residential
Materials
- Vinyl, Frame
Condition
- Year built: 1910
Utilities & green energy
- Sewer: Public Sewer
- Water: Public
Community & HOA
Community
- Features: Close To School, Near Shopping, Other
- Subdivision: PARK PLACE ADD
Location
- Region: Muscatine
Financial & listing details
- Price per square foot: $94/sqft
- Tax assessed value: $129,570
- Annual tax amount: $2,326
- Date on market: 10/7/2026
- Listing terms: Cash,Conventional
Estimated market value
$119,300
$113,000 - $125,000
$1,365/mo
Price history
| Date | Event | Price |
|---|---|---|
| 10/7/2026 | Listed for sale | $125,000$94/sqft |
Source:  Iowa City Area AOR #202605948 Report a problem Iowa City Area AOR #202605948 Report a problem | ||
| 10/6/2026 | Listing removed | $125,000$94/sqft |
Source: Iowa City Area AOR #202602264 Report a problem | ||
| 8/3/2026 | Price change | $125,000+4.2%$94/sqft |
Source: Iowa City Area AOR #202602264 Report a problem | ||
| 5/21/2026 | Price change | $120,000-4.8%$90/sqft |
Source: Iowa City Area AOR #202602264 Report a problem | ||
| 4/25/2026 | Price change | $126,000-3%$94/sqft |
Source: Iowa City Area AOR #202602264 Report a problem | ||
| 4/14/2026 | Price change | $129,900-2.3%$97/sqft |
Source: Iowa City Area AOR #202602264 Report a problem | ||
| 4/5/2026 | Listed for sale | $132,900$99/sqft |
Source: Iowa City Area AOR #202602264 Report a problem | ||
| 4/1/2026 | Listing removed | $132,900$99/sqft |
Source: Iowa City Area AOR #202505942 Report a problem | ||
| 11/17/2025 | Price change | $132,900-1.5%$99/sqft |
Source: Iowa City Area AOR #202505942 Report a problem | ||
| 10/30/2025 | Price change | $134,900-2.9%$101/sqft |
Source: Iowa City Area AOR #202505942 Report a problem | ||
| 9/23/2025 | Listed for sale | $139,000$104/sqft |
Source: Iowa City Area AOR #202505942 Report a problem | ||
Public tax history
| Year | Property taxes | Tax assessment |
|---|---|---|
| 2025 | $2,142 +9.1% | $129,570 +1% |
| 2024 | $1,964 -11.6% | $128,350 +4.1% |
| 2023 | $2,222 +12.8% | $123,331 +3.4% |
| 2022 | $1,970 -2.1% | $119,330 +13.1% |
| 2021 | $2,012 -2.2% | $105,470 +3% |
| 2020 | $2,057 +5.7% | $102,440 +4.6% |
| 2019 | $1,946 -1.9% | $97,890 +11.1% |
| 2018 | $1,983 +15% | $88,090 +0.3% |
| 2017 | $1,724 -3.6% | $87,800 |
| 2016 | $1,788 +3.1% | $87,800 +3.5% |
| 2015 | $1,734 +4.5% | $84,850 |
| 2014 | $1,660 +3.8% | $84,850 |
| 2013 | $1,600 +26% | -- |
| 2012 | $1,270 +32.6% | -- |
| 2011 | $958 +9.1% | -- |
| 2010 | $878 +7.1% | -- |
| 2009 | $820 +3.8% | -- |
| 2008 | $790 -1.5% | -- |
| 2007 | $802 | -- |
Find assessor info on the county website
Monthly payment
Est. payment
Payment breakdown
Explore the cost of this home by adjusting the details. Changes won't be saved.Climate risks
Neighborhood: 52761
Nearby schools
Schools provided by the listing agent
- Elementary: Muscatine
- Middle: Muscatine
- High: Muscatine
Source: Iowa City Area AOR. This data may not be complete. We recommend contacting the local school district to confirm school assignments for this home.

Similar homes
- $--3 bd1 ba1.1k sqft401 Munn St, Muscatine, IA 52761Auction
 ServiceLink Auction
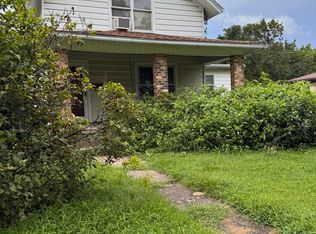
 - $--4 bd2 ba1.9k sqft529 Maple Ave, Muscatine, IA 52761Auction
 Auction.com 1
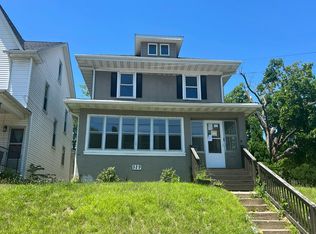
 - $142,5004 bd2 ba1.4k sqft713 E 11th St, Muscatine, IA 52761For Sale
 MLS ID #26-523, ANNA MACK-SMITH. Muscatine BOR
 - $126,9003 bd2 ba1.5k sqft409 W 4th St, Muscatine, IA 52761For Sale
 MLS ID #26-519, ALLISON RITCHIE. Muscatine BOR
