Step back in time in this 3-bedroom, 1.5-bath two-story Muscatine home, built in 1906 and offering 1,444 sq. ft. of above-grade living space. Original woodwork, hardwood floors, detailed trim and a classic staircase showcase the character throughout. The main level features a spacious living room, dining room, kitchen with white cabinetry and tile backsplash, half bath and main-level laundry. Upstairs offers three bedrooms and a full bath, while the 700 sq. ft. basement provides additional storage. A covered front porch and detached 1-car garage add to the functionality. Close to downtown Muscatine, parks, schools and everyday amenities. Come see what makes 105 E 10th St worth a closer look--schedule your showing today!
For sale
$157,500
105 E 10th St, Muscatine, IA 52761
3beds
2baths
1,444sqft
Single Family Residence
Built in 1906
2,178 Square Feet Lot
$153,800 Zestimate®
$109/sqft
$-- HOA
What's special
Original woodworkDetailed trimHardwood floorsClassic staircaseCovered front porchMain-level laundryDining room
- 39 days
- 940
- 76
Likely to sell faster than
Zillow last checked:
Listing updated:
Listed by:
THE THOMPSON GROUP,
RUHL & RUHL REALTORS
Source: Muscatine BOR,MLS#: 26-560
Facts & features
Interior
Bedrooms & bathrooms
- Bedrooms: 3
- Bathrooms: 2
Heating
- Forced Air
Cooling
- Central Air
Appliances
- Included: Gas Water Heater, Dishwasher
- Laundry: Main Level
Features
- Windows: Drapes
- Basement: Full
Interior area
- Total structure area: 1,444
- Total interior livable area: 1,444 sqft
- Finished area above ground: 744
- Finished area below ground: 0
Property
Parking
- Total spaces: 1
- Parking features: Garage Door Opener
- Garage spaces: 1
Features
- Levels: Two
- Patio & porch: Porch
Lot
- Size: 2,178 Square Feet
Details
- Parcel number: 0835183024
- Zoning: R3
- Zoning description: R3
Construction
Type & style
- Home type: SingleFamily
- Architectural style: See Remarks
- Property subtype: Single Family Residence
Materials
- Vinyl Siding
Condition
- Year built: 1906
Utilities & green energy
- Sewer: Public Sewer
- Water: Public
Community & HOA
Location
- Region: Muscatine
Financial & listing details
- Price per square foot: $109/sqft
- Tax assessed value: $144,910
- Annual tax amount: $2,054
- Date on market: 8/28/2026
Estimated market value
$153,800
$146,000 - $161,000
$1,497/mo
Price history
| Date | Event | Price |
|---|---|---|
| 8/28/2026 | Listed for sale | $157,500-6%$109/sqft |
Source: Muscatine BOR #26-560 Report a problem | ||
| 8/22/2025 | Sold | $167,500-1.2%$116/sqft |
Source:  MRED as distributed by MLS GRID #QC4265951 Report a problem MRED as distributed by MLS GRID #QC4265951 Report a problem | ||
| 8/4/2025 | Pending sale | $169,560$117/sqft |
Source:  RMLS Alliance as distributed by MLS GRID #QC4265951 Report a problem RMLS Alliance as distributed by MLS GRID #QC4265951 Report a problem | ||
| 7/31/2025 | Price change | $169,560+9.5%$117/sqft |
Source: RMLS Alliance as distributed by MLS GRID #QC4265951 Report a problem | ||
| 7/12/2024 | Pending sale | $154,900$107/sqft |
Source: Muscatine BOR #24-342 Report a problem | ||
| 6/11/2024 | Price change | $154,900+122.9%$107/sqft |
Source: Muscatine BOR #24-342 Report a problem | ||
| 5/10/2023 | Pending sale | $69,500$48/sqft |
Source: Muscatine BOR #23-252 Report a problem | ||
| 5/8/2023 | Listed for sale | $69,500-16.8%$48/sqft |
Source: Muscatine BOR #23-252 Report a problem | ||
| 3/31/2009 | Sold | $83,500$58/sqft |
Source: Public Record Report a problem | ||
Public tax history
| Year | Property taxes | Tax assessment |
|---|---|---|
| 2025 | $2,054 +4.6% | $144,910 +27.8% |
| 2024 | $1,964 +9.4% | $113,350 +0.5% |
| 2023 | $1,796 +9.1% | $112,827 +14.9% |
| 2022 | $1,646 +0.5% | $98,180 +9.5% |
| 2021 | $1,638 -8.3% | $89,630 +5.4% |
| 2020 | $1,786 +3.7% | $85,010 |
| 2019 | $1,723 -2.1% | $85,010 +9% |
| 2018 | $1,760 +16.7% | $78,010 +0.1% |
| 2017 | $1,508 -3.7% | $77,930 |
| 2016 | $1,566 +4% | $77,930 +4% |
| 2015 | $1,506 +4.4% | $74,900 |
| 2014 | $1,442 -2.6% | $74,900 |
| 2013 | $1,480 -7.8% | -- |
| 2012 | $1,606 +1.9% | -- |
| 2011 | $1,576 +45.4% | -- |
| 2010 | $1,084 -6.2% | -- |
| 2009 | $1,156 +3.4% | -- |
| 2008 | $1,118 -13.5% | -- |
| 2007 | $1,292 | -- |
Find assessor info on the county website
Monthly payment
Est. payment
Payment breakdown
Explore the cost of this home by adjusting the details. Changes won't be saved.Climate risks
Neighborhood: 52761
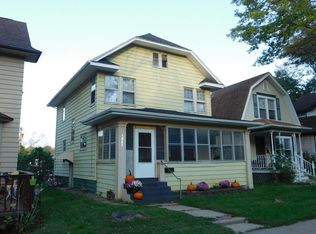
Similar homes
- $--3 bd1 ba1.1k sqft401 Munn St, Muscatine, IA 52761Auction
 ServiceLink Auction
 - $164,9003 bd2 ba1.2k sqft517 E 6th St, Muscatine, IA 52761For Sale
 MLS ID #26-478, CARLI FIX. Muscatine BOR
 - $180,0003 bd2 ba1.5k sqft1021 Iowa Ave, Muscatine, IA 52761For Sale
 MLS ID #26-463, BRIAN A LITTREL. Muscatine BOR
 - $160,0003 bd1 ba1.4k sqft613 Climer St, Muscatine, IA 52761For Sale
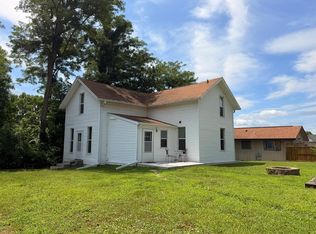 MLS ID #26-464, BRIAN A LITTREL. Muscatine BOR
