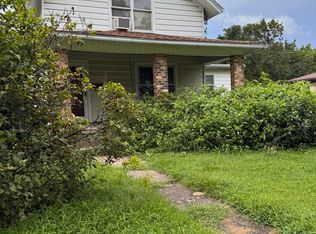
AUCTION, Great opportunity to own this 1.5 story home with spacious floor plan. Built in 1949 and featuring 4 bedrooms, 1 bath, detached garage, and all on a nice sized lot. OCCUPIED NO ACCESS OR VIEWINGS of this property. Please DO NOT DISTURB the occupant. "As is" cash only sale with no contingencies or inspections. Buyer will be responsible for obtaining possession of the property upon closing.
Auction
Est. $113,200
1126 Park Ave, Muscatine, IA 52761
4beds
1,589sqft
Single Family Residence
Built in 1949
5,600 Square Feet Lot
$-- Zestimate®
$71/sqft
$-- HOA
Overview
- 304 days
- 143
- 5
Zillow last checked:
Listing updated:
Listed by:
Cheryl Rabin 770-612-7251,
Realhome Services & Solutions, Inc.
Source: MRED as distributed by MLS GRID,MLS#: QC4269157
Facts & features
Interior
Bedrooms & bathrooms
- Bedrooms: 4
- Bathrooms: 1
- Full bathrooms: 1
Primary bedroom
- Features: Flooring (Other)
- Level: Second
- Area: 144 Square Feet
- Dimensions: 12x12
Primary bedroom
- Features: Flooring (Other)
- Level: Second
- Area: 144 Square Feet
- Dimensions: 12x12
Bedroom 2
- Features: Flooring (Other)
- Level: Second
- Area: 121 Square Feet
- Dimensions: 11x11
Bedroom 2
- Features: Flooring (Other)
- Level: Second
- Area: 121 Square Feet
- Dimensions: 11x11
Bedroom 3
- Features: Flooring (Other)
- Level: Second
- Area: 100 Square Feet
- Dimensions: 10x10
Bedroom 3
- Features: Flooring (Other)
- Level: Second
- Area: 100 Square Feet
- Dimensions: 10x10
Bedroom 4
- Features: Flooring (Other)
- Level: Second
- Area: 110 Square Feet
- Dimensions: 10x11
Bedroom 4
- Features: Flooring (Other)
- Level: Second
- Area: 110 Square Feet
- Dimensions: 10x11
Kitchen
- Features: Flooring (Other)
- Level: Main
- Area: 144 Square Feet
- Dimensions: 12x12
Kitchen
- Features: Kitchen (Eating Area-Table Space), Flooring (Other)
- Level: Main
- Area: 144 Square Feet
- Dimensions: 12x12
Heating
- Natural Gas
Cooling
- Central Air
Features
- Basement: Egress Window,Full
Interior area
- Total interior livable area: 1,589 sqft
Property
Parking
- Total spaces: 1
- Parking features: Yes, Detached, Garage
- Garage spaces: 1
Features
- Stories: 1.5
Lot
- Size: 5,600 Square Feet
- Dimensions: 80 X 70
- Features: Level
Details
- Parcel number: 0825378006
Construction
Type & style
- Home type: SingleFamily
- Property subtype: Single Family Residence
Condition
- New construction: No
- Year built: 1949
Utilities & green energy
- Sewer: Public Sewer
- Water: Public
Community & HOA
Community
- Subdivision: Park Place
Location
- Region: Muscatine
Financial & listing details
- Price per square foot: $71/sqft
- Tax assessed value: $149,400
- Annual tax amount: $2,690
- Date on market: 12/19/2025
Foreclosure details
Estimated market value
Not available
Estimated sales range
Not available
$1,254/mo
Price history
| Date | Event | Price |
|---|---|---|
| 12/19/2025 | Listed for sale | $113,200+10%$71/sqft |
Source:  MRED as distributed by MLS GRID #QC4269157 Report a problem MRED as distributed by MLS GRID #QC4269157 Report a problem | ||
| 11/20/2025 | Sold | $102,950+8.4%$65/sqft |
Source: Public Record Report a problem | ||
| 12/7/2017 | Sold | $95,000$60/sqft |
Source: Public Record Report a problem | ||
Public tax history
| Year | Property taxes | Tax assessment |
|---|---|---|
| 2025 | $2,690 +4.7% | $149,400 +0.7% |
| 2024 | $2,570 -0.4% | $148,430 +0.5% |
| 2023 | $2,580 +2.8% | $147,658 +15.1% |
| 2022 | $2,510 +1.8% | $128,290 +4.3% |
| 2021 | $2,466 +9.7% | $123,050 +7% |
| 2020 | $2,248 -4.9% | $115,030 +7.5% |
| 2019 | $2,364 +0.5% | $107,000 |
| 2018 | $2,351 +10.1% | $107,000 +2.8% |
| 2017 | $2,136 -0.9% | $104,090 |
| 2016 | $2,156 -0.6% | $104,090 +0.1% |
| 2015 | $2,170 +4.4% | $103,980 |
| 2014 | $2,078 +3.7% | $103,980 |
| 2013 | $2,004 +1.9% | -- |
| 2012 | $1,966 +2.1% | -- |
| 2011 | $1,926 +5.7% | -- |
| 2010 | $1,822 | -- |
| 2009 | -- | -- |
| 2008 | $1,664 +3.1% | -- |
| 2007 | $1,614 | -- |
Find assessor info on the county website
Monthly payment
Climate risks
Neighborhood: 52761
Nearby schools
Schools provided by the listing agent
- High: Muscatine
Source: MRED as distributed by MLS GRID. This data may not be complete. We recommend contacting the local school district to confirm school assignments for this home.
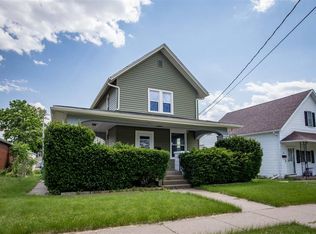
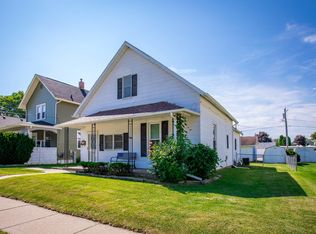
Similar homes
- $--3 bd1 ba1.1k sqft401 Munn St, Muscatine, IA 52761Auction
 ServiceLink Auction
 - $125,0004 bd2 ba1.3k sqft503 McArthur St, Muscatine, IA 52761For Sale
 MLS ID #202605948, Wendy Fountain. Iowa City Area AOR
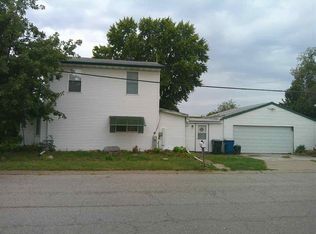
 - $110,0003 bd1 ba1.3k sqft716 Spring St, Muscatine, IA 52761Active
 MLS ID #12780936, Bridgette Wedekind, First Choice Real Estate LLC. MRED as distributed by MLS GRID
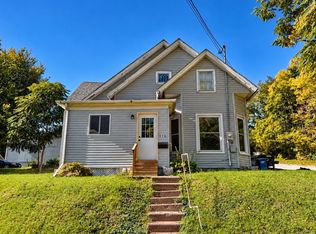
 - $142,5004 bd2 ba1.4k sqft713 E 11th St, Muscatine, IA 52761For Sale
 MLS ID #26-523, ANNA MACK-SMITH. Muscatine BOR
