You're in for a treat when you see this home. The open main floor boasts a patio door leading to the back yard deck, offering a stunning view of the schools' practice field. Imagine having no back yard neighbors and a breathtaking view. Step back inside and cozy up by the gas fireplace on chilly winter nights.
Conveniently located on the main floor is the laundry room, accessible from the garage. You'll also find a spacious bedroom with a charming nook perfect for a home office or reading area, and don't forget to explore the expansive walk-in closet. The basement is a haven with a massive family room, another full bath and two bedrooms. Discover plenty of storage options, including a fruit cellar, waiting to be utilized.
Closed
$229,000
105 Buckeye Dr, Montevideo, MN 56265
3beds
2,448sqft
Single Family
Built in 1981
9,975 Square Feet Lot
$233,000 Zestimate®
$94/sqft
$1,895 Estimated rent
Home value
$233,000
Estimated sales range
Not available
$1,895/mo
Zestimate® history
Owner options
List your home for rent
$1,895/mo
Rent Zestimate®
Find your next renter with Zillow Rental Manager. Plus, with online applications, you can quickly screen prospective tenants – for free.
$1,895/mo
Rent Zestimate®
Refinance and save
$1,486/mo
Est. payment
Refinancing to a lower rate could help reduce your monthly payments and save thousands over the life of the loan.
$1,486/mo
Est. payment
Explore your selling options
Work with a Zillow partner agent
Leverage their expertise and Zillow's premium Showcase listings to get your home seen by more buyers.
Get startedList with your own agent
Get your home in front of millions of buyers by listing it on Zillow.
Learn how to do itSell it yourself
Take full control of how buyers see your home on Zillow by listing For Sale by Owner (FSBO).
List your homeWhat's special
Gas fireplaceOpen main floorExpansive walk-in closet
Zillow last checked:
Listing updated:
Listed by:
Larry Sandven 320-841-0353,
Kuhlmann Real Estate, Inc.
Bought with:
Mackensie L Rohloff
Prairie Real Estate
Source: NorthstarMLS as distributed by MLS GRID,MLS#: 7022155
Facts & features
Interior
Bedrooms & bathrooms
- Bedrooms: 3
- Bathrooms: 2
- Full bathrooms: 2
Bedroom
- Level: Main
- Area: 187 Square Feet
- Dimensions: 11 x 17
Bedroom 2
- Level: Basement
- Area: 150.33 Square Feet
- Dimensions: 11 x 13'8
Bedroom 3
- Level: Basement
- Area: 138.42 Square Feet
- Dimensions: 11 x 12'7
Bathroom
- Level: Main
Bathroom
- Level: Basement
Dining room
- Level: Main
- Area: 124.17 Square Feet
- Dimensions: 10 x 12'5
Family room
- Level: Basement
- Area: 342.38 Square Feet
- Dimensions: 16'6 x 20'9
Kitchen
- Level: Main
- Area: 160 Square Feet
- Dimensions: 16 x 10
Laundry
- Level: Main
- Area: 62.78 Square Feet
- Dimensions: 9'5 x 6'8
Living room
- Level: Main
- Area: 322 Square Feet
- Dimensions: 14 x 23
Storage
- Level: Basement
- Area: 89.33 Square Feet
- Dimensions: 5'7 x 16
Heating
- Forced Air
Cooling
- Central Air
Appliances
- Laundry: Main Level
Features
- Basement: Finished,Full
- Number of fireplaces: 1
- Fireplace features: Gas
Interior area
- Total structure area: 2,448
- Total interior livable area: 2,448 sqft
- Finished area above ground: 1,224
- Finished area below ground: 1,224
Property
Parking
- Total spaces: 2
- Parking features: Attached
- Attached garage spaces: 2
- Details: Garage Dimensions (24 x 24), Garage Door Height (7), Garage Door Width (16)
Accessibility
- Accessibility features: Other
Features
- Levels: One
- Stories: 1
- Patio & porch: Deck
Lot
- Size: 9,975 Square Feet
- Dimensions: 100 x 100
Details
- Additional structures: Storage Shed
- Foundation area: 1224
- Parcel number: 700650104
- Zoning description: Residential-Single Family
Construction
Type & style
- Home type: SingleFamily
- Property subtype: Single Family
Materials
- Frame
- Roof: Age 8 Years or Less
Condition
- New construction: No
- Year built: 1981
Utilities & green energy
- Gas: Natural Gas
- Sewer: City Sewer/Connected
- Water: City Water/Connected
Community & HOA
Community
- Subdivision: Englewood Estates
HOA
- Has HOA: No
Location
- Region: Montevideo
Financial & listing details
- Price per square foot: $94/sqft
- Tax assessed value: $185,800
- Annual tax amount: $2,788
- Date on market: 2/18/2026
- Cumulative days on market: 9 days
Price history
| Date | Event | Price |
|---|---|---|
| 3/23/2026 | Sold | $229,000$94/sqft |
Source:  NorthstarMLS as distributed by MLS GRID #7022155 Report a problem NorthstarMLS as distributed by MLS GRID #7022155 Report a problem | ||
| 2/26/2026 | Pending sale | $229,000$94/sqft |
Source: NorthstarMLS as distributed by MLS GRID #7022155 Report a problem | ||
| 2/18/2026 | Listed for sale | $229,000$94/sqft |
Source: NorthstarMLS as distributed by MLS GRID #7022155 Report a problem | ||
Public tax history
| Year | Property taxes | Tax assessment |
|---|---|---|
| 2025 | $2,824 +3.1% | $185,800 -5.7% |
| 2024 | $2,740 +14.4% | $197,000 |
| 2023 | $2,396 +12.7% | $197,000 +22.3% |
| 2022 | $2,126 +1.2% | $161,100 +12.1% |
| 2021 | $2,100 +15.3% | $143,700 +11.1% |
| 2020 | $1,822 | $129,400 +2.2% |
| 2019 | -- | $126,600 +38.7% |
| 2018 | -- | $91,271 -20.1% |
| 2017 | -- | $114,200 +29.3% |
| 2016 | -- | $88,300 |
| 2015 | -- | $88,300 +10.1% |
| 2014 | -- | $80,200 |
| 2013 | -- | $80,200 -0.4% |
| 2012 | -- | $80,500 -25.8% |
| 2011 | -- | $108,500 |
| 2010 | $1,370 | $108,500 |
Find assessor info on the county website
Neighborhood: 56265
Nearby homes
- $199,3002 bd2 ba1.1k sqft138 Buckeye Dr, Montevideo, MN 56265Off Market

- $217,5002 bd2 ba1.1k sqft140 Buckeye Dr, Montevideo, MN 56265Sold
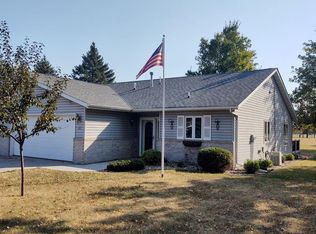
- $451,600-- bd-- ba-- sqft130 Buckeye Dr, Montevideo, MN 56265Off Market
- $310,3004 bd3 ba3.4k sqft115 Buckeye Dr, Montevideo, MN 56265Off Market
- $257,000-- bd-- ba-- sqft119 Buckeye Dr, Montevideo, MN 56265Off Market
- $329,700-- bd-- ba-- sqft124 Buckeye Dr, Montevideo, MN 56265Off Market
- $339,0004 bd3 ba2.4k sqft111 Buckeye Dr, Montevideo, MN 56265For Sale
- $240,400-- bd-- ba-- sqft118 S 17th St, Montevideo, MN 56265Off Market
Nearby schools
GreatSchools rating
- 7/10Maria Sanford Elementary SchoolGrades: 1-4Distance: 0.2 mi
- 5/10Montevideo Middle SchoolGrades: 5-8Distance: 0.3 mi
- 7/10Montevideo Senior High SchoolGrades: 9-12Distance: 0.3 mi


Get pre-qualified for a loan
At Zillow Home Loans, we can pre-qualify you in as little as 5 minutes with no impact to your credit score.An equal housing lender. NMLS #10287.
- Minnesota
- Chippewa County
- Montevideo
- 56265
- 105 Buckeye Dr
Nearby cities
Nearby zip codes
Other Montevideo Topics
