Welcome to 105 Buckhorn, where luxury meets tranquility on your very own private peninsula. This stunning three-story oasis offers over 700 feet of serene lake frontage, complete with a private covered dock, Amish Gazebo, and outdoor BBQ area, perfect for entertaining or simply soaking in the picturesque surroundings. Step inside this meticulously crafted lake-front home to discover three floors of spacious living, all above ground. Featuring a grand primary suite, complete with a private glass sunroom offering breathtaking views of the lake. With three additional bedrooms and two more baths, there's plenty of room for family and guests to unwind in comfort. Throughout the home, real cedar wood paneling adds warmth and character, creating a cozy ambiance that invites relaxation. Experience the ultimate in peace and serenity as you gaze out from every floor, taking in the tranquil beauty of the lake and surrounding grounds. Two stone fireplaces offer cozy warmth on cooler evenings, while a loft area reminiscent of a ship made of glass provides a unique retreat for quiet reflection or intimate gatherings.
Outside, expansive decks extend the living space outdoors, providing the perfect spot to savor your morning coffee or enjoy al fresco dining with loved ones. Don't miss your chance to make this extraordinary property your own.
Sold for $800,000
$800,000
105 Buckhorn Ln, Canadensis, PA 18325
4beds
3,222sqft
Single Family Residence
Built in 1983
1.51 Acres Lot
$882,700 Zestimate®
$248/sqft
$3,048 Estimated rent
Home value
$882,700
$812,000 - $971,000
$3,048/mo
Zestimate® history
Owner options
List your home for rent
$3,048/mo
Rent Zestimate®
Find your next renter with Zillow Rental Manager. Plus, with online applications, you can quickly screen prospective tenants – for free.
$3,048/mo
Rent Zestimate®
Refinance and save
$5,979/mo
Est. payment
Refinancing to a lower rate could help reduce your monthly payments and save thousands over the life of the loan.
$5,979/mo
Est. payment
Explore your selling options
Work with a Zillow partner agent
Leverage their expertise and Zillow's premium Showcase listings to get your home seen by more buyers.
Get startedList with your own agent
Get your home in front of millions of buyers by listing it on Zillow.
Learn how to do itSell it yourself
Take full control of how buyers see your home on Zillow by listing For Sale by Owner (FSBO).
List your homeWhat's special
Zillow last checked:
Listing updated:
Listed by:
Gregory J. Weidenbaum 570-390-4646,
Redstone Run Realty
Bought with:
Michael O'Donnell, RM424479
More Modern Real Estate LLC
Source: GLVR,MLS#: 735498 Originating MLS: Lehigh Valley MLS
Originating MLS: Lehigh Valley MLSFacts & features
Interior
Bedrooms & bathrooms
- Bedrooms: 4
- Bathrooms: 3
- Full bathrooms: 2
- 1/2 bathrooms: 1
Primary bedroom
- Level: Second
- Dimensions: 25.00 x 10.75
Bedroom
- Level: First
- Dimensions: 11.50 x 10.50
Bedroom
- Level: First
- Dimensions: 11.50 x 10.50
Bedroom
- Level: Lower
- Dimensions: 15.00 x 10.75
Primary bathroom
- Level: Second
- Dimensions: 8.75 x 8.50
Dining room
- Level: First
- Dimensions: 8.50 x 7.00
Family room
- Level: Lower
- Dimensions: 24.25 x 20.75
Other
- Level: First
- Dimensions: 8.00 x 5.00
Half bath
- Level: Lower
- Dimensions: 8.00 x 4.75
Kitchen
- Level: First
- Dimensions: 11.50 x 7.50
Laundry
- Level: Lower
- Dimensions: 7.75 x 6.00
Living room
- Level: First
- Dimensions: 20.75 x 17.50
Other
- Description: Loft
- Level: Second
- Dimensions: 18.50 x 17.50
Heating
- Baseboard, Electric
Cooling
- Ceiling Fan(s), Wall/Window Unit(s)
Appliances
- Included: Dryer, Dishwasher, Electric Oven, Electric Range, Electric Water Heater, Microwave, Refrigerator, Washer
Features
- Cathedral Ceiling(s), Dining Area, Separate/Formal Dining Room, Eat-in Kitchen, High Ceilings, Kitchen Island, Vaulted Ceiling(s)
- Flooring: Carpet, Hardwood, Tile
- Basement: Finished,Other
- Has fireplace: Yes
- Fireplace features: Family Room, Gas Log, Living Room
Interior area
- Total interior livable area: 3,222 sqft
- Finished area above ground: 3,222
- Finished area below ground: 0
Property
Parking
- Total spaces: 4
- Parking features: Driveway, Detached, Garage
- Garage spaces: 4
- Has uncovered spaces: Yes
Features
- Stories: 3
- Patio & porch: Balcony, Covered, Deck, Patio, Porch
- Exterior features: Balcony, Deck, Porch, Patio
- Has view: Yes
- View description: Lake
- Has water view: Yes
- Water view: Lake
Lot
- Size: 1.51 Acres
- Features: Flat, Views, Waterfront
- Residential vegetation: Partially Wooded
Details
- Parcel number: 013293
- Zoning: Resi
- Special conditions: None
Construction
Type & style
- Home type: SingleFamily
- Architectural style: Contemporary
- Property subtype: Single Family Residence
Materials
- Vinyl Siding
- Roof: Rubber,Shingle,Tar/Gravel,Wood
Condition
- Unknown
- Year built: 1983
Utilities & green energy
- Sewer: Septic Tank
- Water: Well
Community & HOA
Community
- Subdivision: LAKE IN THE CLOUDS
HOA
- Has HOA: Yes
- HOA fee: $700 annually
Location
- Region: Canadensis
Financial & listing details
- Price per square foot: $248/sqft
- Tax assessed value: $55,740
- Annual tax amount: $6,230
- Date on market: 4/4/2024
- Cumulative days on market: 56 days
- Listing terms: Cash,Conventional
- Ownership type: Fee Simple
Price history
| Date | Event | Price |
|---|---|---|
| 7/1/2024 | Sold | $800,000-11.1%$248/sqft |
Source:  GLVR #735498 Report a problem GLVR #735498 Report a problem | ||
| 5/30/2024 | Pending sale | $899,900$279/sqft |
Source:  PWAR as distributed by MLS GRID #PW240844 Report a problem PWAR as distributed by MLS GRID #PW240844 Report a problem | ||
| 4/22/2024 | Listed for sale | $899,900$279/sqft |
Source: PWAR as distributed by MLS GRID #PW240844 Report a problem | ||
| 4/16/2024 | Contingent | $899,900$279/sqft |
Source:  Bright MLS #PAPI2000378 Report a problem Bright MLS #PAPI2000378 Report a problem | ||
| 4/4/2024 | Listed for sale | $899,900$279/sqft |
Source: PMAR #PM-113996 Report a problem | ||
Public tax history
| Year | Property taxes | Tax assessment |
|---|---|---|
| 2025 | $6,651 +6.8% | $55,740 |
| 2024 | $6,231 +4.4% | $55,740 |
| 2023 | $5,966 +2.4% | $55,740 |
| 2022 | $5,827 +1.5% | $55,740 |
| 2021 | $5,743 | $55,740 |
| 2020 | $5,743 +3.3% | $55,740 |
| 2019 | $5,560 +1.7% | $55,740 |
| 2018 | $5,468 | $55,740 |
| 2017 | -- | $55,740 |
| 2016 | -- | $55,740 |
| 2015 | -- | $55,740 |
| 2014 | -- | $55,740 |
| 2013 | -- | $55,740 -10.1% |
| 2012 | -- | $62,020 |
| 2011 | -- | $62,020 |
| 2010 | -- | $62,020 |
Find assessor info on the county website
Neighborhood: 18325
Nearby homes
- $532,8003 bd2 ba2.2k sqft101 Buckhorn Ln, Canadensis, PA 18325Off Market
- $677,7003 bd2 ba2.4k sqft162 Lake In The Clouds Rd, Canadensis, PA 18325Off Market
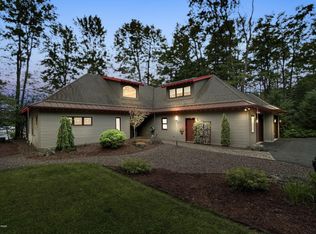
- $564,6003 bd2 ba3k sqft158 Lake In The Clouds Rd, Canadensis, PA 18325Off Market
- $675,0004 bd2 ba1.6k sqft164 Lake In The Clouds Rd, Canadensis, PA 18325For Sale
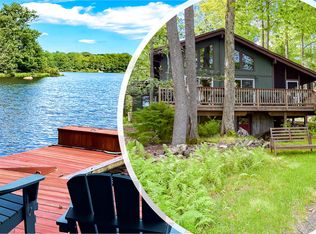
- $213,8003 bd1 ba784 sqft163 Lake In The Clouds Rd, Canadensis, PA 18325Off Market
- $575,0004 bd3 ba2.2k sqft102 Cherry Cove Ter, Canadensis, PA 18325Sold
- $332,6003 bd2 ba1.3k sqft152 Lake In The Clouds, Canadensis, PA 18325Off Market
- $320,0003 bd2 ba1.3k sqft152 Lake In The Clouds Rd, Canadensis, PA 18325Off Market
Nearby schools
GreatSchools rating
- 6/10Wallenpaupack South El SchoolGrades: K-5Distance: 5 mi
- 6/10Wallenpaupack Area Middle SchoolGrades: 6-8Distance: 15.5 mi
- 7/10Wallenpaupack Area High SchoolGrades: 9-12Distance: 15.3 mi
Get a cash offer in 3 minutes
Find out how much your home could sell for in as little as 3 minutes with a no-obligation cash offer.
Estimated market value
$882,700
Get a cash offer in 3 minutes
Find out how much your home could sell for in as little as 3 minutes with a no-obligation cash offer.
Estimated market value
$882,700
- Pennsylvania
- Pike County
- Canadensis
- 18325
- 105 Buckhorn Ln
Nearby cities
Nearby zip codes
Other Canadensis Topics
