Skip main navigation
Sold for $380,000
  • $380,000

    105 Cadbury Ct, Williamston, SC 29697

    5beds
    2,300sqft
    Single Family Residence
    Built in 2004
    0.83 Acres Lot
    $398,700 Zestimate®
    $165/sqft
    $2,445 Estimated rent

    Home value

    $398,700

    $339,000 - $466,000

    $2,445/mo

    Zestimate® history
    Loading
    Loading...

    Owner options

    List your home for rent

    $2,445/mo

    Rent Zestimate®

    Find your next renter with Zillow Rental Manager. Plus, with online applications, you can quickly screen prospective tenants – for free.

    Learn more

    $2,445/mo

    Rent Zestimate®

    Refinance and save

    $2,213/mo

    Est. payment

    Refinancing to a lower rate could help reduce your monthly payments and save thousands over the life of the loan.

    See today's rates

    $2,213/mo

    Est. payment

    Explore your selling options

    Work with a Zillow partner agent

    Leverage their expertise and Zillow's premium Showcase listings to get your home seen by more buyers.

    Get started

    List with your own agent

    Get your home in front of millions of buyers by listing it on Zillow.

    Learn how to do it

    Sell it yourself

    Take full control of how buyers see your home on Zillow by listing For Sale by Owner (FSBO).

    List your home

    What's special

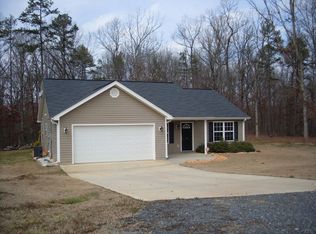

    It's not new....but you will think it is! Tucked away in the peaceful Wren community, this spacious 5-bedroom, 3-bathroom home on a cozy cul-de-sac lot is ready to welcome you. Step inside to find an open floor plan with fresh new flooring that connects seamlessly to a brand-new kitchen boasting all-new appliances. It's perfect for cooking up delicious meals and hosting gatherings with friends and family. I simply love the tile backsplash and tons of cabinet space. On the main floor, there's a convenient guest bedroom complete with its own private full bath, ideal for guests or as a comfy spot for family members. Upstairs, you'll find four more bedrooms and two additional baths. The master suite is a sanctuary with an updated shower featuring beautiful subway tile and lovely tile flooring, plus a spacious closet that's great for all your seasonal gear.This home is filled with classy details throughout, adding a touch of elegance to everyday living. Outside, enjoy a huge deck for outdoor entertaining, an outbuilding for extra storage, and a private backyard that backs up to scenic trees, offering a peaceful retreat. There are so many updates to this home. I love the fact this builder/seller touched the entire home with updates! Even the roof is new! No need to stress about that! Living in Wren means more than just a home – it's a community where neighbors become friends. Take relaxing evening strolls along wide streets in the neighborhood and enjoy the welcoming atmosphere. Located in sought-after Powdersville, you'll have easy access to Easley, Anderson, Greenville, and Clemson, putting shopping, dining, and entertainment options within easy reach. Don't miss out on this opportunity to make this wonderful property your new home sweet home. If you call me, I will show it to you, help direct you to good lenders, and make this your dream come true! Welcome HOME!

    Zillow last checked:

    Listing updated:

    Listed by:

    Missy Rick 864-752-4663,

    Howard Hanna Allen Tate - Easley Powdersville,

    Derek Rick 864-979-8267,

    Howard Hanna Allen Tate - Easley Powdersville

    Bought with:

    Jackson Batson, 74055

    RE/MAX Results - Travelers Rest

    Source: WUMLS,MLS#: 20276487MLS LogoOriginating MLS: Western Upstate Association of Realtors

    Facts & features

    Interior

    Bedrooms & bathrooms
    • Bedrooms: 5
    • Bathrooms: 3
    • Full bathrooms: 3
    • Main level bathrooms: 1
    • Main level bedrooms: 1
    Primary bedroom
    • Level: Upper
    • Dimensions: 15x17
    Bedroom 2
    • Level: Main
    • Dimensions: 12x12
    Bedroom 3
    • Level: Upper
    • Dimensions: 11x12
    Bedroom 4
    • Level: Upper
    • Dimensions: 10x10
    Bedroom 5
    • Level: Upper
    • Dimensions: 10x10
    Breakfast room nook
    • Level: Main
    • Dimensions: 8x8
    Dining room
    • Level: Main
    • Dimensions: 10x11
    Kitchen
    • Level: Main
    Laundry
    • Level: Upper
    • Dimensions: 5x5
    Living room
    • Level: Main
    • Dimensions: 13x14
    Heating
    • Central, Gas
    Cooling
    • Central Air, Electric
    Appliances
    • Included: Electric Oven, Electric Range, Disposal, Gas Water Heater, Microwave
    Features
    • Ceiling Fan(s), Dual Sinks, Fireplace, Bath in Primary Bedroom, Pull Down Attic Stairs, Smooth Ceilings, Separate Shower, Breakfast Area
    • Flooring: Carpet, Vinyl
    • Windows: Tilt-In Windows, Vinyl
    • Basement: None,Crawl Space
    • Has fireplace: Yes
    Interior area
    • Total structure area: 2,480
    • Total interior livable area: 2,300 sqft
    • Finished area above ground: 2,300
    • Finished area below ground: 0

    Property

    Parking
    • Total spaces: 2
    • Parking features: Attached, Garage, Driveway, Garage Door Opener
    • Attached garage spaces: 2
    Features
    • Levels: Two
    • Stories: 2
    • Patio & porch: Deck, Front Porch
    • Exterior features: Deck, Porch
    Lot
    • Size: 0.83 Acres
    • Features: Cul-De-Sac, Not In Subdivision, Outside City Limits, Sloped, Trees
    Details
    • Additional parcels included: 006374788
    • Parcel number: 1670201005

    Construction

    Type & style
    • Home type: SingleFamily
    • Architectural style: Traditional
    • Property subtype: Single Family Residence
    Materials
    • Vinyl Siding
    • Foundation: Crawlspace
    • Roof: Architectural,Shingle
    Condition
    • Year built: 2004

    Utilities & green energy

    • Sewer: Septic Tank
    • Water: Public
    • Utilities for property: Cable Available, Electricity Available, Septic Available, Water Available

    Community & neighborhood

    Location
    • Region: Williamston
    • Subdivision: Cedar Glen Subd

    HOA & financial

    HOA
    • Has HOA: No

    Other

    Other facts
    • Listing agreement: Exclusive Right To Sell
    • Listing terms: USDA Loan

    Price history

    DateEventPrice
    2/21/2025Sold$380,000-2.5%$165/sqft
    Source: WUMLS #20276487 Report a problem
    1/20/2025Contingent$389,900$170/sqft
    Source: Greater Greenville AOR #1530715 Report a problem
    11/26/2024Price change$389,900-2.5%$170/sqft
    Source: Greater Greenville AOR #1530715 Report a problem
    9/10/2024Price change$399,900-2.4%$174/sqft
    Source: Greater Greenville AOR #1530715 Report a problem
    9/7/2024Price change$409,900-1.2%$178/sqft
    Source: WUMLS #20276487 Report a problem
    8/9/2024Price change$414,900-1.2%$180/sqft
    Source: Greater Greenville AOR #1530715 Report a problem
    7/25/2024Listed for sale$419,900$183/sqft
    Source: Greater Greenville AOR #1530715 Report a problem
    7/12/2024Contingent$419,900$183/sqft
    Source: Greater Greenville AOR #1530715 Report a problem
    6/27/2024Listed for sale$419,900+249.9%$183/sqft
    Source: Greater Greenville AOR #1530715 Report a problem
    12/20/2023Sold$120,000+6.2%$52/sqft
    Source: Public Record Report a problem
    11/12/2009Sold$113,000-5.8%$49/sqft
    Source: Public Record Report a problem
    8/1/2009Listed for sale$119,900+4696%$52/sqft
    Source: Foothills of Anderson, Inc. #20098236 Report a problem
    7/28/2009Sold$2,500-98.6%$1/sqft
    Source: Public Record Report a problem
    12/28/2004Sold$185,000$80/sqft
    Source: Public Record Report a problem

    Public tax history

    YearProperty taxesTax assessment
    2024$6,258 +235.4%$18,160 +202.2%
    2023$1,866 +3.1%$6,010
    2022$1,809 +9.5%$6,010 +26.5%
    2021$1,652 +129%$4,750
    2020$721 $4,750
    2019$721 $4,750
    2018$721 -23.5%$4,750
    2017$943 $4,750 -2.5%
    2016-- $4,870
    2015-- $4,870
    2014-- $4,870
    2013-- $4,870

    Find assessor info on the county website

    Neighborhood: 29697

    Nearby schools

    GreatSchools rating
    Schools provided by the listing agent
    • Elementary: Spearman Elem
    • Middle: Wren Middle
    • High: Wren High

    Source: WUMLS. This data may not be complete. We recommend contacting the local school district to confirm school assignments for this home.

    Get a cash offer in 3 minutes
    Find out how much your home could sell for in as little as 3 minutes with a no-obligation cash offer.
    Estimated market value
    $398,700
    Get a cash offer in 3 minutes
    Find out how much your home could sell for in as little as 3 minutes with a no-obligation cash offer.
    Estimated market value
    $398,700