Skip main navigation
Sold for $640,000
  • $640,000

    105 Cambridge Court #105, Simsbury, CT 06070

    3beds
    2,148sqft
    Single Family Residence
    Built in 2022
    -- sqft lot
    $686,100 Zestimate®
    $298/sqft
    $3,904 Estimated rent

    Home value

    $686,100

    $652,000 - $720,000

    $3,904/mo

    Zestimate® history
    Loading
    Loading...

    Owner options

    List your home for rent

    $3,904/mo

    Rent Zestimate®

    Find your next renter with Zillow Rental Manager. Plus, with online applications, you can quickly screen prospective tenants – for free.

    Learn more

    $3,904/mo

    Rent Zestimate®

    Refinance and save

    $4,158/mo

    Est. payment

    Refinancing to a lower rate could help reduce your monthly payments and save thousands over the life of the loan.

    See today's rates

    $4,158/mo

    Est. payment

    Explore your selling options

    Work with a Zillow partner agent

    Leverage their expertise and Zillow's premium Showcase listings to get your home seen by more buyers.

    Get started

    List with your own agent

    Get your home in front of millions of buyers by listing it on Zillow.

    Learn how to do it

    Sell it yourself

    Take full control of how buyers see your home on Zillow by listing For Sale by Owner (FSBO).

    List your home

    What's special

    Wood fireplaceCustom built colonial homeWalk-in closetPrivate communityBasement mechanicalsFormal livingVersatile floor plan
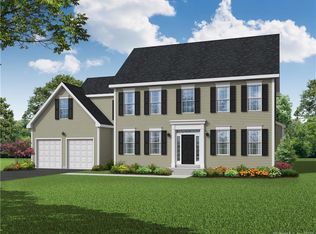
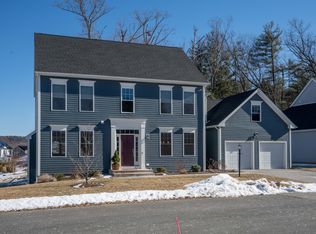
    Exceptional custom built colonial home completed in 2022 with 3 beds, 2 full baths, 1 half bath, and 2100+ total sq ft of living space situated in a private community within a highly sought after Simsbury neighborhood. The community still has many homes to be completed! Open, bright, inviting, and yet VERSATILE floor plan ideal for your Beautiful Family. Stately 2 story entrance foyer, with formal living and dining rooms, all with hardwood flooring. Eat-in kitchen with granite counters and stainless-steel appliances which opens to the EXTREMELY spacious first-floor living room with a wood fireplace. Laundry is on the second floor strategically placed near the bedrooms along with the 2 Full Baths. Second floor includes master suite with walk-in closet and full bath. 2 additional bedrooms and a second full bath completes the upper level. Additionally, there is also Hardwood floors under the carpets. There is over 1000sq ft of unfinished basement with a walkout leading you directly to your brand-new Patio completed 3 months ago. Basement mechanicals are again strategically placed where you can completely finish the space and add to your living space. Basement is ALSO insulated all around, as well as the plumbing for another full Bathroom. The best part, at least for myself, is the grounds are completely taken care of by the Association, including the snow & lawn maintenance.

    Zillow last checked:

    Listing updated:

    Listed by:

    Nawaz Shaikh 860-869-5808,

    eXp Realty 866-828-3951

    Bought with:

    Wendy J. Anderson, RES.0014679

    William Raveis Real Estate

    Source: Smart MLS,MLS#: 170579141MLS Logo

    Facts & features

    Interior

    Bedrooms & bathrooms
    • Bedrooms: 3
    • Bathrooms: 3
    • Full bathrooms: 2
    • 1/2 bathrooms: 1
    Living room
    • Features: Cathedral Ceiling(s)
    • Level: Main
    • Area: 1008 Square Feet
    • Dimensions: 36 x 28
    Heating
    • Gas on Gas, Other, Gas In Street
    Cooling
    • Central Air
    Appliances
    • Included: Gas Range, Range Hood, Dishwasher, Disposal, Water Heater
    • Laundry: Upper Level
    Features
    • Basement: Unfinished,Walk-Out Access
    • Number of fireplaces: 1
    • Fireplace features: Insert
    Interior area
    • Total structure area: 2,148
    • Total interior livable area: 2,148 sqft
    • Finished area above ground: 2,148

    Property

    Parking
    • Total spaces: 2
    • Parking features: Attached, Driveway, Private, Paved
    • Attached garage spaces: 2
    • Has uncovered spaces: Yes
    Features
    • Patio & porch: Deck, Patio
    Details
    • Parcel number: 2718275
    • Zoning: WHOZ

    Construction

    Type & style
    • Home type: SingleFamily
    • Architectural style: Colonial
    • Property subtype: Single Family Residence
    Materials
    • Vinyl Siding
    • Foundation: Concrete Perimeter
    • Roof: Asphalt
    Condition
    • New construction: No
    • Year built: 2022
    Details
    • Warranty included: Yes

    Utilities & green energy

    • Sewer: Public Sewer
    • Water: Public
    Green energy
    • Energy efficient items: Insulation, Thermostat

    Community & HOA

    Community
    • Features: Planned Unit Development
    HOA
    • Has HOA: Yes
    • HOA fee: $300 monthly
    Location
    • Region: Simsbury

    Financial & listing details

    • Price per square foot: $298/sqft
    • Tax assessed value: $333,970
    • Annual tax amount: $10,627
    • Date on market: 8/2/2023

    Price history

    DateEventPrice
    8/1/2023Sold$640,000+3.2%$298/sqft
    Source: Smart MLS #170579141 Report a problem
    6/25/2023Pending sale$619,900$289/sqft
    Source: Smart MLS #170579141 Report a problem
    6/25/2023Contingent$619,900$289/sqft
    Source: Smart MLS #170579141 Report a problem
    6/21/2023Listed for sale$619,900$289/sqft
    Source: Smart MLS #170579141 Report a problem

    Public tax history

    Tax history is unavailable.

    Neighborhood: 06070

    Nearby schools

    GreatSchools rating
    Get pre-qualified for a loan
    At Zillow Home Loans, we can pre-qualify you in as little as 5 minutes with no impact to your credit score.

    An equal housing lender. NMLS #10287.

    Sell for more on Zillow
    Get a Zillow Showcase℠ listing at no additional cost and you could sell for .
    $686,100
    2% more
    +$13,722
    With Zillow Showcase(estimated)
    $699,822