Welcome home to this stunning 4-bedroom Colonial built in 2021, offering modern upgrades and move-in-ready convenience in the heart of Simsbury. The main level features an open floor plan with hardwood floors, a gourmet kitchen with a large center island, quartz countertops, Bosch stainless steel appliances, a beverage chiller, and a spacious pantry. The great room boasts a natural gas fireplace, while the mudroom offers custom built-ins, and the elegant dining room is accented with crown molding. Upstairs, the primary suite includes a walk-in closet and a luxurious bath with a tiled shower and double vanity, complemented by two additional bedrooms, a full bath, and a convenient laundry area. The finished lower level provides a versatile rec/playroom, full bath, and a bedroom, ideal for an in-law suite or guest space. Additional highlights include composite decking, a two-car garage with an EV charger, James Hardie siding, professional landscaping, solar panels, and three-zone heating and cooling. This ENERGY STAR-certified home is conveniently located near the skating center, Simsbury Town Center, the Rails-to-Trails bike path, Simsbury Meadows Performing Arts Center, and the Simsbury Farms Recreation Center. With its thoughtful design and unbeatable location, this home is ready for you to move in and enjoy everything Simsbury has to offer!
Sold for $610,000
$610,000
106 Cambridge Court #106, Simsbury, CT 06070
4beds
2,891sqft
Single Family Residence
Built in 2021
-- sqft lot
$657,300 Zestimate®
$211/sqft
$5,062 Estimated rent
Home value
$657,300
$598,000 - $723,000
$5,062/mo
Zestimate® history
Owner options
List your home for rent
$5,062/mo
Rent Zestimate®
Find your next renter with Zillow Rental Manager. Plus, with online applications, you can quickly screen prospective tenants – for free.
$5,062/mo
Rent Zestimate®
Refinance and save
$4,752/mo
Est. payment
Refinancing to a lower rate could help reduce your monthly payments and save thousands over the life of the loan.
$4,752/mo
Est. payment
Explore your selling options
Work with a Zillow partner agent
Leverage their expertise and Zillow's premium Showcase listings to get your home seen by more buyers.
Get startedList with your own agent
Get your home in front of millions of buyers by listing it on Zillow.
Learn how to do itSell it yourself
Take full control of how buyers see your home on Zillow by listing For Sale by Owner (FSBO).
List your homeWhat's special
Zillow last checked:
Listing updated:
Listed by:
Kris Barnett 860-424-6648,
Berkshire Hathaway NE Prop. 860-658-1981
Bought with:
Faith Weiss, RES.0809770
Coldwell Banker Realty
Source: Smart MLS,MLS#: 24071060
Facts & features
Interior
Bedrooms & bathrooms
- Bedrooms: 4
- Bathrooms: 4
- Full bathrooms: 3
- 1/2 bathrooms: 1
Primary bedroom
- Level: Upper
- Area: 256 Square Feet
- Dimensions: 16 x 16
Bedroom
- Features: Wall/Wall Carpet
- Level: Upper
- Area: 182 Square Feet
- Dimensions: 13 x 14
Bedroom
- Features: Wall/Wall Carpet
- Level: Upper
- Area: 130 Square Feet
- Dimensions: 10 x 13
Bedroom
- Features: Full Bath, Laminate Floor
- Level: Lower
- Area: 156 Square Feet
- Dimensions: 12 x 13
Dining room
- Features: High Ceilings, Hardwood Floor
- Level: Main
- Area: 182 Square Feet
- Dimensions: 13 x 14
Great room
- Level: Main
- Area: 308 Square Feet
- Dimensions: 11 x 28
Kitchen
- Features: High Ceilings, Breakfast Bar, Quartz Counters, Hardwood Floor
- Level: Main
- Area: 210 Square Feet
- Dimensions: 15 x 14
Kitchen
- Features: High Ceilings, Hardwood Floor
- Level: Main
- Area: 96 Square Feet
- Dimensions: 8 x 12
Rec play room
- Features: Laminate Floor
- Level: Lower
- Area: 216 Square Feet
- Dimensions: 12 x 18
Heating
- Forced Air, Natural Gas
Cooling
- Central Air
Appliances
- Included: Cooktop, Oven/Range, Microwave, Range Hood, Refrigerator, Dishwasher, Disposal, Washer, Dryer, Gas Water Heater, Water Heater
- Laundry: Upper Level, Mud Room
Features
- Open Floorplan, Smart Thermostat
- Windows: Thermopane Windows
- Basement: Full,Heated,Hatchway Access,Cooled,Partially Finished,Liveable Space
- Attic: Access Via Hatch
- Number of fireplaces: 1
- Fireplace features: Insert
Interior area
- Total structure area: 2,891
- Total interior livable area: 2,891 sqft
- Finished area above ground: 2,283
- Finished area below ground: 608
Property
Parking
- Total spaces: 2
- Parking features: Attached, Garage Door Opener
- Attached garage spaces: 2
Features
- Patio & porch: Deck
- Exterior features: Underground Sprinkler
Lot
- Features: Subdivided, Level, Cul-De-Sac, Landscaped, Open Lot
Details
- Parcel number: 2718276
- Zoning: WHOZ
Construction
Type & style
- Home type: SingleFamily
- Architectural style: Colonial
- Property subtype: Single Family Residence
Materials
- HardiPlank Type
- Foundation: Concrete Perimeter
- Roof: Asphalt
Condition
- New construction: No
- Year built: 2021
Utilities & green energy
- Sewer: Public Sewer
- Water: Public
- Utilities for property: Underground Utilities, Cable Available
Green energy
- Green verification: ENERGY STAR Certified Homes
- Energy efficient items: Thermostat, Windows
- Energy generation: Solar
Community & HOA
Community
- Features: Golf, Health Club, Library, Park, Playground, Private School(s), Pool, Public Rec Facilities
- Security: Security System
HOA
- Has HOA: Yes
- Services included: Maintenance Grounds, Snow Removal
- HOA fee: $350 monthly
Location
- Region: Simsbury
Financial & listing details
- Price per square foot: $211/sqft
- Tax assessed value: $369,950
- Annual tax amount: $12,323
- Date on market: 2/21/2025
Price history
| Date | Event | Price |
|---|---|---|
| 5/29/2025 | Sold | $610,000-2.4%$211/sqft |
Source:  Smart MLS #24071060 Report a problem Smart MLS #24071060 Report a problem | ||
| 5/13/2025 | Pending sale | $625,000$216/sqft |
Source: Smart MLS #24071060 Report a problem | ||
| 4/16/2025 | Contingent | $625,000$216/sqft |
Source:  Berkshire Hathaway HomeServices New England Properties #24071060 Report a problem Berkshire Hathaway HomeServices New England Properties #24071060 Report a problem | ||
| 3/18/2025 | Listed for sale | $625,000$216/sqft |
Source: Berkshire Hathaway HomeServices New England Properties #24071060 Report a problem | ||
| 3/3/2025 | Contingent | $625,000$216/sqft |
Source: Berkshire Hathaway HomeServices New England Properties #24071060 Report a problem | ||
| 2/27/2025 | Listed for sale | $625,000-3.8%$216/sqft |
Source: Smart MLS #24071060 Report a problem | ||
| 3/11/2024 | Listing removed | -- |
Source: Smart MLS #170623111 Report a problem | ||
| 2/22/2024 | Listed for sale | $650,000$225/sqft |
Source: Smart MLS #170626060 Report a problem | ||
Public tax history
Tax history is unavailable.
Neighborhood: 06070
Nearby homes
- $718,8885 bd4 ba3.4k sqft87 Cambridge Ct #87, Simsbury, CT 06070Sold

- $640,0003 bd3 ba2.2k sqft105 Cambridge Ct, Simsbury, CT 06070Sold
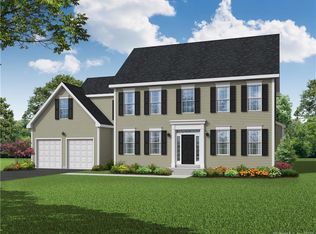
- $640,0003 bd3 ba2.1k sqft105 Cambridge Ct #105, Simsbury, CT 06070Sold

- $531,1003 bd3 ba1.5k sqft107 Cambridge Ct, Simsbury, CT 06070Off Market

- $718,0004 bd3 ba2.4k sqft87 Cambridge Ct, Simsbury, CT 06070Sold
- $743,0004 bd4 ba2.9k sqft95 Cambridge Ct, Simsbury, CT 06070Off Market
- $675,0003 bd3 ba2.2k sqft85 Cambridge Ct, Simsbury, CT 06070Sold
- $466,4002 bd2 ba1.4k sqft93 Cambridge Ct, Simsbury, CT 06070Off Market
Nearby schools
GreatSchools rating
- 9/10Squadron Line SchoolGrades: PK-6Distance: 0.6 mi
- 8/10Henry James Memorial SchoolGrades: 7-8Distance: 1.6 mi
- 10/10Simsbury High SchoolGrades: 9-12Distance: 2.5 mi
Schools provided by the listing agent
- Middle: Henry James
- High: Simsbury
Source: Smart MLS. This data may not be complete. We recommend contacting the local school district to confirm school assignments for this home.


Get pre-qualified for a loan
At Zillow Home Loans, we can pre-qualify you in as little as 5 minutes with no impact to your credit score.An equal housing lender. NMLS #10287.
Sell for more on Zillow
Get a Zillow Showcase℠ listing at no additional cost and you could sell for .
$657,300
2% more
+$13,146
With Zillow Showcase(estimated)
$670,446
- Connecticut
- Hartford County
- Simsbury
- 06070
- 106 Cambridge Court Unit 106
Nearby cities
Nearby neighborhoods
Nearby zip codes
Other Simsbury Topics
