Skip main navigation
Off market
  • $900,600

    105 Camelot Ln, Newtown Square, PA 19073

    4beds
    4baths
    3,617sqft
    Townhouse
    Built in 2003
    1,306 Square Feet Lot
    $900,600 Zestimate®
    $249/sqft
    $4,698 Estimated rent

    Home value

    $900,600

    $856,000 - $946,000

    $4,698/mo

    Zestimate® history
    Loading
    Loading...

    Owner options

    List your home for rent

    $4,698/mo

    Rent Zestimate®

    Find your next renter with Zillow Rental Manager. Plus, with online applications, you can quickly screen prospective tenants – for free.

    Learn more

    $4,698/mo

    Rent Zestimate®

    Refinance and save

    $6,136/mo

    Est. payment

    Refinancing to a lower rate could help reduce your monthly payments and save thousands over the life of the loan.

    See today's rates

    $6,136/mo

    Est. payment

    Explore your selling options

    Work with a Zillow partner agent

    Leverage their expertise and Zillow's premium Showcase listings to get your home seen by more buyers.

    Get started

    List with your own agent

    Get your home in front of millions of buyers by listing it on Zillow.

    Learn how to do it

    Sell it yourself

    Take full control of how buyers see your home on Zillow by listing For Sale by Owner (FSBO).

    List your home

    What's special

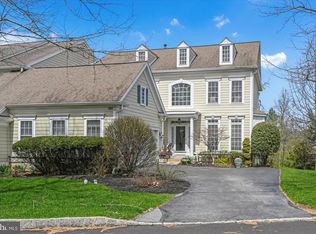
    Welcome to 105 Camelot Lane, Newtown Square located in the desirable community of Springton Pointe Woods. This 4 bedroom end unit townhome is meticulously cared for and offers beautiful upgrades throughout three finished levels of comfortable living space. It is situated on a quiet street and combines a great location and turn key living. Built by Pulte, this home was the original sample home and boasts a beautiful renovated kitchen and primary bath. Enter into the two story foyer filled with an abundance of natural light and traditional hardwood floors which are throughout the main level. The living room spans the left of the foyer and features custom crown molding and two large windows which allow for ample light. It is conveniently open to a generous size dining room which is complete with classic dentil molding and a large bay window. There is plenty of room for a full size dining table to comfortably host a family gathering. As you pass through the dining room, you enter the stunning white custom kitchen, designed by Peterson Kitchens in Haverford. The cabinets are Wood Mode, accompanied by white, carrera marble island countertop, carrera marble tile backsplash, black honed granite countertop, Wolf gas cooktop, Wolf wall oven and microwave and beautiful imported bridge faucet. The eat-in kitchen and entrance to the beautiful deck is ideal for entertaining. Enjoy your morning coffee or dining with family. This deck boasts a retractable awning, plenty of space and an unmatched view of nature and a babbling brook. The handsome family room which is open to the kitchen is the perfect place to relax or entertain with family and friends. Enjoy the cozy gas fireplace and custom built-ins which makes this room stand out. The main level also offers a private office with handsome built-ins and glass doors, and a large laundry room with enhanced lighting, sink and plenty of storage space. The main level is complete with a beautifully decorated half bath and entrance to the two car garage with epoxy floors. The second level boasts a beautiful primary en suite with renovated bath, soaking tub, dual vanities, and tile shower. The walk in closet has ample space and was designed by California Closets. The other two bedrooms are the perfect size and share a full bath with a tub shower. The large walk out lower level is the ideal flex space which offers a private bedroom and full bath, living room with fireplace, and ample storage area. It conveniently accesses the sprawling patio complete with pavers and hardscaping and is the perfect place to enjoy the peaceful outdoors. The classic exterior is tastefully updated with light gray hardie plank and beautiful plantings with an irrigation system. It is conveniently located near award-winning schools and renowned Golf and Country Clubs. It is minutes to a new Whole Foods, ample dining options, shopping, Downtown Wayne and a short drive to the Philadelphia Airport. 2022-07-29

    This property is off market, which means it's not currently listed for sale or rent on Zillow. This may be different from what's available on other websites or public sources.

    Facts & features

    Interior

    Bedrooms & bathrooms
    • Bedrooms: 4
    • Bathrooms: 4
    Heating
    • Forced air, Gas
    Cooling
    • Central
    Features
    • Has fireplace: Yes
    Interior area
    • Total interior livable area: 3,617 sqft

    Property

    Parking
    • Total spaces: 2
    • Parking features: Garage - Attached
    Features
    • Exterior features: Other
    Lot
    • Size: 1,306 Square Feet
    Details
    • Parcel number: 30000042827

    Construction

    Type & style
    • Home type: Townhouse
    Condition
    • Year built: 2003

    Community & HOA

    HOA
    • Has HOA: Yes
    • HOA fee: $25 monthly
    Location
    • Region: Newtown Square

    Financial & listing details

    • Price per square foot: $249/sqft
    • Tax assessed value: $445,570
    • Annual tax amount: $7,980

    Price history

    DateEventPrice
    7/29/2022Sold$775,000+6.9%$214/sqft
    Source: Bright MLS #PADE2025994 Report a problem
    5/23/2022Pending sale$725,000$200/sqft
    Source: Berkshire Hathaway HomeServices Fox & Roach, REALTORS #PADE2025994 Report a problem
    5/22/2022Contingent$725,000$200/sqft
    Source: Bright MLS #PADE2025994 Report a problem
    5/19/2022Listed for sale$725,000+52.6%$200/sqft
    Source: Bright MLS #PADE2025994 Report a problem
    9/20/2012Sold$475,000-3.1%$131/sqft
    Source: Public Record Report a problem
    2/5/2003Sold$490,435$136/sqft
    Source: Public Record Report a problem

    Public tax history

    YearProperty taxesTax assessment
    2025$7,980 +7.6%$445,570
    2024$7,415 +3.3%$445,570
    2023$7,181 +2.2%$445,570
    2022$7,024 +0.1%$445,570
    2021$7,014 +261.2%$445,570 +25.3%
    2020$1,942 -79.8%$355,565
    2019$9,599 +1.1%$355,565
    2018$9,495 +386.6%$355,565
    2017$1,951 -2%$355,565
    2016$1,991 $355,565
    2015$1,991 $355,565
    2014$1,991 +4.8%$355,565
    2013$1,899 +2.8%$355,565
    2012$1,847 +0.3%$355,565
    2011$1,842 +2%$355,565
    2010$1,805 +7.5%$355,565
    2009$1,680 -2%$355,565
    2008$1,714 +8.3%$355,565
    2007$1,582 $355,565
    2006$1,582 -27.4%$355,565 -27.4%
    2005$2,180 $489,820
    2004$2,180 $489,820
    Find assessor info on the county website

    Neighborhood: 19073

    Nearby schools

    GreatSchools rating
    Get a cash offer in 3 minutes
    Find out how much your home could sell for in as little as 3 minutes with a no-obligation cash offer.
    Estimated market value
    $900,600
    Get a cash offer in 3 minutes
    Find out how much your home could sell for in as little as 3 minutes with a no-obligation cash offer.
    Estimated market value
    $900,600