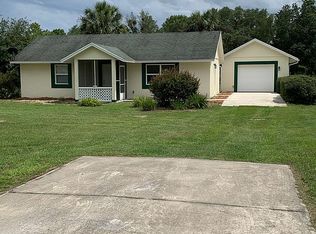
SELLER MOTIVATED! $3,500 TOWARDS BUYERS CLOSING COSTS. Welcome to this beautifully renovated single-wide home with stunning views and an easy access location near Highway 17, North, just a short drive to St. Augustine and Palatka. Step inside to find brand new finishes throughout. Bright, modern interiors, updated kitchen cabinets, refreshed baths, and durable new flooring. The spacious lot offers room to relax or entertain, with lush vegetation and a beautiful backyard. Whether you're enjoying the fire pit with friends or simply taking in the peaceful view, this home combines comfort and convenience in one inviting package. Don't miss this move-in ready gem. Public boat ramp only 4 minutes away. NEW WATER HEATER, REFRIGERATOR, STOVE, DISHWASHER, CENTRAL AC UNIT, CABINETS, SINK, COUNTERTOPS, PVC WALL PANELS FAUCETS AC VENTS, LAMINATE FLOORING, CEILING LIGHTS DOORHANDLES, BATHROOM FANS PAINT BASEBOARD, SKIRTING, SHUTTERS, RANGE HOOD, TOILETS.
For sale
Price cut: $5K (9/25)
$173,000
105 CANARY LANE, SATSUMA, FL 32189
2beds
924sqft
Manufactured Home, Single Family Residence
Built in 1995
0.52 Acres Lot
$-- Zestimate®
$187/sqft
$-- HOA
What's special
Stunning viewsPeaceful viewSpacious lotLush vegetationBright modern interiorsFire pitDurable new flooring
- 74 days
- 204
- 2
Zillow last checked:
Listing updated:
Listed by:
Rosa Reyes Malla 321-276-7875,
REAL BROKER, LLC 855-450-0442
Source: Stellar MLS,MLS#: S5154876 Originating MLS: Orlando Regional
Originating MLS: Orlando Regional
Facts & features
Interior
Bedrooms & bathrooms
- Bedrooms: 2
- Bathrooms: 2
- Full bathrooms: 2
Rooms
- Room types: Storage Rooms
Primary bedroom
- Features: Walk-In Closet(s)
- Level: First
- Area: 169 Square Feet
- Dimensions: 13x13
Bedroom 2
- Features: Built-in Closet
- Level: First
- Area: 130 Square Feet
- Dimensions: 13x10
Bathroom 1
- Features: Linen Closet
- Level: First
- Area: 104 Square Feet
- Dimensions: 13x8
Bathroom 2
- Features: Linen Closet
- Level: First
- Area: 40 Square Feet
- Dimensions: 8x5
Kitchen
- Features: Built-in Closet
- Level: First
- Area: 195 Square Feet
- Dimensions: 15x13
Laundry
- Level: First
- Area: 25 Square Feet
- Dimensions: 5x5
Living room
- Level: First
- Area: 108 Square Feet
- Dimensions: 9x12
Heating
- Central, Electric
Cooling
- Central Air
Appliances
- Included: Convection Oven, Dishwasher, Disposal, Dryer, Electric Water Heater, Microwave, Refrigerator, Washer
- Laundry: Laundry Room
Features
- Ceiling Fan(s), L Dining, Living Room/Dining Room Combo, Split Bedroom, Walk-In Closet(s)
- Flooring: Laminate
- Has fireplace: No
Interior area
- Total structure area: 924
- Total interior livable area: 924 sqft
Video & virtual tour
Property
Parking
- Total spaces: 2
- Parking features: Carport
- Carport spaces: 2
Features
- Levels: One
- Stories: 1
- Exterior features: Storage
Lot
- Size: 0.52 Acres
Details
- Parcel number: 3911268231008.0038.0
- Zoning: RES
- Special conditions: None
Construction
Type & style
- Home type: MobileManufactured
- Property subtype: Manufactured Home, Single Family Residence
Materials
- Metal Frame, Vinyl Siding
- Foundation: Slab
- Roof: Shingle
Condition
- New construction: No
- Year built: 1995
Utilities & green energy
- Sewer: Septic Tank
- Water: Well
- Utilities for property: Cable Available, Electricity Connected
Community & HOA
Community
- Security: Security System, Security System Owned
- Pet fee: $0 monthly
- Subdivision: SEC/TWN/RNG/MER:SEC 39 TWN 11S RNG 26E ST JOHNS RI
HOA
- Has HOA: No
Location
- Region: Satsuma
Financial & listing details
- Price per square foot: $187/sqft
- Tax assessed value: $48,080
- Annual tax amount: $938
- Date on market: 8/3/2026
- Cumulative days on market: 75 days
- Listing terms: Cash,Conventional,FHA
- Ownership: Fee Simple
- Total actual rent: 0
- Electric utility on property: Yes
- Road surface type: Dirt
- Body type: Single Wide
Estimated market value
Not available
Estimated sales range
Not available
Not available
Price history
| Date | Event | Price |
|---|---|---|
| 9/25/2026 | Price change | $173,000-2.8%$187/sqft |
Source:  Stellar MLS #S5154876 Report a problem Stellar MLS #S5154876 Report a problem | ||
| 8/31/2026 | Price change | $178,000-2.9%$193/sqft |
Source: Stellar MLS #S5154876 Report a problem | ||
| 8/15/2026 | Price change | $183,400-0.8%$198/sqft |
Source: Stellar MLS #S5154876 Report a problem | ||
| 8/3/2026 | Listed for sale | $184,900+117.5%$200/sqft |
Source: Stellar MLS #S5154876 Report a problem | ||
| 5/5/2026 | Sold | $85,000-8.1%$92/sqft |
Source:  realMLS #2141424 Report a problem realMLS #2141424 Report a problem | ||
| 4/28/2026 | Pending sale | $92,500$100/sqft |
Source: realMLS #2141424 Report a problem | ||
| 4/22/2026 | Listed for sale | $92,500+150%$100/sqft |
Source: realMLS #2141424 Report a problem | ||
| 1/29/2003 | Sold | $37,000$40/sqft |
Source: Public Record Report a problem | ||
Public tax history
| Year | Property taxes | Tax assessment |
|---|---|---|
| 2025 | $938 +11.3% | $48,080 -4.5% |
| 2024 | $843 +6.9% | $50,360 +9.6% |
| 2023 | $789 +15.2% | $45,930 +32.2% |
| 2022 | $684 +12.7% | $34,740 +72% |
| 2021 | $607 -5% | $20,200 +9.3% |
| 2020 | $640 +79.8% | $18,480 -34.1% |
| 2018 | $356 | $28,050 +8.3% |
| 2017 | $356 +2.2% | $25,900 +2.1% |
| 2016 | $348 +5% | $25,370 +0.7% |
| 2015 | $331 -23.3% | $25,203 -7.2% |
| 2014 | $432 | $27,169 -0.5% |
| 2013 | -- | $27,309 -2.8% |
| 2012 | -- | $28,084 -10% |
| 2011 | -- | $31,194 -10.9% |
| 2010 | -- | $34,993 +2.7% |
| 2009 | -- | $34,073 +0.1% |
| 2008 | -- | $34,039 +3% |
| 2007 | -- | $33,048 +5.6% |
| 2005 | -- | $31,303 +9.4% |
| 2004 | -- | $28,601 +6.2% |
| 2003 | -- | $26,941 +5.8% |
| 2002 | -- | $25,466 +1.6% |
| 2001 | -- | $25,065 +1.5% |
| 2000 | -- | $24,706 |
Find assessor info on the county website
Monthly payment
Climate risks
Neighborhood: 32189
Similar homes
- $169,9003 bd2 ba1k sqft214 PHOENIX Street, Satsuma, FL 32189For Sale
 MLS ID #2165246, ANAYELI BALTAZAR-LUGO. realMLS
 - $184,9992 bd2 ba1.3k sqft140 PINE LAKE Drive, Satsuma, FL 32189For Sale
 MLS ID #2162843, Margaret Mosley. realMLS
 - $189,5002 bd2 ba1k sqft157 Sportsman Rd, Satsuma, FL 32189For Sale By Owner

- $184,9993 bd2 ba1.1k sqft156 LAKE MARGO Drive, Satsuma, FL 32189For Sale
 MLS ID #2162957, Margaret Mosley. realMLS
 - $239,9003 bd2 ba1.3k sqft123 MAGNOLIA DRIVE, SATSUMA, FL 32189For Sale
 MLS ID #FC320195, Daniel Reynolds, LPT REALTY LLC (PALM COAST). Stellar MLS
 - $225,0002 bd2 ba960 sqft154 Moonlite Dr, Welaka, FL 32193For Sale
 MLS ID #1231466, Kelly Niles, United Real Estate Preferred. DBAMLS
