LOVELY, ROOMY 2 BEDROOM, 2 BATH HOME WITH SEPARATE OFFICE. THE KITCHEN HAS LOTS OF CABINETS, WITH AN ISLAND MADE FOR THE COOK IN THE FAMILY, AND COMES FULLY EQUIPED WITH REFRIGERATOR, STOVE, GARBAGE DISPOSAL, DISHWASHER AND BUILT IN MICROWAVE. SIT AT THE ISLAND AND ENJOY YOUR MORNING COFFEE. EVERYTHING IS LIGHT AND BRIGHT WITH AN ABUNDANCE OF WINDOWS. THE DINING ROOM AND LIVING ROOM OPEN DIRECTLY FROM THE KITCHEN FOR LOTS OF CONVERSATION WITH FRIENDS AND FAMILY. THE OFFICE/DEN IS JUST OFF THE LIVING ROOM, BUT CLOSES OFF FOR PLENTY OF PRIVACY. THE IN-HOME LAUNDRY ROOM, COMES WITH UP TO DATE WASHER AND DRYER, ALONG WITH ADDITIONAL SHELVES FOR EXTRA STORAGE. THE SPACIOUS GUEST ROOM AND BATH MAKE FOR LOTS OF ROOM FOR OUT OF FAMILY AND FRIENDS.. THE MAIN BEDROOM , ALONG WITH MAIN BATH WITH DOUBLE SINKS, AND A STEP IN SHOWER IS YOUR PRIVATE SANCTUARY. THE MAIN BATH ALSO HAS A HUGE LINEN CLOSET. THE WALK-IN CLOSET IN THE MAIN BEDROOM IS PERFECT FOR LOTS OF EXTRA STORAGE. HERE AT RIVER VILLAS COMMUNITY YOU WILL HAVE NO CHARGES FOR PROPERTY TAXES, WATER BILLS, SEWER BILLS, TRASH PICK UP OR UP-FRONT LAND COST!!
For sale
$165,000
239 E Buffalo Bluff Rd #177, Satsuma, FL 32189
2beds
1,283sqft
Manufactured Home
Built in 2020
-- sqft lot
$-- Zestimate®
$129/sqft
$-- HOA
What's special
Main bedroomAbundance of windowsLots of cabinetsHuge linen closetIn-home laundry roomWalk-in closetSpacious guest room
- 349 days
- 62
- 2
Zillow last checked:
Listing updated:
Listed by:
Ross Perkins 904-864-1082,
River Villas Sales, LLC
Source: My State MLS,MLS#: 11597443
Facts & features
Interior
Bedrooms & bathrooms
- Bedrooms: 2
- Bathrooms: 2
- Full bathrooms: 2
Rooms
- Room types: Den, Dining Room, En Suite, First Floor Bathroom, First Floor Master Bedroom, Great Room, Kitchen, Living Room, Master Bedroom, Private Guest Room, Walk-in Closet
Kitchen
- Features: Open, Laminate Counters
Basement
- Area: 0
Heating
- Electric, Zoned, Heat Pump
Cooling
- Central, Zoned
Appliances
- Included: Dishwasher, Disposal, Dryer, Refrigerator, Microwave, Oven, Washer, Stainless Steel Appliances
Features
- Ground Floor, Laundry
- Has basement: No
- Has fireplace: No
Interior area
- Total structure area: 1,283
- Total interior livable area: 1,283 sqft
- Finished area above ground: 1,283
Property
Parking
- Parking features: Driveway
- Has carport: Yes
- Has uncovered spaces: Yes
Features
- Stories: 1
- Patio & porch: Covered Porch, Open Porch
- Exterior features: Sprinkler System
- Has view: Yes
- View description: Street
Lot
- Features: Trees
Details
- Additional structures: Shed(s), Carport
- On leased land: Yes
- Lease amount: $555
Construction
Type & style
- Home type: MobileManufactured
- Property subtype: Manufactured Home
Materials
- Vinyl Siding
- Roof: Asphalt
Condition
- New construction: No
- Year built: 2020
Utilities & green energy
- Electric: Amps(0)
- Sewer: Other
- Water: Community
Community & HOA
Community
- Features: Pool, 55 and Over, Clubhouse, Recreation Room
- Senior community: Yes
HOA
- Has HOA: No
- Amenities included: Pool, 55 and Over, Clubhouse, Pets Allowed, Recreation Room
Location
- Region: Satsuma
Financial & listing details
- Price per square foot: $129/sqft
- Date on market: 10/28/2025
- Date available: 10/26/2025
- Listing agreement: Exclusive
Estimated market value
Not available
Estimated sales range
Not available
Not available
Price history
| Date | Event | Price |
|---|---|---|
| 9/1/2026 | Listed for sale | $165,000$129/sqft |
Source: My State MLS #11597443 Report a problem | ||
| 8/8/2026 | Contingent | $165,000$129/sqft |
Source: My State MLS #11597443 Report a problem | ||
| 10/28/2025 | Listed for sale | $165,000$129/sqft |
Source: My State MLS #11597443 Report a problem | ||
Public tax history
Tax history is unavailable.
Monthly payment
Climate risks
Neighborhood: 32189
- $204,9003 bd2 ba1.4k sqft239 E Buffalo Bluff Rd #186, Satsuma, FL 32189New Construction
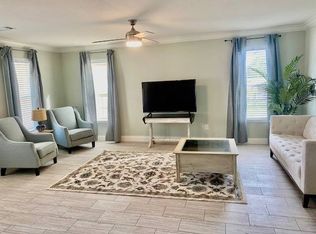
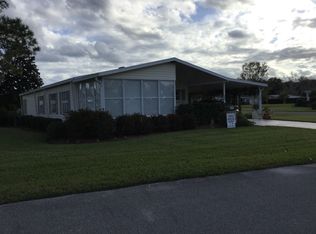
- $--2 bd2 ba1k sqft239 E Buffalo Bluff Rd LOT 164, Satsuma, FL 32189Off Market

- $242,0002 bd2 ba1.2k sqft239 E Buffalo Bluff Rd LOT 162, Satsuma, FL 32189Off Market

- $252,0003 bd2 ba-- sqft239 E Buffalo Bluff Rd LOT 135, Satsuma, FL 32189Off Market
Similar homes
- $184,9993 bd2 ba1.1k sqft156 LAKE MARGO Drive, Satsuma, FL 32189For Sale
 MLS ID #2162957, Margaret Mosley. realMLS
 - $184,9992 bd2 ba1.3k sqft140 PINE LAKE Drive, Satsuma, FL 32189For Sale
 MLS ID #2162843, Margaret Mosley. realMLS
 - $173,0002 bd2 ba924 sqft105 CANARY LANE, SATSUMA, FL 32189For Sale

 MLS ID #S5154876, Rosa Reyes Malla, REAL BROKER, LLC. Stellar MLS
 - $169,9003 bd2 ba1k sqft214 PHOENIX Street, Satsuma, FL 32189For Sale
 MLS ID #2165246, ANAYELI BALTAZAR-LUGO. realMLS
 - $220,0003 bd2 ba1.7k sqft129 PATRICIAN PLACE, SATSUMA, FL 32189For SaleMLS ID #O6426049, Jeri Anne Lovett, LOVETT REALTY LLC. Stellar MLS
- $166,0002 bd3 ba1.4k sqft12180 NE 238TH TERRACE, SALT SPRINGS, FL 32134For SaleMLS ID #OM733311, Mary Weeks, MARY WEEKS REALTY. Stellar MLS
- $220,0002 bd2 ba1.5k sqft104 EDGEWATER ROAD, SATSUMA, FL 32189For SaleMLS ID #OM728882, David Moore, SOUTHERN ASSOCIATES REALTY LLC. Stellar MLS
- $230,0004 bd2 ba1.6k sqft135 SPORTSMAN ROAD, SATSUMA, FL 32189For SaleMLS ID #O6437281, Armando Cifuentes, REAL ESTATE OF FLORIDA. Stellar MLS
- $239,9003 bd2 ba1.3k sqft123 MAGNOLIA DRIVE, SATSUMA, FL 32189For SaleMLS ID #FC320195, Daniel Reynolds, LPT REALTY LLC (PALM COAST). Stellar MLS
