Find your forest retreat in Salt Springs! This 2 bedroom, 2.5 bath double wide sits on 1.5 fenced acres of AG-zoned land, surrounded by mature trees and landscaping for your own oasis in the middle of the Ocala National Forest. Inside, you'll love the spacious living room and kitchen with eat-at bar and newer appliances - perfect for everyday living and entertaining. The bonus room addition gives you even more flexible space for a family room, office, or den. The front screened porch would be the perfect spot for your morning coffee or unwinding with your favorite beverage in the evenings. The property includes a 2-car carport with storage underneath, plus wire perimeter fencing. Roof was re-shingled in 2021. Salt Springs is located in the heart of the Ocala National Forest - minutes to Salt Springs run, Lake George, Juniper Springs, hiking, boating and fishing. If you want space, privacy, and real Florida nature right out your door, this is it! Bring your toys, animals, and gardening ideas!
For sale
$166,000
12180 NE 238TH TERRACE, SALT SPRINGS, FL 32134
2beds
1,432sqft
Manufactured Home, Single Family Residence
Built in 1991
1.5 Acres Lot
$158,000 Zestimate®
$116/sqft
$-- HOA
What's special
Newer appliancesFront screened porchWire perimeter fencingKitchen with eat-at bar
- 13 days
- 450
- 30
Likely to sell faster than
Zillow last checked:
Listing updated:
Listed by:
Mary Weeks 352-685-2468,
MARY WEEKS REALTY 352-685-2468
Source: Stellar MLS,MLS#: OM733311 Originating MLS: Ocala - Marion
Facts & features
Interior
Bedrooms & bathrooms
- Bedrooms: 2
- Bathrooms: 3
- Full bathrooms: 2
- 1/2 bathrooms: 1
Rooms
- Room types: Bonus Room
Primary bedroom
- Features: Walk-In Closet(s)
- Level: First
Bedroom 2
- Features: Built-in Closet
- Level: First
Primary bathroom
- Level: First
Bathroom 2
- Features: Built-in Closet
- Level: First
Bathroom 3
- Level: First
Family room
- Level: First
Kitchen
- Level: First
Laundry
- Level: First
Living room
- Level: First
Heating
- Central
Cooling
- Central Air
Appliances
- Included: Dishwasher, Disposal, Electric Water Heater, Ice Maker, Range, Range Hood, Refrigerator, Water Purifier
- Laundry: Inside
Features
- Ceiling Fan(s), Chair Rail, L Dining, Thermostat
- Flooring: Carpet
- Doors: Sliding Doors
- Windows: Window Treatments
- Has fireplace: No
Interior area
- Total structure area: 1,980
- Total interior livable area: 1,432 sqft
Property
Parking
- Total spaces: 2
- Parking features: Carport
- Carport spaces: 2
Accessibility
- Accessibility features: Visitor Bathroom
Features
- Levels: One
- Stories: 1
- Patio & porch: Front Porch, Screened
- Exterior features: Lighting, Private Yard, Rain Gutters
- Fencing: Wire
Lot
- Size: 1.5 Acres
- Dimensions: 244 x 291
- Features: Oversized Lot
- Residential vegetation: Mature Landscaping, Oak Trees
Details
- Parcel number: 1149600800
- Zoning: A1
- Special conditions: None
Construction
Type & style
- Home type: MobileManufactured
- Property subtype: Manufactured Home, Single Family Residence
Materials
- Vinyl Siding, Wood Frame
- Foundation: Pillar/Post/Pier
- Roof: Shingle
Condition
- New construction: No
- Year built: 1991
Utilities & green energy
- Sewer: Septic Tank
- Water: Well
- Utilities for property: BB/HS Internet Available, Cable Available, Electricity Connected
Community & HOA
Community
- Pet fee: $0 monthly
- Subdivision: NON-SUB
HOA
- Has HOA: No
Location
- Region: Salt Springs
Financial & listing details
- Price per square foot: $116/sqft
- Tax assessed value: $117,406
- Annual tax amount: $942
- Date on market: 10/7/2026
- Cumulative days on market: 13 days
- Listing terms: Cash,Conventional
- Ownership: Fee Simple
- Total actual rent: 0
- Electric utility on property: Yes
- Road surface type: Unimproved, Dirt
- Body type: Double Wide
Estimated market value
$158,000
$149,000 - $166,000
Not available
Price history
| Date | Event | Price |
|---|---|---|
| 10/7/2026 | Listed for sale | $166,000+6540%$116/sqft |
Source:  Stellar MLS #OM733311 Report a problem | ||
| 4/8/2005 | Sold | $2,500$2/sqft |
Source: Public Record Report a problem | ||
Public tax history
| Year | Property taxes | Tax assessment |
|---|---|---|
| 2025 | $942 +29.6% | $57,024 +2.9% |
| 2024 | $727 +1% | $55,417 +3% |
| 2023 | $720 +1.1% | $53,803 +3% |
| 2022 | $712 -0.6% | $52,236 +3% |
| 2021 | $716 +0.2% | $50,715 +1.4% |
| 2020 | $714 +1.3% | $50,015 +1.7% |
| 2019 | $705 | $49,200 +24.6% |
| 2018 | $705 +38.8% | $39,491 +2.1% |
| 2017 | $508 +8.3% | $38,679 +2.1% |
| 2016 | $469 | $37,883 +0.7% |
| 2015 | $469 +2.6% | $37,620 +0.2% |
| 2014 | $458 -1.2% | $37,539 -1.3% |
| 2013 | $463 -0.4% | $38,048 -0.5% |
| 2012 | $465 -8.9% | $38,231 -7.1% |
| 2011 | $510 +2.1% | $41,133 +1.5% |
| 2010 | $500 +4.8% | $40,525 +2.7% |
| 2009 | $477 +1% | $39,460 +0.1% |
| 2008 | $472 +5.9% | $39,421 +3% |
| 2007 | $446 +0% | $38,273 +2.5% |
| 2006 | $446 +16.2% | $37,341 +3% |
| 2005 | $383 | $36,253 +3% |
| 2004 | $383 +18.3% | $35,198 +4.3% |
| 2002 | $324 +19.1% | $33,733 +4.6% |
| 2001 | $272 | $32,235 |
| 2000 | $272 | $32,235 |
Find assessor info on the county website
Monthly payment
Climate risks
Neighborhood: Lake Kerr
Nearby schools
Schools provided by the listing agent
- Elementary: Fort McCoy School (K-8)
- Middle: Ft McCoy Middle
- High: North Marion High School
Source: Stellar MLS. This data may not be complete. We recommend contacting the local school district to confirm school assignments for this home.
- $157,0003 bd2 ba1.8k sqft23891 NE 121st Ln, Salt Springs, FL 32134Off Market
- $265,0003 bd2 ba1.5k sqft12150 NE 238th Ter, Salt Springs, FL 32134Off Market
- $187,2003 bd2 ba1.6k sqft23880 NE 121st Ln, Salt Springs, FL 32134Off Market
- $105,3003 bd2 ba1.3k sqft12240 NE 238th Ter, Salt Springs, FL 32134Off Market
Similar homes
- $159,0003 bd2 ba1.1k sqft20425 NE 143RD STREET, SALT SPRINGS, FL 32134For Sale
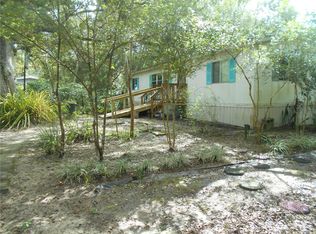
 MLS ID #OM710940, DEBI Sellers, RE/MAX FOXFIRE - HWY 40. Stellar MLS
- $135,0003 bd2 ba1.1k sqft25101 NE 131ST PLACE, FORT MC COY, FL 32134For Sale
 MLS ID #OM731047, Duke Rountree, ROUNTREE REALTY CORP.. Stellar MLS
- $199,0003 bd2 ba1.1k sqft24970 NE 130TH LANE, SALT SPRINGS, FL 32134For Sale
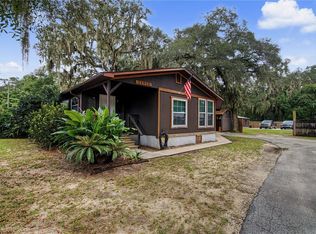 MLS ID #OM733615, Colby Morrison, BRICKS & MORTAR REAL ESTATE. Stellar MLS
- $185,0002 bd2 ba884 sqft21162 NE 146TH PLACE, SALT SPRINGS, FL 32134For Sale
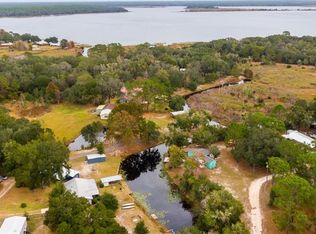 MLS ID #OM714444, DEBI Sellers, RE/MAX FOXFIRE - HWY 40. Stellar MLS
- $209,9002 bd2 ba1.1k sqft14551 NE 210TH COURT ROAD, FORT MC COY, FL 32134For SaleMLS ID #OM731367, Corey Shipwash, NEXT GENERATION REALTY OF MARION COUNTY. Stellar MLS
- $160,0003 bd2 ba1k sqft2562 SE 178TH AVENUE, SILVER SPRINGS, FL 34488For SaleMLS ID #O6445252, Dorelys Delgado, THE VALENZUELA REAL ESTATE GROUP. Stellar MLS
- $198,0002 bd1 ba1k sqft25140 NE 133RD PLACE, SALT SPRINGS, FL 32134For SaleMLS ID #O6421348, Betsy Pepine, PEPINE REALTY. Stellar MLS
- $149,9003 bd2 ba920 sqft15299 NE 238TH STREET, FORT MC COY, FL 32134For SaleMLS ID #OM728665, Jamie Devine, ROUNTREE REALTY CORP.. Stellar MLS
- $175,0003 bd2 ba1.1k sqft14640 NE 149TH LANE, FORT MC COY, FL 32134For SaleMLS ID #OM715157, Kristina De Jesus, CB/ELLISON RLTY WEST. Stellar MLS
- $189,0002 bd1 ba1k sqft16490 E HIGHWAY 316, FORT MC COY, FL 32134For SaleMLS ID #OM729218, Duke Rountree, ROUNTREE REALTY CORP.. Stellar MLS
- $120,0002 bd1 ba720 sqft14881 NE 147TH AVENUE, FORT MC COY, FL 32134For SaleMLS ID #OM720629, DEBI Sellers, RE/MAX FOXFIRE - HWY 40. Stellar MLS
- $184,0002 bd2 ba1.4k sqft1991 SE 170TH AVENUE ROAD, SILVER SPRINGS, FL 34488For SaleMLS ID #OM731696, Robin Rankin, RE/MAX FOXFIRE - HWY 40. Stellar MLS
- $150,0002 bd2 ba1.1k sqft24138 PANTHER ROAD, ASTOR, FL 32102For SaleMLS ID #G5111412, April Kessler, VANGIE BERRY SIGNATURE REALTY. Stellar MLS
- $150,0003 bd2 ba936 sqft14668 NE 204TH PLACE, FORT MC COY, FL 32134For SaleMLS ID #OM729217, Duke Rountree, ROUNTREE REALTY CORP.. Stellar MLS
