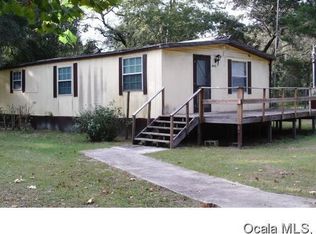
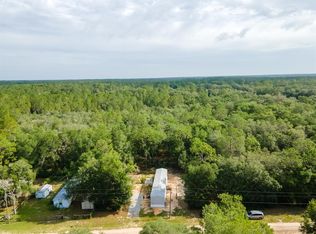
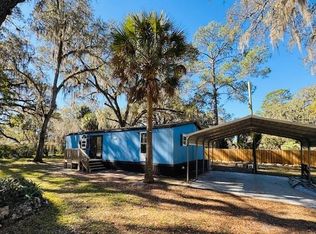
Your Private Sanctuary Awaits! Nestled on 0.52 acres of cleared, fully fenced land and surrounded by tranquil woods, this beautifully updated 3-bedroom, 2-bathroom home offers the perfect balance of privacy and convenience. Located in a quiet neighborhood, you'll enjoy a peaceful setting while being just minutes from local shops and close to the river for outdoor recreation. Step inside to a Brand-new flooring throughout, creating a bright, modern, move-in-ready atmosphere. The open concept living and dining areas are filled with natural light, making them ideal for both everyday living and entertaining. The primary suite is a true retreat, featuring an en-suite bathroom with a large jacuzzi tub, perfect for relaxing after a long day. Two additional bedrooms provide flexible space for guests, family, or a home office. Major updates completed in 2024 include a brand-new roof, new water heater, and a new motor for the AC unit, offering peace of mind and long-term value. The kitchen is practical and functional, with newer appliances, ample storage and workspace, and all appliances convey with the home. A small metal shed is also included for extra storage. Outside, enjoy the fully fenced yard, ideal for pets, gardening, entertaining, or simply relaxing in your own private oasis. The property features mature trees and natural landscaping, including a lime tree, blueberry bush, thornless blackberry bush, magnolia tree, and more. This home is a rare find offering space, privacy, modern updates, and natural beauty. Schedule your showing today!
For sale
$175,000
14640 NE 149TH LANE, FORT MC COY, FL 32134
3beds
1,184sqft
Manufactured Home, Single Family Residence
Built in 2004
1,184 Square Feet Lot
$168,900 Zestimate®
$148/sqft
$-- HOA
What's special
Fully fenced yardTwo additional bedroomsNewer appliancesAmple storage and workspaceBright modern move-in-ready atmosphereSurrounded by tranquil woodsFilled with natural light
- 266 days
- 124
- 9
Zillow last checked:
Listing updated:
Listed by:
Kristina De Jesus 443-708-6090,
CB/ELLISON RLTY WEST 352-854-9717
Source: Stellar MLS,MLS#: OM715157 Originating MLS: Ocala - Marion
Originating MLS: Ocala - Marion
Facts & features
Interior
Bedrooms & bathrooms
- Bedrooms: 3
- Bathrooms: 2
- Full bathrooms: 2
Primary bedroom
- Features: Walk-In Closet(s)
- Level: First
- Area: 182 Square Feet
- Dimensions: 14x13
Bedroom 2
- Features: Built-in Closet
- Level: First
- Area: 117 Square Feet
- Dimensions: 13x9
Bedroom 3
- Features: Built-in Closet
- Level: First
- Area: 120 Square Feet
- Dimensions: 10x12
Kitchen
- Level: First
- Area: 306 Square Feet
- Dimensions: 18x17
Living room
- Level: First
- Area: 255 Square Feet
- Dimensions: 15x17
Heating
- Central
Cooling
- Central Air
Appliances
- Included: Dishwasher, Electric Water Heater
- Laundry: Laundry Room
Features
- Ceiling Fan(s)
- Flooring: Linoleum, Tile
- Has fireplace: No
Interior area
- Total structure area: 1,184
- Total interior livable area: 1,184 sqft
Property
Features
- Levels: One
- Stories: 1
- Exterior features: Private Mailbox
Lot
- Size: 1,184 Square Feet
Details
- Parcel number: 1036500206
- Zoning: R4
- Special conditions: None
Construction
Type & style
- Home type: MobileManufactured
- Property subtype: Manufactured Home, Single Family Residence
Materials
- Vinyl Siding
- Foundation: Crawlspace
- Roof: Metal
Condition
- New construction: No
- Year built: 2004
Utilities & green energy
- Sewer: Septic Tank
- Water: Well
- Utilities for property: Cable Available, Electricity Connected, Phone Available, Water Connected
Community & HOA
Community
- Pet fee: $0 monthly
- Subdivision: EUREKA SHORES
HOA
- Has HOA: No
Location
- Region: Fort Mc Coy
Financial & listing details
- Price per square foot: $148/sqft
- Tax assessed value: $99,618
- Annual tax amount: $1,614
- Date on market: 12/16/2025
- Cumulative days on market: 226 days
- Listing terms: Cash
- Ownership: Fee Simple
- Total actual rent: 0
- Electric utility on property: Yes
- Road surface type: Gravel, Limerock
- Body type: Double Wide
Estimated market value
$168,900
$160,000 - $177,000
Not available
Price history
| Date | Event | Price |
|---|---|---|
| 12/16/2025 | Listed for sale | $175,000+9.4%$148/sqft |
Source:  Stellar MLS #OM715157 Report a problem Stellar MLS #OM715157 Report a problem | ||
| 7/28/2025 | Sold | $160,000-8.6%$135/sqft |
Source: Stellar MLS #G5095537 Report a problem | ||
| 6/28/2025 | Pending sale | $175,000$148/sqft |
Source: Stellar MLS #G5095537 Report a problem | ||
| 4/10/2025 | Listed for sale | $175,000-5.4%$148/sqft |
Source: Stellar MLS #G5095537 Report a problem | ||
| 7/11/2024 | Listing removed | $185,000$156/sqft |
Source: Stellar MLS #G5078861 Report a problem | ||
| 2/23/2024 | Listed for sale | $185,000+270.7%$156/sqft |
Source: Stellar MLS #G5078861 Report a problem | ||
| 5/13/2013 | Listing removed | $49,900$42/sqft |
Source: Avalar Majestic Properties #383901 Report a problem | ||
| 2/27/2013 | Price change | $49,900-7.6%$42/sqft |
Source: Avalar Majestic Properties #383901 Report a problem | ||
| 1/17/2013 | Price change | $53,995-1.8%$46/sqft |
Source: Avalar Majestic Properties #383901 Report a problem | ||
| 12/20/2012 | Listed for sale | $54,995$46/sqft |
Source: Avalar Majestic Properties #383901 Report a problem | ||
| 9/2/2011 | Listing removed | $54,995$46/sqft |
Source: Rountree Realty #359041 Report a problem | ||
| 5/23/2011 | Listed for sale | $54,995+168.3%$46/sqft |
Source: Rountree Realty #359041 Report a problem | ||
| 4/27/2011 | Sold | $20,500-10.9%$17/sqft |
Source: Public Record Report a problem | ||
| 2/26/2011 | Price change | $23,000-50%$19/sqft |
Source: Richard Scott Kiefer #353491 Report a problem | ||
| 1/22/2011 | Listed for sale | $46,000+31.4%$39/sqft |
Source: foreclosure.com Report a problem | ||
| 9/11/2010 | Listing removed | $35,000$30/sqft |
Source: foreclosure.com Report a problem | ||
| 8/14/2010 | Price change | $35,000-12.5%$30/sqft |
Source: foreclosure.com Report a problem | ||
| 5/30/2010 | Price change | $40,000-11.1%$34/sqft |
Source: foreclosure.com Report a problem | ||
| 4/26/2010 | Price change | $45,000-10%$38/sqft |
Source: foreclosure.com Report a problem | ||
| 3/21/2010 | Listed for sale | $50,000-47.4%$42/sqft |
Source: foreclosure.com Report a problem | ||
| 5/27/2008 | Listing removed | $95,000$80/sqft |
Source: Owner Report a problem | ||
| 12/27/2007 | Price change | $95,000-24%$80/sqft |
Source: Owner Report a problem | ||
| 10/31/2007 | Listed for sale | $125,000+2400%$106/sqft |
Source: Owner Report a problem | ||
| 7/22/2004 | Sold | $5,000$4/sqft |
Source: Public Record Report a problem | ||
Public tax history
| Year | Property taxes | Tax assessment |
|---|---|---|
| 2025 | $1,819 +12.7% | $74,774 +10% |
| 2024 | $1,614 +10.6% | $67,976 +10% |
| 2023 | $1,459 -0.7% | $61,796 +10% |
| 2022 | $1,470 +17.5% | $56,178 +10% |
| 2021 | $1,251 +17.1% | $51,071 +10% |
| 2020 | $1,068 -0.1% | $46,428 +0.9% |
| 2019 | $1,069 | $46,025 +7.8% |
| 2018 | $1,069 +2.2% | $42,712 -8.4% |
| 2017 | $1,047 +6.2% | $46,621 +2.2% |
| 2016 | $985 | $45,627 +5.7% |
| 2015 | $985 +4.5% | $43,180 +0.8% |
| 2014 | $943 -0.8% | $42,851 -2.4% |
| 2013 | $951 +0.3% | $43,909 0% |
| 2012 | $948 -1.5% | $43,919 -1.9% |
| 2011 | $962 -6% | $44,772 -8.6% |
| 2010 | $1,024 +85.8% | $48,981 +11.5% |
| 2009 | $551 +1.1% | $43,924 +0.1% |
| 2008 | $545 +5.4% | $43,881 +3% |
| 2007 | $517 -1.2% | $42,603 +2.5% |
| 2006 | $523 +269.8% | $41,564 +3% |
| 2005 | $141 | $40,354 +502.8% |
| 2004 | $141 -17% | $6,694 |
| 2002 | $170 +11.9% | $6,694 |
| 2001 | $152 | $6,694 |
| 2000 | $152 | $6,694 |
Find assessor info on the county website
Monthly payment
Climate risks
Neighborhood: 32134
Nearby schools
Schools provided by the listing agent
- Elementary: Fort McCoy School (K-8)
- Middle: Ft McCoy Middle
- High: North Marion High School
Source: Stellar MLS. This data may not be complete. We recommend contacting the local school district to confirm school assignments for this home.

Similar homes
- $199,0003 bd2 ba1k sqft21238 NE 150TH Street, Fort McCoy, FL 32134For Sale
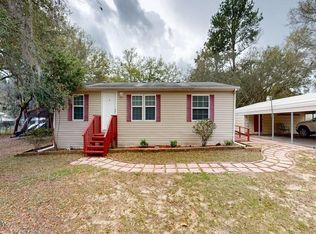 MLS ID #2135533, KAYE JONES. realMLS
 - $185,0002 bd2 ba884 sqft21162 NE 146TH PLACE, SALT SPRINGS, FL 32134For Sale
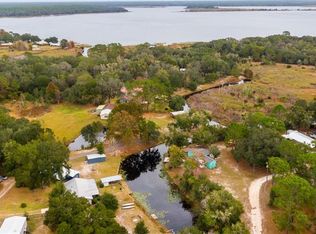
 MLS ID #OM714444, DEBI Sellers, RE/MAX FOXFIRE - HWY 40. Stellar MLS
 - $159,0003 bd2 ba1.2k sqft23939 NE 121 LANE, SALT SPRINGS, FL 32134For Sale
 MLS ID #O6410827, Emilie Parker, MARKET CONNECT REALTY LLC. Stellar MLS
 - $129,0002 bd2 ba960 sqft15050 NE 113TH COURT, FORT MC COY, FL 32134For Sale
 MLS ID #OM717261, Pamela Allen, HORSE CAPITAL HOMES AND FARMS. Stellar MLS
 - $175,0003 bd2 ba1.1k sqft1385 NW 85TH STREET, OCALA, FL 34475For SaleMLS ID #S5155078, Camilo Luna Neira, LPT REALTY, LLC. Stellar MLS
- $189,0002 bd2 ba1.4k sqft1991 SE 170TH AVENUE ROAD, SILVER SPRINGS, FL 34488For SaleMLS ID #OM731696, Robin Rankin, RE/MAX FOXFIRE - HWY 40. Stellar MLS
- $225,0002 bd1 ba1.2k sqft15764 NE 235TH PLACE, FORT MC COY, FL 32134For SaleMLS ID #O6435414, Tairka Peddie, UNLOCK REALTY GROUP INC. Stellar MLS
- $179,9003 bd2 ba864 sqft212 ASHLEY STREET, HAWTHORNE, FL 32640For SaleMLS ID #GC539837, J.R. Neal, MILLER REAL ESTATE. Stellar MLS
- $130,0002 bd2 ba1.1k sqft15080 NE 242ND AVENUE, SALT SPRINGS, FL 32134For SaleMLS ID #OM712484, Alyssa Pascucci, GOLDEN OCALA REAL ESTATE INC. Stellar MLS
- $199,9003 bd2 ba1.5k sqft1837 STATE ROAD 20, HAWTHORNE, FL 32640For SaleMLS ID #GC542872, Jennifer Boymer, WATSON REALTY CORP. Stellar MLS
- $184,9002 bd1 ba672 sqft14010 NE 250TH CIRCLE, SALT SPRINGS, FL 32134For SaleMLS ID #OM722030, Daniel Gilland, FLORIDA ADVANTAGE REALTY GROUP. Stellar MLS
- $154,9003 bd2 ba960 sqft1809 NE 162ND STREET, CITRA, FL 32113For SaleMLS ID #S5148572, Polett Gonzalez, MY REALTY GROUP, LLC.. Stellar MLS
- $174,9002 bd1 ba1.1k sqft5470 NE 165TH TERRACE ROAD, SILVER SPRINGS, FL 34488For SaleMLS ID #OM726320, Christopher Swor LLC, COLDWELL BANKER ELLISON REALTY O. Stellar MLS
- $135,0003 bd2 ba1.1k sqft(Undisclosed Address), GEORGETOWN, FL 32139For SaleMLS ID #V4945105, Barbara Niles, CHAMPION REALTY OF FLORIDA LLC. Stellar MLS
- $124,9002 bd2 ba737 sqft19049 SE 16TH PLACE, SILVER SPRINGS, FL 34488For SaleMLS ID #OM731828, Jessica Stamper, EXP REALTY LLC. Stellar MLS
- $229,0002 bd1 ba1k sqft20911 NE 142ND PLACE, FORT MC COY, FL 32134For SaleMLS ID #O6351784, Steven Koleno, BEYCOME OF FLORIDA LLC. Stellar MLS
- $169,0003 bd2 ba1.6k sqft6411 NE 22ND COURT, OCALA, FL 34479For SaleMLS ID #OM731257, Kevin Rollins, HARRIETT DOWNS REAL ESTATE LLC. Stellar MLS
- $237,5003 bd2 ba1.1k sqft17545 NE 37TH COURT, CITRA, FL 32113For SaleMLS ID #R4911557, Isabella Uran, OLLEB PROPERTIES, LLC. Stellar MLS
