Skip main navigation
For sale
  • Price cut: $2K (5/18)
    $197,900

    23880 NE 121st Ln, Salt Springs, FL 32134

    3beds
    1,620sqft
    Manufactured Home, Single Family Residence
    Built in 1997
    0.45 Acres Lot
    $189,000 Zestimate®
    $122/sqft
    $-- HOA

    What's special

    Additional officeMetal roofCrystal clear springsNew water heaterThree storage shedsNearly a half acreNew kitchen cabinets
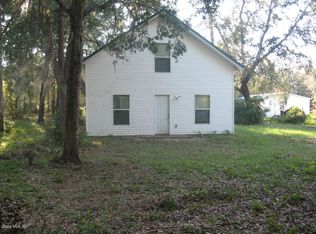
    FOURTH BEDROOM OPTION! This well-appointed home is located on nearly a half acre and is nestled in an outdoor enthusiast's dream location! Go Kayaking, fishing, or snorkeling in some of the most pristine waters Florida has to offer. Just a few minutes from the crystal clear springs of Silver Glenn State Park, Lake Kerr, and Lake George, this 3/2 home also boasts an additional office which can easily be used as a 4th Bedroom by simply adding an armoire or closet. With fresh paint throughout the home, a new water heater, new custom primary bathroom shower, some new kitchen cabinets, hard flooring in every room, and a metal roof, this home is easy to maintain. This property has a huge 27.x12' screened-in porch and THREE storage sheds. One large shed has been converted to a small cabin with electricity and AC. This home also has an FHA compliant anchor system.
    339 days
    |
    68
    |
    5
    |

    Zillow last checked:

    Listing updated:

    Listed by:

    Michelle Dinkins 352-208-3705,

    FL HOME SALES & DEV 352-208-3705

    Source: Stellar MLS,MLS#: OM707882MLS LogoOriginating MLS: Ocala - Marion

      Facts & features

      Interior

      Bedrooms & bathrooms
      • Bedrooms: 3
      • Bathrooms: 2
      • Full bathrooms: 2
      Primary bedroom
      • Features: Walk-In Closet(s)
      • Level: First
      • Area: 175.5 Square Feet
      • Dimensions: 13.5x13
      Bedroom 1
      • Features: Built-in Closet
      • Level: First
      • Area: 117.5 Square Feet
      • Dimensions: 12.5x9.4
      Bedroom 2
      • Features: Walk-In Closet(s)
      • Level: First
      • Area: 110.4 Square Feet
      • Dimensions: 11.5x9.6
      Dining room
      • Level: First
      • Area: 165 Square Feet
      • Dimensions: 15x11
      Kitchen
      • Level: First
      • Area: 216 Square Feet
      • Dimensions: 24x9
      Living room
      • Level: First
      • Area: 309.4 Square Feet
      • Dimensions: 18.2x17
      Heating
      • Heat Pump
      Cooling
      • Central Air
      Appliances
      • Included: Dishwasher, Dryer, Range, Refrigerator, Washer
      • Laundry: Inside
      Features
      • Cathedral Ceiling(s), Ceiling Fan(s), Eating Space In Kitchen, Open Floorplan, Primary Bedroom Main Floor, Split Bedroom, Walk-In Closet(s)
      • Flooring: Laminate
      • Windows: Window Treatments
      • Has fireplace: No
      Interior area
      • Total structure area: 2,008
      • Total interior livable area: 1,620 sqft
      Video & virtual tour

      Property

      Features
      • Levels: One
      • Stories: 1
      • Patio & porch: Screened
      • Exterior features: Private Mailbox, Storage
      Lot
      • Size: 0.45 Acres
      • Dimensions: 150 x 100
      Details
      • Parcel number: 1153700014
      • Zoning: R4
      • Special conditions: None

      Construction

      Type & style
      • Home type: MobileManufactured
      • Property subtype: Manufactured Home, Single Family Residence
      Materials
      • Wood Frame
      • Foundation: Pillar/Post/Pier
      • Roof: Metal
      Condition
      • New construction: No
      • Year built: 1997

      Utilities & green energy

      • Sewer: Septic Tank
      • Water: Well
      • Utilities for property: Electricity Connected

      Community & HOA

      Community
      • Pet fee: $0 monthly
      • Subdivision: BUCK HILL
      HOA
      • Has HOA: No
      Location
      • Region: Salt Springs

      Financial & listing details

      • Price per square foot: $122/sqft
      • Tax assessed value: $153,341
      • Annual tax amount: $2,074
      • Date on market: 8/19/2025
      • Cumulative days on market: 288 days
      • Listing terms: Cash,Conventional,FHA
      • Ownership: Fee Simple
      • Total actual rent: 0
      • Electric utility on property: Yes
      • Road surface type: Dirt
      • Body type: Double Wide
      Michelle Dinkins

      Michelle Dinkins

      (352) 208-3705

      By pressing Contact Agent, you agree that the real estate professional identified above may call/text you about your search, which may involve use of automated means and pre-recorded/artificial voices. You don't need to consent as a condition of buying any property, goods, or services. Message/data rates may apply. You also agree to our Terms of Use. Zillow does not endorse any real estate professionals. We may share information about your recent and future site activity with your agent to help them understand what you're looking for in a home.

        Estimated market value

        $189,000

        $180,000 - $198,000

        $1,835/mo

        Price history

        DateEventPrice
        5/18/2026Price change$197,900-1%$122/sqft
        Source: Stellar MLS #OM707882 Report a problem
        2/25/2026Price change$199,900-6.1%$123/sqft
        Source: Stellar MLS #OM707882 Report a problem
        9/16/2025Price change$212,900-2.3%$131/sqft
        Source: Stellar MLS #OM707882 Report a problem
        8/19/2025Listed for sale$217,900+59.1%$135/sqft
        Source: Stellar MLS #OM707882 Report a problem
        8/11/2023Sold$137,000+3.8%$85/sqft
        Source: realMLS #1227524 Report a problem
        7/9/2023Pending sale$132,000$81/sqft
        Source: realMLS #1227524 Report a problem
        6/26/2023Price change$132,000-9.5%$81/sqft
        Source: realMLS #1227524 Report a problem
        5/16/2023Listed for sale$145,900+124.8%$90/sqft
        Source: realMLS #1227524 Report a problem
        9/1/2004Sold$64,900$40/sqft
        Source: Public Record Report a problem

        Public tax history

        YearProperty taxesTax assessment
        2024$2,074 +7%$153,341 +94.8%
        2023$1,938 +24.8%$78,731 +10%
        2022$1,553 +10.9%$71,574 +10%
        2021$1,400 +9.6%$65,067 +10%
        2020$1,278 +2.1%$59,152 +5.4%
        2019$1,252 $56,110 +10%
        2018$1,252 +17.6%$51,009 +6.8%
        2017$1,065 +88.2%$47,742 +10.5%
        2016$566 $43,215 +0.7%
        2015$566 +3.8%$42,915 +0.8%
        2014$545 +0.7%$42,574 +0%
        2013$541 +2.3%$42,555 +1.7%
        2012$529 -10.4%$41,844 -8.5%
        2011$590 -11.7%$45,747 -11.8%
        2010$668 -2.2%$51,885 -6.5%
        2009$683 -4.4%$55,515 -8.5%
        2008$715 -5.7%$60,704 +3%
        2007$758 -3.4%$58,937 +2.5%
        2006$785 +51.8%$57,499 +3%
        2005$517 $55,825 +31.4%
        2004$517 +10.2%$42,472 +4.3%
        2002$469 +16.1%$40,705 +4.6%
        2001$404 $38,898
        2000$404 $38,898
        Find assessor info on the county website

        Monthly payment

        Estimated monthly payment$1,822
        All calculations are estimates and provided by Zillow, Inc. for informational purposes only. Actual amounts may vary.
        HOA fees may include property taxes on listings classified as Co-Ops. Contact the listing agent and/or owner for fee details.
        Mortgage interest rates are dependent on a number of factors, including credit score, down payment, and repayment length. Interest rate data provided by Zillow Group Marketplace, Inc. as of 1/1/1970 from various mortgage lenders with which we have lead or other similar arrangements; the Estimated Payment is an average of those rates.
        See how much you could borrow to make a competitive offer.

        Climate risks

        Neighborhood: Lake Kerr

        Getting around

        7 / 100
        Car-Dependent
        24 / 100
        Somewhat Bikeable

        Nearby schools

        GreatSchools rating

        Similar homes