Discover this meticulously maintained brick ranch nestled in the heart of Old Carpentersville. This charming 3-bedroom, 2-bath home is ideally situated just minutes from local schools, Carpenter Park, scenic trails, and the vibrant downtowns of East and West Dundee. Step up to an inviting enclosed brick front porch, setting a warm tone for what lies within. The spacious living room boasts a cozy wood-burning fireplace, while the kitchen and dining area feature custom craftsmanship throughout, adding character and warmth. The home also includes an oversized 2-car garage, a fully finished basement with an expansive recreation area, an extra room perfect for a home office, a second full bath, and a workshop with built-in cabinetry and shelving. The fenced backyard offers privacy and a beautiful brick paver patio, perfect for outdoor gatherings and relaxation. This property has seen numerous updates for lasting comfort and efficiency. Recent improvements include a new furnace, central air system, and updated ductwork in 2022, as well as upgraded plumbing from the street to the home with durable copper lines and PVC, ensuring quality throughout. This is a home that truly has it all, with both character and modern upgrades to enjoy for years to come!
Closed
$315,000
105 Carpenter Blvd, Carpentersville, IL 60110
3beds
1,278sqft
Single Family Residence
Built in 1951
740 Square Feet Lot
$337,200 Zestimate®
$246/sqft
$2,279 Estimated rent
Home value
$337,200
$317,000 - $361,000
$2,279/mo
Zestimate® history
Owner options
List your home for rent
$2,279/mo
Rent Zestimate®
Find your next renter with Zillow Rental Manager. Plus, with online applications, you can quickly screen prospective tenants – for free.
$2,279/mo
Rent Zestimate®
Refinance and save
$2,288/mo
Est. payment
Refinancing to a lower rate could help reduce your monthly payments and save thousands over the life of the loan.
$2,288/mo
Est. payment
Explore your selling options
Work with a Zillow partner agent
Leverage their expertise and Zillow's premium Showcase listings to get your home seen by more buyers.
Get startedList with your own agent
Get your home in front of millions of buyers by listing it on Zillow.
Learn how to do itSell it yourself
Take full control of how buyers see your home on Zillow by listing For Sale by Owner (FSBO).
List your homeWhat's special
Cozy wood-burning fireplaceFully finished basementFenced backyardBeautiful brick paver patioEnclosed brick front porchCustom craftsmanshipExpansive recreation area
Zillow last checked:
Listing updated:
Listed by:
Esther Zamudio, GRI,SRES 847-508-7500,
Zamudio Realty Group,
Saul Martinez 224-578-1900,
Zamudio Realty Group
Bought with:
Mayra Gallardo
Berkshire Hathaway HomeServices Starck Real Estate
Source: MRED as distributed by MLS GRID,MLS#: 12148735
Facts & features
Interior
Bedrooms & bathrooms
- Bedrooms: 3
- Bathrooms: 2
- Full bathrooms: 2
Rooms
- Room types: No additional rooms
Primary bedroom
- Features: Flooring (Carpet)
- Level: Main
- Area: 204 Square Feet
- Dimensions: 17X12
Bedroom 2
- Features: Flooring (Carpet)
- Level: Main
- Area: 117 Square Feet
- Dimensions: 13X9
Bedroom 3
- Features: Flooring (Carpet)
- Level: Main
- Area: 117 Square Feet
- Dimensions: 13X9
Dining room
- Features: Flooring (Carpet)
- Level: Main
- Area: 96 Square Feet
- Dimensions: 12X8
Kitchen
- Features: Kitchen (Eating Area-Table Space, Custom Cabinetry), Flooring (Porcelain Tile)
- Level: Main
- Area: 180 Square Feet
- Dimensions: 18X10
Laundry
- Level: Basement
- Area: 24 Square Feet
- Dimensions: 6X4
Living room
- Features: Flooring (Carpet)
- Level: Main
- Area: 325 Square Feet
- Dimensions: 13X25
Heating
- Natural Gas, Forced Air
Cooling
- Central Air
Appliances
- Included: Range, Microwave, Dishwasher, Refrigerator, Washer, Dryer, Disposal
Features
- Basement: Finished,Full
- Number of fireplaces: 1
- Fireplace features: Wood Burning, Living Room
Interior area
- Total structure area: 2,200
- Total interior livable area: 1,278 sqft
- Finished area below ground: 922
Property
Parking
- Total spaces: 2
- Parking features: Concrete, Garage Door Opener, On Site, Garage Owned, Detached, Garage
- Garage spaces: 2
- Has uncovered spaces: Yes
Accessibility
- Accessibility features: No Disability Access
Features
- Stories: 1
- Patio & porch: Patio
- Fencing: Fenced
Lot
- Size: 740 Square Feet
- Dimensions: 63X120
- Features: Mature Trees
Details
- Parcel number: 0322251025
- Special conditions: None
Construction
Type & style
- Home type: SingleFamily
- Architectural style: Ranch
- Property subtype: Single Family Residence
Materials
- Brick, Cedar
- Foundation: Concrete Perimeter
- Roof: Asphalt
Condition
- New construction: No
- Year built: 1951
Details
- Builder model: RANCH
Utilities & green energy
- Electric: Circuit Breakers
- Sewer: Public Sewer
- Water: Public
Community & HOA
Community
- Features: Park, Street Lights, Street Paved
HOA
- Services included: None
Location
- Region: Carpentersville
Financial & listing details
- Price per square foot: $246/sqft
- Tax assessed value: $244,878
- Annual tax amount: $4,827
- Date on market: 8/28/2024
- Listing terms: Conventional
- Ownership: Fee Simple
Price history
| Date | Event | Price |
|---|---|---|
| 12/5/2024 | Sold | $315,000-1.6%$246/sqft |
Source:  MRED as distributed by MLS GRID #12148735 Report a problem MRED as distributed by MLS GRID #12148735 Report a problem | ||
| 11/19/2024 | Contingent | $320,000$250/sqft |
Source: MRED as distributed by MLS GRID #12148735 Report a problem | ||
| 10/8/2024 | Price change | $320,000-3%$250/sqft |
Source: MRED as distributed by MLS GRID #12148735 Report a problem | ||
| 8/28/2024 | Listed for sale | $330,000+39.9%$258/sqft |
Source: MRED as distributed by MLS GRID #12148735 Report a problem | ||
| 9/22/2022 | Sold | $235,900-5.6%$185/sqft |
Source: MRED as distributed by MLS GRID #11473232 Report a problem | ||
| 8/27/2022 | Pending sale | $249,900$196/sqft |
Source:  RE/MAX International #11473232 Report a problem RE/MAX International #11473232 Report a problem | ||
| 8/27/2022 | Contingent | $249,900$196/sqft |
Source: MRED as distributed by MLS GRID #11473232 Report a problem | ||
| 8/12/2022 | Price change | $249,900-3.8%$196/sqft |
Source: MRED as distributed by MLS GRID #11473232 Report a problem | ||
| 7/27/2022 | Listed for sale | $259,900$203/sqft |
Source: MRED as distributed by MLS GRID #11473232 Report a problem | ||
Public tax history
| Year | Property taxes | Tax assessment |
|---|---|---|
| 2024 | $4,350 -9.9% | $81,626 +11.1% |
| 2023 | $4,827 +13.5% | $73,444 +22.8% |
| 2022 | $4,251 -7% | $59,820 +5.9% |
| 2021 | $4,573 +1.7% | $56,482 +2.3% |
| 2020 | $4,496 +2.4% | $55,212 +5.3% |
| 2019 | $4,391 +4.6% | $52,413 +8.5% |
| 2018 | $4,199 +4.4% | $48,314 +6.9% |
| 2017 | $4,020 -4.6% | $45,195 +17.9% |
| 2016 | $4,216 | $38,321 +0.2% |
| 2015 | -- | $38,251 +2.8% |
| 2014 | -- | $37,195 -3% |
| 2013 | -- | $38,333 -8.3% |
| 2012 | -- | $41,807 -9.9% |
| 2011 | -- | $46,375 -18.1% |
| 2010 | -- | $56,633 -2.7% |
| 2009 | -- | $58,211 -5.8% |
| 2008 | -- | $61,771 +4.2% |
| 2007 | -- | $59,253 +1.7% |
| 2006 | -- | $58,291 +16.3% |
| 2005 | -- | $50,129 |
| 2004 | -- | $50,129 +8.1% |
| 2003 | -- | $46,355 +13.6% |
| 2002 | -- | $40,813 +2.1% |
| 2001 | -- | $39,993 +1.4% |
| 2000 | -- | $39,453 |
Find assessor info on the county website
Neighborhood: 60110
Nearby homes
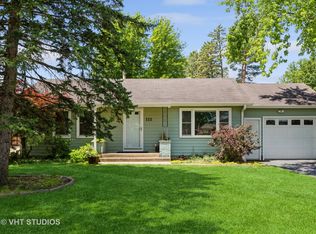
- $307,0003 bd2 ba1.3k sqft111 Carpenter Blvd, Carpentersville, IL 60110Sold
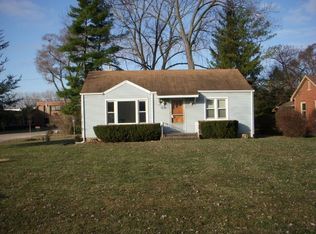
- $304,0003 bd2 ba1.1k sqft101 Carpenter Blvd, Carpentersville, IL 60110Off Market
- $325,2003 bd3 ba1.1k sqft117 Carpenter Blvd, Carpentersville, IL 60110Off Market

- $6,429-- bd-- ba-- sqftHattie Ave, Carpentersville, IL 60110Off Market
- $291,6002 bd1 ba1k sqft119 Carpenter Blvd, Carpentersville, IL 60110Off Market
- $391,7007 bd2 ba1.9k sqft100 Carpenter Blvd, Carpentersville, IL 60110Off Market
- $6,429-- bd-- ba-- sqftHattie Ave, Carpentersville, IL 60110Off Market
- $397,7004 bd2 ba1.7k sqft301 E Edwards Ave, Dundee, IL 60118Off Market
Nearby schools
GreatSchools rating
- 5/10Parkview Elementary SchoolGrades: K-5Distance: 0.1 mi
- 2/10Carpentersville Middle SchoolGrades: 6-8Distance: 0.4 mi
- NAOak Ridge SchoolGrades: 6-12Distance: 0.5 mi
Schools provided by the listing agent
- Elementary: Parkview Elementary School
- Middle: Carpentersville Middle School
- High: Dundee-Crown High School
- District: 300
Source: MRED as distributed by MLS GRID. This data may not be complete. We recommend contacting the local school district to confirm school assignments for this home.
Get a cash offer in 3 minutes
Find out how much your home could sell for in as little as 3 minutes with a no-obligation cash offer.
Estimated market value
$337,200
Get a cash offer in 3 minutes
Find out how much your home could sell for in as little as 3 minutes with a no-obligation cash offer.
Estimated market value
$337,200
- Illinois
- Kane County
- Carpentersville
- 60110
- 105 Carpenter Blvd
Nearby cities
Nearby zip codes
Other Carpentersville Topics
