Welcome to your new home in Old Town Carpentersville! This lovely 3 bedroom, 2 bath home is a hidden gem that's much bigger than it looks. Nestled across from Parkview Elementary School and just a short stroll from historic Carpentersville Park, this charming residence offers both convenience and charm. Recently refreshed with fresh paint and new flooring, this home boasts an expanded primary bedroom for added comfort and a large dining area perfect for family gatherings. Head downstairs and you'll find a versatile basement office and a spacious recreation room, ideal for hobbies or entertaining guests, along with a full bath with a new shower. Step outside into the large, fenced backyard, where privacy and relaxation await. Located in a family-friendly neighborhood, this home is close to schools, parks, and just a brief walk to the vibrant downtown Dundee restaurant and entertainment district. Whether you're enjoying the tranquility of the nearby parks or exploring the bustling local scene, this property offers the best of suburban living. Don't miss out on this fantastic opportunity to make this beautiful home yours.
Closed
$307,000
111 Carpenter Blvd, Carpentersville, IL 60110
3beds
1,304sqft
Single Family Residence
Built in 1952
8,540 Square Feet Lot
$339,200 Zestimate®
$235/sqft
$2,575 Estimated rent
Home value
$339,200
$322,000 - $356,000
$2,575/mo
Zestimate® history
Owner options
List your home for rent
$2,575/mo
Rent Zestimate®
Find your next renter with Zillow Rental Manager. Plus, with online applications, you can quickly screen prospective tenants – for free.
$2,575/mo
Rent Zestimate®
Refinance and save
$2,241/mo
Est. payment
Refinancing to a lower rate could help reduce your monthly payments and save thousands over the life of the loan.
$2,241/mo
Est. payment
Explore your selling options
Work with a Zillow partner agent
Leverage their expertise and Zillow's premium Showcase listings to get your home seen by more buyers.
Get startedList with your own agent
Get your home in front of millions of buyers by listing it on Zillow.
Learn how to do itSell it yourself
Take full control of how buyers see your home on Zillow by listing For Sale by Owner (FSBO).
List your homeWhat's special
Zillow last checked:
Listing updated:
Listed by:
Karen Conley Sabella 847-910-7515,
Berkshire Hathaway HomeServices Starck Real Estate,
John Sabella 847-208-7770,
Berkshire Hathaway HomeServices Starck Real Estate
Bought with:
Antonio Sarmiento
606 Brokers LLC
Source: MRED as distributed by MLS GRID,MLS#: 12087235
Facts & features
Interior
Bedrooms & bathrooms
- Bedrooms: 3
- Bathrooms: 2
- Full bathrooms: 2
Rooms
- Room types: Eating Area, Office, Recreation Room
Primary bedroom
- Features: Flooring (Hardwood), Window Treatments (Curtains/Drapes)
- Level: Main
- Area: 195 Square Feet
- Dimensions: 13X15
Bedroom 2
- Features: Flooring (Hardwood), Window Treatments (Blinds)
- Level: Main
- Area: 108 Square Feet
- Dimensions: 9X12
Bedroom 3
- Features: Flooring (Hardwood)
- Level: Main
- Area: 99 Square Feet
- Dimensions: 9X11
Dining room
- Features: Flooring (Hardwood), Window Treatments (Blinds)
- Level: Main
- Area: 121 Square Feet
- Dimensions: 11X11
Eating area
- Features: Flooring (Vinyl)
- Level: Main
- Area: 160 Square Feet
- Dimensions: 10X16
Kitchen
- Features: Flooring (Vinyl), Window Treatments (Blinds)
- Level: Main
- Area: 99 Square Feet
- Dimensions: 9X11
Laundry
- Features: Flooring (Other)
- Level: Basement
- Area: 108 Square Feet
- Dimensions: 9X12
Living room
- Features: Flooring (Hardwood), Window Treatments (Blinds)
- Level: Main
- Area: 240 Square Feet
- Dimensions: 20X12
Office
- Features: Flooring (Vinyl)
- Level: Basement
- Area: 99 Square Feet
- Dimensions: 9X11
Recreation room
- Features: Flooring (Vinyl)
- Level: Basement
- Area: 220 Square Feet
- Dimensions: 11X20
Heating
- Natural Gas
Cooling
- Wall Unit(s)
Features
- Basement: Partially Finished,Partial
Interior area
- Total structure area: 1,304
- Total interior livable area: 1,304 sqft
- Finished area below ground: 800
Property
Parking
- Total spaces: 1
- Parking features: Asphalt, On Site, Garage Owned, Attached, Garage
- Attached garage spaces: 1
Accessibility
- Accessibility features: No Disability Access
Features
- Stories: 1
Lot
- Size: 8,540 Square Feet
- Dimensions: 140 X 61 X 140 X 61
Details
- Parcel number: 0322251024
- Special conditions: None
Construction
Type & style
- Home type: SingleFamily
- Property subtype: Single Family Residence
Materials
- Other
Condition
- New construction: No
- Year built: 1952
Utilities & green energy
- Sewer: Public Sewer
- Water: Public
Community & HOA
HOA
- Services included: None
Location
- Region: Carpentersville
Financial & listing details
- Price per square foot: $235/sqft
- Tax assessed value: $214,113
- Annual tax amount: $4,903
- Date on market: 6/27/2024
- Listing terms: FHA
- Ownership: Fee Simple
Price history
| Date | Event | Price |
|---|---|---|
| 7/31/2024 | Sold | $307,000+4.1%$235/sqft |
Source:  MRED as distributed by MLS GRID #12087235 Report a problem MRED as distributed by MLS GRID #12087235 Report a problem | ||
| 7/5/2024 | Contingent | $295,000$226/sqft |
Source: MRED as distributed by MLS GRID #12087235 Report a problem | ||
| 6/27/2024 | Listed for sale | $295,000+139.8%$226/sqft |
Source: MRED as distributed by MLS GRID #12087235 Report a problem | ||
| 6/7/1996 | Sold | $123,000$94/sqft |
Source: Public Record Report a problem | ||
Public tax history
| Year | Property taxes | Tax assessment |
|---|---|---|
| 2024 | $4,799 +1.6% | $71,371 +11.1% |
| 2023 | $4,723 -3.7% | $64,217 +3.1% |
| 2022 | $4,903 +2.5% | $62,304 +5.9% |
| 2021 | $4,785 +1.7% | $58,827 +2.3% |
| 2020 | $4,705 +2.3% | $57,504 +5.3% |
| 2019 | $4,597 +6.1% | $54,589 +9.9% |
| 2018 | $4,335 +4.4% | $49,678 +6.9% |
| 2017 | $4,151 -4.7% | $46,471 +17.4% |
| 2016 | $4,354 | $39,580 +6.7% |
| 2015 | -- | $37,088 +2.8% |
| 2014 | -- | $36,064 -3% |
| 2013 | -- | $37,168 -8.3% |
| 2012 | -- | $40,537 -9.9% |
| 2011 | -- | $44,967 -2.6% |
| 2010 | -- | $46,146 -7.4% |
| 2009 | -- | $49,829 -1% |
| 2008 | -- | $50,333 +4.3% |
| 2007 | -- | $48,281 +1.7% |
| 2006 | -- | $47,497 +13.9% |
| 2005 | -- | $41,694 |
| 2004 | -- | $41,694 +8.1% |
| 2003 | -- | $38,555 +13.8% |
| 2002 | -- | $33,869 +2.1% |
| 2001 | -- | $33,188 +1.4% |
| 2000 | -- | $32,740 |
Find assessor info on the county website
Neighborhood: 60110
Nearby homes
- $320,5003 bd3 ba1.1k sqft117 Carpenter Blvd, Carpentersville, IL 60110Off Market

- $315,0003 bd2 ba1.2k sqft105 Carpenter Blvd, Carpentersville, IL 60110Sold

- $289,9002 bd1 ba1k sqft119 Carpenter Blvd, Carpentersville, IL 60110Off Market
- $301,0003 bd2 ba1.1k sqft101 Carpenter Blvd, Carpentersville, IL 60110Off Market
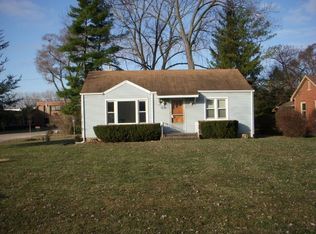
- $6,429-- bd-- ba-- sqftHattie Ave, Carpentersville, IL 60110Off Market
- $6,429-- bd-- ba-- sqftHattie Ave, Carpentersville, IL 60110Off Market
- $315,6003 bd-- ba1.3k sqft123 Carpenter Blvd, Carpentersville, IL 60110Off Market
- $388,5007 bd2 ba1.9k sqft100 Carpenter Blvd, Carpentersville, IL 60110Off Market
Nearby schools
GreatSchools rating
- 5/10Parkview Elementary SchoolGrades: K-5Distance: 0.1 mi
- 2/10Carpentersville Middle SchoolGrades: 6-8Distance: 0.4 mi
- NAOak Ridge SchoolGrades: 6-12Distance: 0.5 mi
Schools provided by the listing agent
- District: 300
Source: MRED as distributed by MLS GRID. This data may not be complete. We recommend contacting the local school district to confirm school assignments for this home.
Get a cash offer in 3 minutes
Find out how much your home could sell for in as little as 3 minutes with a no-obligation cash offer.
Estimated market value
$339,200
Get a cash offer in 3 minutes
Find out how much your home could sell for in as little as 3 minutes with a no-obligation cash offer.
Estimated market value
$339,200
- Illinois
- Kane County
- Carpentersville
- 60110
- 111 Carpenter Blvd
Nearby cities
Nearby zip codes
Other Carpentersville Topics
