Skip main navigation
Sold for $465,000
  • $465,000

    105 Carroll Ave, Glenside, PA 19038

    3beds
    1,839sqft
    Single Family Residence
    Built in 1900
    0.28 Acres Lot
    $532,200 Zestimate®
    $253/sqft
    $3,263 Estimated rent

    Home value

    $532,200

    $506,000 - $564,000

    $3,263/mo

    Zestimate® history
    Loading
    Loading...

    Owner options

    List your home for rent

    $3,263/mo

    Rent Zestimate®

    Find your next renter with Zillow Rental Manager. Plus, with online applications, you can quickly screen prospective tenants – for free.

    Learn more

    $3,263/mo

    Rent Zestimate®

    Refinance and save

    $2,972/mo

    Est. payment

    Refinancing to a lower rate could help reduce your monthly payments and save thousands over the life of the loan.

    See today's rates

    $2,972/mo

    Est. payment

    Explore your selling options

    Work with a Zillow partner agent

    Leverage their expertise and Zillow's premium Showcase listings to get your home seen by more buyers.

    Get started

    List with your own agent

    Get your home in front of millions of buyers by listing it on Zillow.

    Learn how to do it

    Sell it yourself

    Take full control of how buyers see your home on Zillow by listing For Sale by Owner (FSBO).

    List your home

    What's special

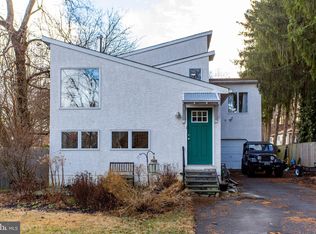
    FRESH PRICE and MOTIVATED Sellers! Welcome to 105 Carroll Avenue! Enjoy a large backyard and new stone patio this summer, complete with a new fence, privacy shrubs, and landscaping, destined to provide the privacy you’re looking for. Two separate driveways and a detached, 2-car garage with its own 200-amp electric offer plenty of space for multiple vehicles and the opportunity to hookup a hot tub, car chargers, or mini splits for an air conditioned garage. Follow the staircase to the 2nd floor of the garage to find an enormous bonus space offering plenty of room for additional storage, a personal studio, or hang-out spot. As you enter the front door of the home, you’ll be greeted by quaint built-ins, a sitting room, and cozy breakfast nook. The kitchen is fully equipped with everything you need, including stainless steel appliances, granite countertops and a built-in butcher’s block, sure to please any cooking connoisseur! Several interior walls of the home have been professionally repainted this month, and you’ll notice a newer dishwasher, washer/dryer, and brand new Bradford White water heater. The remainder of the main level offers a combo of hardwood flooring/carpet, a half bath, formal dining room, butler’s pantry, and laundry room with a new built-in cabinet. The sun-soaked living room with French doors leads directly to the backyard/patio, which provides convenience for your furry family members and ease for entertaining guests. As you venture to the 2nd floor, you’ll find a well-sized primary bedroom equipped with two, bifold closets and a private bathroom with standing shower. Across the hall is a 2nd bedroom, formerly used a guest bedroom + office space for work-from-home needs, as well as another full bathroom with two sinks and tub shower. Upward to the third floor is a larger third bedroom, which is spacious enough to use as both bedroom + office, playroom, or storage room! Commuting to the city? North Hills Station is a 3-5 min walk away. Relish the serenity of suburban living and book your showing today!

    Zillow last checked:

    Listing updated:

    Listed by:

    Mary Accardo 717-891-3060,

    Keller Williams Main Line

    Bought with:

    Marina Shikman, RS346160

    Coldwell Banker Residential Brokerage-Princeton Jct

    Source: Bright MLS,MLS#: PAMC2106330MLS Logo

    Facts & features

    Interior

    Bedrooms & bathrooms
    • Bedrooms: 3
    • Bathrooms: 3
    • Full bathrooms: 2
    • 1/2 bathrooms: 1
    • Main level bathrooms: 1
    Basement
    • Area: 0
    Heating
    • Heat Pump, Electric
    Cooling
    • Central Air, Electric
    Appliances
    • Included: Dishwasher, Disposal, Microwave, Refrigerator, Cooktop, Range Hood, Oven, Washer, Dryer, Electric Water Heater
    • Laundry: Main Level
    Features
    • Floor Plan - Traditional, Formal/Separate Dining Room, Breakfast Area, Ceiling Fan(s)
    • Flooring: Wood, Carpet
    • Basement: Unfinished,Partial,Drainage System,Concrete
    • Has fireplace: No
    Interior area
    • Total structure area: 1,839
    • Total interior livable area: 1,839 sqft
    • Finished area above ground: 1,839
    • Finished area below ground: 0

    Property

    Parking
    • Total spaces: 2
    • Parking features: Storage, Covered, Garage Faces Side, Garage Door Opener, Oversized, Private, Detached, Driveway, On Street
    • Garage spaces: 2
    • Has uncovered spaces: Yes
    Accessibility
    • Accessibility features: None
    Features
    • Levels: Three
    • Stories: 3
    • Pool features: None
    • Fencing: Full
    Lot
    • Size: 0.28 Acres
    • Dimensions: 70.00 x 0.00
    • Features: Corner Lot, Rear Yard
    Details
    • Additional structures: Above Grade, Below Grade
    • Parcel number: 310004249004
    • Zoning: R3 RESIDENTIAL
    • Zoning description: Residential
    • Special conditions: Standard

    Construction

    Type & style
    • Home type: SingleFamily
    • Architectural style: Colonial
    • Property subtype: Single Family Residence
    Materials
    • Vinyl Siding
    • Foundation: Concrete Perimeter
    Condition
    • Very Good
    • New construction: No
    • Year built: 1900

    Utilities & green energy

    • Electric: 200+ Amp Service, Circuit Breakers
    • Sewer: Public Sewer
    • Water: Public

    Community & HOA

    Community
    • Subdivision: Northwoods
    HOA
    • Has HOA: No
    Location
    • Region: Glenside
    • Municipality: CHELTENHAM TWP

    Financial & listing details

    • Price per square foot: $253/sqft
    • Tax assessed value: $125,780
    • Annual tax amount: $8,412
    • Date on market: 6/20/2024
    • Listing agreement: Exclusive Agency
    • Listing terms: Negotiable
    • Exclusions: Wine / Beer Refrigerator, Security Cameras, Personal Property
    • Ownership: Fee Simple

    Price history

    DateEventPrice
    8/16/2024Sold$465,000+1.1%$253/sqft
    Source: Bright MLS #PAMC2106330 Report a problem
    6/30/2024Pending sale$459,900$250/sqft
    Source: Bright MLS #PAMC2106330 Report a problem
    6/26/2024Price change$459,900-4.2%$250/sqft
    Source: Bright MLS #PAMC2106330 Report a problem
    6/20/2024Listed for sale$480,000+23.1%$261/sqft
    Source: Bright MLS #PAMC2106330 Report a problem
    1/21/2021Sold$390,000+11.5%$212/sqft
    Source: Public Record Report a problem
    12/7/2020Pending sale$349,900$190/sqft
    Source: Keller Williams Real Estate-Blue Bell #PAMC676876 Report a problem
    12/3/2020Listed for sale$349,900+4.4%$190/sqft
    Source: Keller Williams Real Estate-Blue Bell #PAMC676876 Report a problem
    7/2/2013Sold$335,000-1.4%$182/sqft
    Source: Public Record Report a problem
    5/3/2013Listed for sale$339,900+72.5%$185/sqft
    Source: Montgomery Regional Realty, LLC dba Keller Williams Real Estate #6212200 Report a problem
    1/31/2007Sold$197,000+10612.3%$107/sqft
    Source: Public Record Report a problem
    3/17/2006Sold$1,839-98.7%$1/sqft
    Source: Public Record Report a problem
    3/12/1999Sold$140,000$76/sqft
    Source: Public Record Report a problem

    Public tax history

    YearProperty taxesTax assessment
    2025$8,555 +2.7%$125,780
    2024$8,332 $125,780
    2023$8,332 +2.1%$125,780
    2022$8,163 +2.8%$125,780
    2021$7,940 +2.3%$125,780
    2020$7,760 +2.7%$125,780
    2019$7,556 +3.2%$125,780
    2018$7,323 +2.2%$125,780
    2017$7,166 +2%$125,780
    2016$7,026 +2.8%$125,780
    2015$6,832 +3.3%$125,780
    2014$6,615 +1.4%$125,780
    2013$6,526 $125,780
    2012$6,526 +0.9%$125,780
    2011$6,469 +5.1%$125,780
    2010$6,156 +14.6%$125,780 +9.9%
    2009$5,373 +16.4%$114,450
    2008$4,614 +6.7%--
    2007$4,323 +6.6%--
    2006$4,055 +5.8%--
    2005$3,833 +4.1%--
    2004$3,683 +4.9%--
    2003$3,511 +8.9%--
    2002$3,224 +7.1%--
    2000$3,009 +8%--
    1999$2,787 --
    Find assessor info on the county website

    Neighborhood: 19038

    Nearby schools

    GreatSchools rating
    Schools provided by the listing agent
    • District: Cheltenham

    Source: Bright MLS. This data may not be complete. We recommend contacting the local school district to confirm school assignments for this home.

    Get a cash offer in 3 minutes
    Find out how much your home could sell for in as little as 3 minutes with a no-obligation cash offer.
    Estimated market value
    $532,200
    Get a cash offer in 3 minutes
    Find out how much your home could sell for in as little as 3 minutes with a no-obligation cash offer.
    Estimated market value
    $532,200