Skip main navigation
Sold for $515,000
  • $515,000

    119 Carroll Ave, Glenside, PA 19038

    4beds
    2,252sqft
    Single Family Residence
    Built in 2006
    0.38 Acres Lot
    $536,900 Zestimate®
    $229/sqft
    $3,628 Estimated rent

    Home value

    $536,900

    $494,000 - $580,000

    $3,628/mo

    Zestimate® history
    Loading
    Loading...

    Owner options

    List your home for rent

    $3,628/mo

    Rent Zestimate®

    Find your next renter with Zillow Rental Manager. Plus, with online applications, you can quickly screen prospective tenants – for free.

    Learn more

    $3,628/mo

    Rent Zestimate®

    Refinance and save

    $3,285/mo

    Est. payment

    Refinancing to a lower rate could help reduce your monthly payments and save thousands over the life of the loan.

    See today's rates

    $3,285/mo

    Est. payment

    Explore your selling options

    Work with a Zillow partner agent

    Leverage their expertise and Zillow's premium Showcase listings to get your home seen by more buyers.

    Get started

    List with your own agent

    Get your home in front of millions of buyers by listing it on Zillow.

    Learn how to do it

    Sell it yourself

    Take full control of how buyers see your home on Zillow by listing For Sale by Owner (FSBO).

    List your home

    What's special

    Indoor garageDeep backyardLow-maintenance stucco exteriorFrench drainLarge patioBuilt-in shelvesStudio room
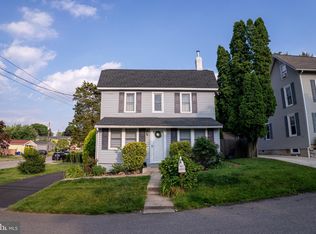
    This is a contemporary, modern custom built home located in the desirable Northwoods neighborhood of Glenside in Montgomery County. This home was designed by the owner-architect and built in 2006. This thoughtfully crafted residence offers a seamless blend of modern comfort and design, and exceptional functionality to enhance your quality of living. This modern designed home exudes with a lot of natural light, bright colors, with views from its big windows throughout. The living room with a sunken plan dominates the first floor. It has vaulted ceilings, bamboo/cork flooring, and a functioning cast iron wood stove. This area is open and spacious, full of natural light and presents the key point of the home's interior. It is surrounded by built-in shelves that add a lot of space for storage and creating the passage around the living room and the front house entry. There is a studio room just next to the wide wooden staircase. It can be of a multiple purpose: studio or an office room. Next to the studio is and full bathroom with the shower. The side entrance to to house will lead directly into this lobby entrance area in between the front with the living room, middle space and the kitchen area. The open-concept kitchen boasts extensive cabinetry, generous counter space, and a dining area dominating with colors of cherry wood. From the kitchen area you can enter the garage and additional bedroom, that is an extra dwelling space. This room is equipped with ceiling fans, lots of storage space and its windows are oriented towards the backyard. Sliding doors open to a large patio and a very deep backyard, perfect for any outdoor activity; for dogs and cats, for gardening, for flag football or just a deck chilling. There are three bedrooms on the second floor. The master suite offers a tranquil retreat with its tall ceilings, a spacious walk-in closet, and a full bathroom with a tub. Two additional bedrooms feature high ceilings, a lot of closet space, and brightness of the natural light. The full bathrooms in the hallway bath includes a storage loft, maximizing it functional space. In addition, there is a laundry on the second floor hallway. If you're searching for a spacious, modern designed home without the maintenance cost of an classic property, this home checks every box: the central air, the efficient mechanical, low-maintenance stucco exterior, indoor garage and driveway parking for six cars. This home offers an expansive closet space and the energy-efficient windows. The property basement is all concrete, well constructed and design. The property has installed the Radon remediation system and the combination of the French drain and sump pump. This home offers a very large back and front yards. The yards feature include a variety of annuals and perennials. The backyard is fenced by the natural wood fence and has a line of maple trees around. This house's yard provides so much potential to the future owner and it can really become a true gardener's paradise. The property is located three minute away from a golf course and a country club and just five minutes walk to the train station. We invite you to come and see this home. It offers a quiet suburban living with a quick access to urban conveniences. Schedule your showing today!

    Zillow last checked:

    Listing updated:

    Listed by:

    Michael Cohen 610-331-7213,

    KW Empower,

    Co-Listing Agent: Anton T Biocina 267-809-1178,

    KW Empower

    Bought with:

    Joe Wright, RS340569

    SDG Management, LLC

    Source: Bright MLS,MLS#: PAMC2126872MLS Logo

    Facts & features

    Interior

    Bedrooms & bathrooms
    • Bedrooms: 4
    • Bathrooms: 3
    • Full bathrooms: 3
    • Main level bathrooms: 1
    • Main level bedrooms: 1
    Rooms
    • Room types: Living Room, Dining Room, Bedroom 2, Bedroom 3, Kitchen, Bedroom 1, Office, Bathroom 1, Bathroom 2
    Basement
    • Area: 0
    Heating
    • Central, Forced Air, Electric
    Cooling
    • Central Air, Electric
    Appliances
    • Included: Microwave, Dishwasher, Electric Water Heater
    • Laundry: Upper Level, Washer In Unit, Dryer In Unit
    Features
    • Breakfast Area, Built-in Features, Entry Level Bedroom, Eat-in Kitchen, Studio, Bathroom - Tub Shower, Dry Wall
    • Flooring: Bamboo, Wood
    • Doors: Sliding Glass, Storm Door(s)
    • Windows: Energy Efficient, Screens
    • Basement: Partial
    • Has fireplace: No
    • Fireplace features: Wood Burning Stove
    Interior area
    • Total structure area: 2,252
    • Total interior livable area: 2,252 sqft
    • Finished area above ground: 2,252
    • Finished area below ground: 0

    Property

    Parking
    • Total spaces: 7
    • Parking features: Inside Entrance, Private, Attached, Driveway, On Street
    • Attached garage spaces: 1
    • Uncovered spaces: 6
    Accessibility
    • Accessibility features: None
    Features
    • Levels: Two
    • Stories: 2
    • Patio & porch: Patio, Brick
    • Exterior features: Barbecue, Play Area
    • Pool features: None
    Lot
    • Size: 0.38 Acres
    Details
    • Additional structures: Above Grade, Below Grade
    • Parcel number: 310004255007
    • Zoning: 1101 RES: 1 FAM
    • Special conditions: Standard

    Construction

    Type & style
    • Home type: SingleFamily
    • Architectural style: Contemporary,Other
    • Property subtype: Single Family Residence
    Materials
    • Stucco, Concrete, Masonry, Mixed
    • Foundation: Crawl Space, Permanent, Slab, Active Radon Mitigation
    • Roof: Architectural Shingle,Composition
    Condition
    • Very Good
    • New construction: No
    • Year built: 2006

    Utilities & green energy

    • Electric: 150 Amps, 220 Volts, 110 Volts
    • Sewer: Public Sewer
    • Water: Public
    • Utilities for property: Cable Connected

    Community & HOA

    Community
    • Subdivision: Glenside
    HOA
    • Has HOA: No
    Location
    • Region: Glenside
    • Municipality: CHELTENHAM TWP

    Financial & listing details

    • Price per square foot: $229/sqft
    • Tax assessed value: $151,170
    • Annual tax amount: $9,516
    • Date on market: 1/9/2025
    • Listing agreement: Exclusive Right To Sell
    • Listing terms: Cash,Conventional,FHA,VA Loan
    • Inclusions: Refrigerator
    • Ownership: Fee Simple

    Price history

    DateEventPrice
    2/28/2025Sold$515,000+14.4%$229/sqft
    Source: Bright MLS #PAMC2126872 Report a problem
    1/17/2025Pending sale$450,000$200/sqft
    Source: Bright MLS #PAMC2126872 Report a problem
    1/15/2025Contingent$450,000$200/sqft
    Source: Bright MLS #PAMC2126872 Report a problem
    1/9/2025Listed for sale$450,000+30.4%$200/sqft
    Source: Bright MLS #PAMC2126872 Report a problem
    1/5/2021Sold$345,000+3%$153/sqft
    Source: Public Record Report a problem
    10/18/2020Pending sale$335,000$149/sqft
    Source: Elfant Wissahickon-Rittenhouse Square #PAMC667030 Report a problem
    10/15/2020Listed for sale$335,000+160.7%$149/sqft
    Source: Elfant Wissahickon-Rittenhouse Square #PAMC667030 Report a problem
    6/26/2001Sold$128,500+133.6%$57/sqft
    Source: Public Record Report a problem
    2/23/1994Sold$55,000$24/sqft
    Source: Public Record Report a problem

    Public tax history

    YearProperty taxesTax assessment
    2025$10,282 +2.7%$151,170
    2024$10,014 $151,170
    2023$10,014 +2.1%$151,170
    2022$9,811 +2.8%$151,170
    2021$9,543 +2.3%$151,170
    2020$9,327 +2.7%$151,170
    2019$9,083 +3.2%$151,170
    2018$8,800 +2.2%$151,170
    2017$8,612 +2%$151,170
    2016$8,444 +2.8%$151,170
    2015$8,211 +3.3%$151,170
    2014$7,952 +1.4%$151,170
    2013$7,845 $151,170
    2012$7,845 +0.9%$151,170
    2011$7,776 +5.1%$151,170
    2010$7,398 +4.2%$151,170
    2009$7,097 +4.4%$151,170
    2008$6,797 +6.7%--
    2007$6,370 +103.1%--
    2006$3,136 +5.8%--
    2005$2,964 -24.5%--
    2004$3,926 +4.9%--
    2003$3,743 +23.2%--
    2002$3,037 +7.2%--
    2000$2,834 +7.9%--
    1999$2,626 --
    Find assessor info on the county website

    Neighborhood: 19038

    Nearby schools

    GreatSchools rating
    Schools provided by the listing agent
    • Elementary: Wyncote
    • Middle: Cedarbrook
    • High: Cheltenham
    • District: Cheltenham

    Source: Bright MLS. This data may not be complete. We recommend contacting the local school district to confirm school assignments for this home.

    Get a cash offer in 3 minutes
    Find out how much your home could sell for in as little as 3 minutes with a no-obligation cash offer.
    Estimated market value
    $536,900
    Get a cash offer in 3 minutes
    Find out how much your home could sell for in as little as 3 minutes with a no-obligation cash offer.
    Estimated market value
    $536,900