Charming Highland Home with Spacious Design & Modern Upgrades!Step into this beautifully designed home, perfect for your growing family. A true gem, this previous Highland model boasts a well-thought-out floor plan that provides ample space for every need, complemented by stunning updates throughout. Freshly painted kitchen cabinets and modern hues in the kitchen, family room, and primary suite give the home a clean, contemporary feel. The large primary suite boasts a large ensuite bath with a separate soaking tub. Bright & Inviting Spaces: Enjoy large floor-to-ceiling windows that bathe the home in natural light, offering stunning views of the backyard. The mature trees provide ample shade, making it an ideal spot for outdoor play or relaxation. Home Office Retreat: A beautifully appointed office with double doors is the ideal space for remote work or study, offering privacy and ample room to focus. Upstairs Comfort & Convenience: The upstairs is designed for both function and fun! A spacious media room with built-in cabinets provides generous storage, while the large game room offers endless entertainment possibilities. Private Bedrooms: The well-designed Jack and Jill bathroom connects two spacious bedrooms, while a third bedroom features a full hall bath, providing privacy for every family member. Impressive Curb Appeal: From the moment you arrive, the home's beautiful exterior, complete with a 3-car garage, invites you in. The fully fenced backyard ensures privacy and security for your loved ones. Come see this remarkable home for yourself and envision a lifetime of memories in this perfect setting. It’s ready for its new family—are you ready to make it yours? Book your showing today!
Sold
Price Unknown
105 Cassandra Dr, Forney, TX 75126
4beds
3,372sqft
Single Family Residence
Built in 2003
8,058 Square Feet Lot
$366,500 Zestimate®
$--/sqft
$3,169 Estimated rent
Home value
$366,500
$334,000 - $403,000
$3,169/mo
Zestimate® history
Owner options
List your home for rent
$3,169/mo
Rent Zestimate®
Find your next renter with Zillow Rental Manager. Plus, with online applications, you can quickly screen prospective tenants – for free.
$3,169/mo
Rent Zestimate®
Refinance and save
$277/mo
Est. payment
Refinancing to a lower rate could help reduce your monthly payments and save thousands over the life of the loan.
$277/mo
Est. payment
Explore your selling options
Work with a Zillow partner agent
Leverage their expertise and Zillow's premium Showcase listings to get your home seen by more buyers.
Get startedList with your own agent
Get your home in front of millions of buyers by listing it on Zillow.
Learn how to do itSell it yourself
Take full control of how buyers see your home on Zillow by listing For Sale by Owner (FSBO).
List your homeWhat's special
Modern upgradesHome officeFloor-to-ceiling windowsStunning updatesWell-thought-out floor planViews of the backyardImpressive curb appeal
Zillow last checked:
Listing updated:
Listed by:
Renee Suarez 0695782 469-865-3232,
Keller Williams Realty DPR 972-732-6000
Bought with:
Janet Strachan
Regal, REALTORS
Source: NTREIS,MLS#: 20955209
Facts & features
Interior
Bedrooms & bathrooms
- Bedrooms: 4
- Bathrooms: 4
- Full bathrooms: 3
- 1/2 bathrooms: 1
Primary bedroom
- Features: Walk-In Closet(s)
- Level: First
- Dimensions: 17 x 13
Bedroom
- Level: Second
- Dimensions: 11 x 12
Bedroom
- Level: Second
- Dimensions: 11 x 13
Bedroom
- Level: Second
- Dimensions: 11 x 13
Breakfast room nook
- Level: First
- Dimensions: 11 x 10
Dining room
- Level: First
- Dimensions: 11 x 12
Game room
- Level: Second
- Dimensions: 17 x 13
Kitchen
- Features: Granite Counters, Pantry
- Level: First
- Dimensions: 14 x 13
Living room
- Features: Fireplace
- Level: First
- Dimensions: 15 x 17
Media room
- Features: Built-in Features
- Level: Second
- Dimensions: 19 x 13
Office
- Level: First
- Dimensions: 12 x 13
Cooling
- Ceiling Fan(s)
Appliances
- Included: Built-In Gas Range, Dishwasher, Electric Oven, Disposal, Microwave
- Laundry: Washer Hookup, Electric Dryer Hookup
Features
- Double Vanity, Granite Counters, High Speed Internet, Pantry, Cable TV, Walk-In Closet(s)
- Flooring: Carpet, Ceramic Tile, Hardwood
- Windows: Window Coverings
- Has basement: No
- Number of fireplaces: 1
- Fireplace features: Family Room, Gas Log
Interior area
- Total interior livable area: 3,372 sqft
Property
Parking
- Total spaces: 3
- Parking features: Garage Faces Front, Garage, Garage Door Opener
- Attached garage spaces: 3
Features
- Levels: Two
- Stories: 2
- Patio & porch: Covered
- Pool features: None
- Fencing: Back Yard,Wood
Lot
- Size: 8,058 Square Feet
- Features: Interior Lot, Landscaped, Subdivision, Sprinkler System
Details
- Parcel number: 61286
Construction
Type & style
- Home type: SingleFamily
- Architectural style: Traditional,Detached
- Property subtype: Single Family Residence
Materials
- Brick, Wood Siding
- Foundation: Slab
- Roof: Composition
Condition
- Year built: 2003
Utilities & green energy
- Sewer: Public Sewer
- Water: Public
- Utilities for property: Natural Gas Available, Sewer Available, Separate Meters, Water Available, Cable Available
Community & HOA
Community
- Features: Playground, Sidewalks
- Security: Prewired, Security System, Smoke Detector(s)
- Subdivision: Skyline Estates
HOA
- Has HOA: Yes
- Services included: Association Management
- HOA fee: $277 annually
- HOA name: 4 Sight Property Management
- HOA phone: 469-287-8583
Location
- Region: Forney
Financial & listing details
- Tax assessed value: $428,156
- Annual tax amount: $8,441
- Date on market: 6/6/2025
- Cumulative days on market: 87 days
- Listing terms: Cash,Conventional,FHA,VA Loan
Price history
| Date | Event | Price |
|---|---|---|
| 9/26/2025 | Sold | -- |
Source: NTREIS #20955209 Report a problem | ||
| 9/11/2025 | Pending sale | $389,900$116/sqft |
Source: NTREIS #20955209 Report a problem | ||
| 9/2/2025 | Contingent | $389,900$116/sqft |
Source: NTREIS #20955209 Report a problem | ||
| 8/19/2025 | Price change | $389,900-2.5%$116/sqft |
Source: NTREIS #20955209 Report a problem | ||
| 6/6/2025 | Listed for sale | $399,900+33.3%$119/sqft |
Source: NTREIS #20955209 Report a problem | ||
| 7/2/2020 | Sold | -- |
Source: Agent Provided Report a problem | ||
| 5/25/2020 | Pending sale | $300,000$89/sqft |
Source: Keller Williams Arlington #14333378 Report a problem | ||
| 5/8/2020 | Listed for sale | $300,000$89/sqft |
Source: Keller Williams Arlington #14333378 Report a problem | ||
Public tax history
| Year | Property taxes | Tax assessment |
|---|---|---|
| 2025 | $7,290 +1.9% | $428,156 +6.9% |
| 2024 | $7,154 +14.7% | $400,580 +10% |
| 2023 | $6,239 -7.7% | $364,164 +10% |
| 2022 | $6,759 | $331,058 +10% |
| 2021 | -- | $300,962 +3.1% |
| 2020 | -- | $292,051 -1.2% |
| 2019 | -- | $295,570 +8.3% |
| 2018 | $6,435 | $272,800 +10% |
| 2017 | $6,435 +4.3% | $248,000 -0.2% |
| 2016 | $6,167 +15.7% | $248,390 +15.9% |
| 2015 | $5,331 | $214,280 +9.4% |
| 2014 | $5,331 | $195,860 +2.8% |
| 2013 | -- | $190,460 -0.9% |
| 2012 | -- | $192,250 -9.6% |
| 2011 | -- | $212,700 -0.9% |
| 2010 | -- | $214,600 +2.3% |
| 2009 | -- | $209,810 +0.4% |
| 2008 | -- | $208,980 +2.6% |
| 2007 | -- | $203,730 +4.6% |
| 2006 | -- | $194,730 -2.4% |
| 2005 | -- | $199,420 |
Find assessor info on the county website
Neighborhood: Skyline Estates
Nearby homes
- $--4 bd3 ba2.6k sqft107 Cassandra Dr, Forney, TX 75126Sold
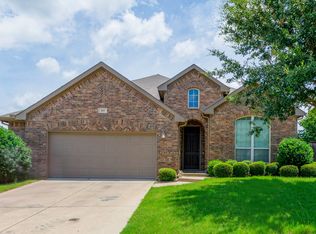
- $359,0003 bd3 ba2.5k sqft103 Cassandra Dr, Forney, TX 75126Off Market

- $303,500-- bd-- ba2.1k sqft106 Cole St, Forney, TX 75126Off Market
- $289,9003 bd2 ba1.9k sqft108 Cole St, Forney, TX 75126For Sale
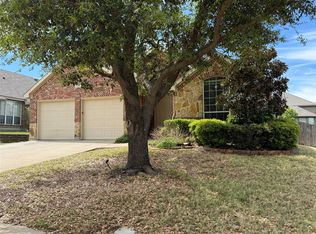
- $308,1003 bd2 ba2.2k sqft109 Cassandra Dr, Forney, TX 75126Off Market
- $299,5003 bd2 ba2.1k sqft104 Cole St, Forney, TX 75126Off Market
- $5000.41 acresCassandra Dr, Forney, TX 75126Off Market
- $361,9003 bd2 ba3.4k sqft110 Cole St, Forney, TX 75126Off Market
Nearby schools
GreatSchools rating
- 4/10Jones Int SCGrades: 5-6Distance: 1.7 mi
- 8/10Warren Middle SchoolGrades: 7-8Distance: 1.7 mi
- 5/10Forney High SchoolGrades: 9-12Distance: 2.8 mi
Schools provided by the listing agent
- Elementary: Claybon
- Middle: Warren
- High: Forney
- District: Forney ISD
Source: NTREIS. This data may not be complete. We recommend contacting the local school district to confirm school assignments for this home.
Get a cash offer in 3 minutes
Find out how much your home could sell for in as little as 3 minutes with a no-obligation cash offer.
Estimated market value
$366,500
Get a cash offer in 3 minutes
Find out how much your home could sell for in as little as 3 minutes with a no-obligation cash offer.
Estimated market value
$366,500
- Texas
- Kaufman County
- Forney
- 75126
- Skyline Estates
- 105 Cassandra Dr
