
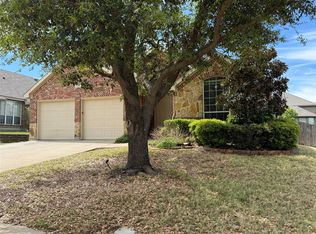
CALLING ALL INVESTORS! NEED TO CLOSE BY NOVEMBER 8TH! ALL OFFERS WILL BE CONSIDERED! This lovely 4 BD-3BA, one owner, meticulously maintained home incurred some water damage from an upstairs bathroom in early Sept 2024 and will be sold AS IS. The water remediation and demo has been completed. The cost to finish the rebuild is reflected in the price. Split bedrooms and good flow throughout. The bedroom and bath upstairs could also be a MIL suite. Tall ceilings and lots of light. The kitchen has lots of storage and counter space with a breakfast bar. The floorplan provides comfortable space for relaxation for family gatherings and entertaining. The master suite has lots of natural light and huge bay windows. Large backyard is an oasis with landscaping, covered patio, pergola with electricity and a storage shed. New roof and fence-June 2024. Located close to schools, parks, and Hwy 80 with quick access to shopping and dining. Schedule your appt today and make this house your new home!
Sold
Price Unknown
107 Cassandra Dr, Forney, TX 75126
4beds
2,606sqft
Single Family Residence
Built in 2007
8,102 Square Feet Lot
$321,600 Zestimate®
$--/sqft
$2,847 Estimated rent
Home value
$321,600
$296,000 - $344,000
$2,847/mo
Zestimate® history
Owner options
List your home for rent
$2,847/mo
Rent Zestimate®
Find your next renter with Zillow Rental Manager. Plus, with online applications, you can quickly screen prospective tenants – for free.
$2,847/mo
Rent Zestimate®
Refinance and save
$277/mo
Est. payment
Refinancing to a lower rate could help reduce your monthly payments and save thousands over the life of the loan.
$277/mo
Est. payment
Explore your selling options
Work with a Zillow partner agent
Leverage their expertise and Zillow's premium Showcase listings to get your home seen by more buyers.
Get startedList with your own agent
Get your home in front of millions of buyers by listing it on Zillow.
Learn how to do itSell it yourself
Take full control of how buyers see your home on Zillow by listing For Sale by Owner (FSBO).
List your homeWhat's special
Lots of natural lightLots of lightLarge backyardStorage buildingHuge bay windowsSplit bedroomsCovered patio
Zillow last checked:
Listing updated:
Listed by:
Gracy Thomas 0535290 972-289-4595,
First Texan Real Estate Srvcs 972-289-4595
Bought with:
Vienna Le
Sunland International Inc.
Source: NTREIS,MLS#: 20619200
Facts & features
Interior
Bedrooms & bathrooms
- Bedrooms: 4
- Bathrooms: 3
- Full bathrooms: 3
Primary bedroom
- Features: Dual Sinks, En Suite Bathroom, Garden Tub/Roman Tub, Sitting Area in Primary, Separate Shower, Walk-In Closet(s)
- Level: First
- Dimensions: 19 x 14
Bedroom
- Features: Walk-In Closet(s)
- Level: First
- Dimensions: 12 x 10
Bedroom
- Features: Walk-In Closet(s)
- Level: First
- Dimensions: 12 x 10
Bedroom
- Features: Walk-In Closet(s)
- Level: Second
- Dimensions: 12 x 12
Primary bathroom
- Features: Dual Sinks, En Suite Bathroom, Garden Tub/Roman Tub, Separate Shower
- Level: First
- Dimensions: 12 x 12
Dining room
- Level: First
- Dimensions: 12 x 10
Family room
- Level: First
- Dimensions: 20 x 17
Other
- Features: Garden Tub/Roman Tub, Separate Shower
- Level: First
- Dimensions: 8 x 6
Other
- Level: Second
- Dimensions: 8 x 6
Game room
- Level: Second
- Dimensions: 16 x 18
Kitchen
- Features: Breakfast Bar, Built-in Features, Dual Sinks, Kitchen Island, Pantry, Solid Surface Counters
- Level: First
- Dimensions: 16 x 13
Living room
- Level: First
- Dimensions: 12 x 13
Utility room
- Features: Built-in Features, Utility Room
- Level: First
- Dimensions: 6 x 6
Heating
- Central, Electric, Fireplace(s), Natural Gas
Cooling
- Central Air, Ceiling Fan(s), Electric
Appliances
- Included: Some Gas Appliances, Dishwasher, Disposal, Gas Range, Microwave, Plumbed For Gas, Refrigerator, Vented Exhaust Fan
- Laundry: Washer Hookup, Electric Dryer Hookup, In Hall
Features
- Chandelier, Decorative/Designer Lighting Fixtures, High Speed Internet, Kitchen Island, Open Floorplan, Pantry, Cable TV, Wired for Sound
- Flooring: Carpet, Tile
- Windows: Bay Window(s), Window Coverings
- Has basement: No
- Number of fireplaces: 1
- Fireplace features: Family Room, Gas, Gas Log, Gas Starter, Masonry
Interior area
- Total interior livable area: 2,606 sqft
Property
Parking
- Total spaces: 2
- Parking features: Concrete, Garage Faces Front, Garage, Garage Door Opener
- Attached garage spaces: 2
Features
- Levels: Two
- Stories: 2
- Patio & porch: Front Porch, Patio, Covered
- Exterior features: Garden, Rain Gutters, Storage
- Pool features: None
- Fencing: Wood
Lot
- Size: 8,102 Square Feet
- Features: Cleared, Interior Lot, Landscaped, Level, Subdivision, Sprinkler System, Few Trees
- Residential vegetation: Cleared
Details
- Additional structures: Shed(s)
- Parcel number: 61287
Construction
Type & style
- Home type: SingleFamily
- Architectural style: Traditional,Detached
- Property subtype: Single Family Residence
Materials
- Brick
- Foundation: Slab
- Roof: Composition
Condition
- Year built: 2007
Utilities & green energy
- Sewer: Public Sewer
- Water: Public
- Utilities for property: Electricity Available, Natural Gas Available, Phone Available, Sewer Available, Separate Meters, Underground Utilities, Water Available, Cable Available
Community & HOA
Community
- Features: Curbs, Sidewalks
- Security: Security System Leased, Security System, Fire Alarm, Smoke Detector(s), Wireless
- Subdivision: Skyline Estates Ph 2
HOA
- Has HOA: Yes
- Services included: Association Management
- HOA fee: $277 annually
- HOA name: 4sight Property Management
- HOA phone: 469-287-8583
Location
- Region: Forney
Financial & listing details
- Tax assessed value: $376,925
- Annual tax amount: $6,809
- Date on market: 6/30/2024
- Cumulative days on market: 151 days
- Listing terms: Cash,Conventional,FHA,VA Loan
- Electric utility on property: Yes
Price history
| Date | Event | Price |
|---|---|---|
| 11/5/2024 | Sold | -- |
Source: NTREIS #20619200 Report a problem | ||
| 10/3/2024 | Price change | $310,000-14.6%$119/sqft |
Source: NTREIS #20619200 Report a problem | ||
| 9/30/2024 | Listed for sale | $363,000$139/sqft |
Source: NTREIS #20619200 Report a problem | ||
| 9/6/2024 | Listing removed | $363,000$139/sqft |
Source: NTREIS #20619200 Report a problem | ||
| 8/26/2024 | Price change | $363,000-4.5%$139/sqft |
Source: NTREIS #20619200 Report a problem | ||
| 7/20/2024 | Price change | $379,999-2.3%$146/sqft |
Source: NTREIS #20619200 Report a problem | ||
| 6/30/2024 | Listed for sale | $389,000-6.3%$149/sqft |
Source: NTREIS #20619200 Report a problem | ||
| 6/9/2024 | Listing removed | -- |
Source: NTREIS #20619200 Report a problem | ||
| 5/17/2024 | Listed for sale | $415,000$159/sqft |
Source: NTREIS #20619200 Report a problem | ||
Public tax history
| Year | Property taxes | Tax assessment |
|---|---|---|
| 2025 | $8,004 +138.4% | $376,925 +4% |
| 2024 | $3,358 -26% | $362,321 +10% |
| 2023 | $4,538 -2% | $329,383 +10% |
| 2022 | $4,632 -1.3% | $299,439 +10% |
| 2021 | $4,694 -0.5% | $272,217 +5.4% |
| 2020 | $4,720 | $258,260 -1% |
| 2019 | -- | $260,800 +5.9% |
| 2018 | $4,720 | $246,250 +4.3% |
| 2017 | $4,720 | $236,040 +5.1% |
| 2016 | $4,720 0% | $224,590 +15.7% |
| 2015 | $4,722 | $194,070 +4.3% |
| 2014 | $4,722 | $186,070 +11.9% |
| 2013 | -- | $166,270 |
| 2012 | -- | $166,270 -10.4% |
| 2011 | -- | $185,670 -4.3% |
| 2010 | -- | $194,090 -4.9% |
| 2009 | -- | $204,180 +210.3% |
| 2008 | -- | $65,800 +153.1% |
| 2007 | -- | $26,000 +36.8% |
| 2006 | -- | $19,000 |
Find assessor info on the county website
Neighborhood: Skyline Estates
Nearby homes
- $--4 bd4 ba3.3k sqft105 Cassandra Dr, Forney, TX 75126Sold
- $308,1003 bd2 ba2.2k sqft109 Cassandra Dr, Forney, TX 75126Off Market
- $289,9003 bd2 ba1.9k sqft108 Cole St, Forney, TX 75126For Sale
- $361,9003 bd2 ba3.4k sqft110 Cole St, Forney, TX 75126Off Market
- $401,9004 bd4 ba3.3k sqft111 Cassandra Dr, Forney, TX 75126Off Market
- $359,0003 bd3 ba2.5k sqft103 Cassandra Dr, Forney, TX 75126Off Market
- $303,500-- bd-- ba2.1k sqft106 Cole St, Forney, TX 75126Off Market
- $277,3003 bd2 ba1.8k sqft112 Cole St, Forney, TX 75126Off Market
Nearby schools
GreatSchools rating
- 4/10Jones Int SCGrades: 5-6Distance: 1.7 mi
- 8/10Warren Middle SchoolGrades: 7-8Distance: 1.7 mi
- 5/10Forney High SchoolGrades: 9-12Distance: 2.8 mi
Schools provided by the listing agent
- Elementary: Criswell
- Middle: Jackson
- High: Forney
- District: Forney ISD
Source: NTREIS. This data may not be complete. We recommend contacting the local school district to confirm school assignments for this home.
Get a cash offer in 3 minutes
Find out how much your home could sell for in as little as 3 minutes with a no-obligation cash offer.
Estimated market value
$321,600
Get a cash offer in 3 minutes
Find out how much your home could sell for in as little as 3 minutes with a no-obligation cash offer.
Estimated market value
$321,600
- Texas
- Kaufman County
- Forney
- 75126
- Skyline Estates
- 107 Cassandra Dr
