Lovely one level ADA handicap accessible end unit townhome now available in Thornwood Village. This beautiful low maintenance home features an open floor plan for easy entertaining. Luxury vinyl plank flooring recently installed in Living Room and Bedrooms. 1462 finished square feet of living space offers Spacious Living Room, two Bedrooms and two full updated Bathrooms, Kitchen/Dining Room combo with center island and custom cabinetry, Laundry area off of Dining Room, Two car oversized Garage with pull down storage, and Covered front porch and rear Patio. Property backs to drainage easement. Monthly HOA covers lawn care, snow removal, common area maintenance, and roofs. Public Utilities. Convenient location close to schools and shopping.
Sold for $300,000
$300,000
105 Central Way, Shippensburg, PA 17257
2beds
1,462sqft
Townhouse
Built in 2004
6,534 Square Feet Lot
$319,300 Zestimate®
$205/sqft
$1,445 Estimated rent
Home value
$319,300
$284,000 - $358,000
$1,445/mo
Zestimate® history
Owner options
List your home for rent
$1,445/mo
Rent Zestimate®
Find your next renter with Zillow Rental Manager. Plus, with online applications, you can quickly screen prospective tenants – for free.
$1,445/mo
Rent Zestimate®
Refinance and save
$1,967/mo
Est. payment
Refinancing to a lower rate could help reduce your monthly payments and save thousands over the life of the loan.
$1,967/mo
Est. payment
Explore your selling options
Work with a Zillow partner agent
Leverage their expertise and Zillow's premium Showcase listings to get your home seen by more buyers.
Get startedList with your own agent
Get your home in front of millions of buyers by listing it on Zillow.
Learn how to do itSell it yourself
Take full control of how buyers see your home on Zillow by listing For Sale by Owner (FSBO).
List your homeWhat's special
Two full updated bathroomsOpen floor planLaundry areaCustom cabinetryCovered front porchRear patioCenter island
Zillow last checked:
Listing updated:
Listed by:
Tammi Hennessy 717-816-7346,
RE/MAX Realty Agency, Inc.
Bought with:
BRYCE BARNES, rs350035
Coldwell Banker Realty
Source: Bright MLS,MLS#: PAFL2026566
Facts & features
Interior
Bedrooms & bathrooms
- Bedrooms: 2
- Bathrooms: 2
- Full bathrooms: 2
- Main level bathrooms: 2
- Main level bedrooms: 2
Rooms
- Room types: Dining Room, Bedroom 2, Kitchen, Family Room, Bedroom 1
Bedroom 1
- Features: Ceiling Fan(s), Flooring - Carpet
- Level: Main
- Area: 306 Square Feet
- Dimensions: 18 x 17
Bedroom 2
- Features: Flooring - Carpet, Ceiling Fan(s)
- Level: Main
- Area: 154 Square Feet
- Dimensions: 14 x 11
Dining room
- Features: Flooring - Tile/Brick, Living/Dining Room Combo
- Level: Main
Family room
- Features: Ceiling Fan(s), Flooring - Laminated
- Level: Main
- Area: 304 Square Feet
- Dimensions: 16 x 19
Kitchen
- Features: Kitchen Island, Kitchen - Electric Cooking, Flooring - Tile/Brick
- Level: Main
- Area: 280 Square Feet
- Dimensions: 20 x 14
Heating
- Heat Pump, Electric
Cooling
- Central Air, Electric
Appliances
- Included: Microwave, Dishwasher, Oven/Range - Electric, Refrigerator, Electric Water Heater
- Laundry: Main Level, Hookup
Features
- Ceiling Fan(s), Combination Dining/Living, Combination Kitchen/Dining, Combination Kitchen/Living, Dining Area, Entry Level Bedroom, Family Room Off Kitchen, Open Floorplan, Primary Bath(s), Dry Wall
- Flooring: Luxury Vinyl, Ceramic Tile
- Doors: Storm Door(s)
- Windows: Double Hung, Window Treatments
- Has basement: No
- Has fireplace: No
Interior area
- Total structure area: 1,462
- Total interior livable area: 1,462 sqft
- Finished area above ground: 1,462
- Finished area below ground: 0
Property
Parking
- Total spaces: 2
- Parking features: Garage Faces Front, Garage Door Opener, Inside Entrance, Driveway, Attached
- Attached garage spaces: 2
- Has uncovered spaces: Yes
- Details: Garage Sqft: 576
Accessibility
- Accessibility features: Accessible Entrance, Accessible Doors, Grip-Accessible Features
Features
- Levels: One
- Stories: 1
- Patio & porch: Patio, Porch
- Exterior features: Lighting, Sidewalks, Street Lights
- Pool features: None
- Has view: Yes
- View description: Mountain(s), Pasture
Lot
- Size: 6,534 Square Feet
- Dimensions: 54 x 125
- Features: Front Yard, Landscaped, Level, Rear Yard
Details
- Additional structures: Above Grade, Below Grade
- Parcel number: 210N10B202.000000
- Zoning: RESIDENTIAL
- Special conditions: Standard
Construction
Type & style
- Home type: Townhouse
- Architectural style: Ranch/Rambler
- Property subtype: Townhouse
Materials
- Vinyl Siding, Brick
- Foundation: Slab
- Roof: Architectural Shingle
Condition
- Excellent
- New construction: No
- Year built: 2004
Utilities & green energy
- Electric: 200+ Amp Service
- Sewer: Public Sewer
- Water: Public
- Utilities for property: Cable Available, Electricity Available, Phone Available, Sewer Available, Water Available
Community & HOA
Community
- Security: Smoke Detector(s)
- Subdivision: Thornwood Village
HOA
- Has HOA: Yes
- Services included: Maintenance Grounds, Road Maintenance, Snow Removal, Other, Common Area Maintenance
- HOA fee: $120 monthly
- HOA name: THORNWOOD VILLAGE HOA
Location
- Region: Shippensburg
- Municipality: SOUTHAMPTON TWP
Financial & listing details
- Price per square foot: $205/sqft
- Tax assessed value: $19,820
- Annual tax amount: $2,934
- Date on market: 4/16/2025
- Listing agreement: Exclusive Agency
- Listing terms: Cash,Conventional,FHA,VA Loan,USDA Loan
- Ownership: Fee Simple
Price history
| Date | Event | Price |
|---|---|---|
| 5/28/2025 | Sold | $300,000$205/sqft |
Source:  Bright MLS #PAFL2026566 Report a problem Bright MLS #PAFL2026566 Report a problem | ||
| 4/20/2025 | Pending sale | $300,000+3.5%$205/sqft |
Source: Bright MLS #PAFL2026566 Report a problem | ||
| 4/16/2025 | Listed for sale | $289,900+11.2%$198/sqft |
Source: Bright MLS #PAFL2026566 Report a problem | ||
| 10/10/2023 | Sold | $260,600+73.7%$178/sqft |
Source: Public Record Report a problem | ||
| 7/31/2014 | Sold | $150,000-2.5%$103/sqft |
Source: Public Record Report a problem | ||
| 6/14/2014 | Listed for sale | $153,900+15.8%$105/sqft |
Source: BHHS HOMESALE REALTY - PRUD4 #10254748 Report a problem | ||
| 11/4/2011 | Listing removed | $132,900$91/sqft |
Source: isNowListed.com Report a problem | ||
| 11/3/2011 | Listed for sale | $132,900+20.5%$91/sqft |
Source: isNowListed.com Report a problem | ||
| 3/24/2011 | Sold | $110,250-7.3%$75/sqft |
Source: Public Record Report a problem | ||
| 2/5/2011 | Price change | $118,900-3.3%$81/sqft |
Source: Weichert Realtors #10200389 Report a problem | ||
| 1/15/2011 | Price change | $122,900-7.5%$84/sqft |
Source: Weichert Realtors #10200389 Report a problem | ||
| 12/24/2010 | Price change | $132,900-2.9%$91/sqft |
Source: Weichert Realtors #10200389 Report a problem | ||
| 12/4/2010 | Price change | $136,900-2.8%$94/sqft |
Source: Weichert Realtors #10200389 Report a problem | ||
| 11/11/2010 | Price change | $140,900-2.8%$96/sqft |
Source: Weichert Realtors #10200389 Report a problem | ||
| 10/18/2010 | Price change | $144,900-3.3%$99/sqft |
Source: Weichert Realtors #10200389 Report a problem | ||
| 9/24/2010 | Listed for sale | $149,900+21911.7%$103/sqft |
Source: Weichert Realtors® First Choice #10200389 Report a problem | ||
| 6/9/2010 | Sold | $681-99.6% |
Source: Public Record Report a problem | ||
| 5/31/2006 | Sold | $160,429$110/sqft |
Source: Public Record Report a problem | ||
Public tax history
| Year | Property taxes | Tax assessment |
|---|---|---|
| 2024 | $2,934 +16.6% | $19,820 |
| 2023 | $2,516 +0.7% | $19,820 |
| 2022 | $2,498 +3% | $19,820 |
| 2021 | $2,425 -4.8% | $19,820 |
| 2020 | $2,547 +2.1% | $19,820 |
| 2018 | $2,494 +349.4% | $19,820 |
| 2017 | $555 | $19,820 |
| 2016 | $555 +7.5% | $19,820 |
| 2015 | $516 | $19,820 |
| 2014 | $516 | $19,820 |
| 2013 | $516 +2% | $19,820 |
| 2012 | $506 | $19,820 |
| 2011 | $506 | $19,820 |
| 2010 | $506 +2% | $19,820 |
| 2009 | $496 +16.2% | $19,820 |
| 2008 | $427 | $19,820 |
| 2007 | $427 | $19,820 |
| 2006 | $427 | $19,820 |
Find assessor info on the county website
Neighborhood: 17257
Nearby homes
- $260,6002 bd2 ba1.4k sqft105 Central Way #24, Shippensburg, PA 17257Sold

- $229,4002 bd2 ba1.2k sqft103 Central Way, Shippensburg, PA 17257Off Market
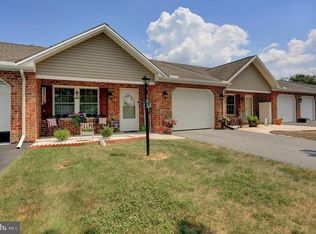
- $295,0002 bd2 ba-- sqft107 Central Way #25, Shippensburg, PA 17257For Sale

- $289,200-- bd2 ba1.4k sqft107 Central Way, Shippensburg, PA 17257Off Market
- $224,9002 bd2 ba1.1k sqft109 Central Way, Shippensburg, PA 17257Sold
- $312,100-- bd2 ba1.6k sqft101 Central Way, Shippensburg, PA 17257Off Market
- $262,6002 bd2 ba1.4k sqft111 Central Way, Shippensburg, PA 17257Off Market
- $264,0002 bd2 ba-- sqft400 Kara Way, Shippensburg, PA 17257Sold
Nearby schools
GreatSchools rating
- 4/10Nancy Grayson El SchoolGrades: K-3Distance: 1.5 mi
- 6/10Shippensburg Area Middle SchoolGrades: 6-8Distance: 1.3 mi
- 6/10Shippensburg Area Senior High SchoolGrades: 9-12Distance: 1.2 mi
Schools provided by the listing agent
- Middle: Shippensburg Area
- High: Shippensburg Area Senior
- District: Shippensburg Area
Source: Bright MLS. This data may not be complete. We recommend contacting the local school district to confirm school assignments for this home.


Get pre-qualified for a loan
At Zillow Home Loans, we can pre-qualify you in as little as 5 minutes with no impact to your credit score.An equal housing lender. NMLS #10287.
Sell for more on Zillow
Get a Zillow Showcase℠ listing at no additional cost and you could sell for .
$319,300
2% more
+$6,386
With Zillow Showcase(estimated)
$325,686
- Pennsylvania
- Franklin County
- Shippensburg
- 17257
- 105 Central Way
Nearby cities
Nearby zip codes
Other Shippensburg Topics
