Looking for a one level living home to call your own in a highly sought after pleasant community? This beautiful home is for you and move in ready with an open floor plan that is comfortable and convenient. The home features 2 bedroom and 2 full baths and a sunroom to enjoy your morning coffee and evening relaxation. Freshly painted walls throughout with new SS Whirlpool appliances featuring an electric range, microwave, dishwasher and recently new refrigerator. A new heat pump was installed in 2022. Replacing roof is scheduled for August/September 2026 by the HOA. Showings to begin July 6 . Be the first to see and call for an appointment today.
For sale
$295,000
107 Central Way #25, Shippensburg, PA 17257
2beds
--sqft
:
Get pre-qualified$1,996/mo
Townhouse
Built in 2005
6,534 Square Feet Lot
$287,100 Zestimate®
$--/sqft
$120/mo HOA
What's special
One level living homeElectric rangeRecently new refrigeratorFreshly painted walls throughoutNew ss whirlpool appliances
- 56 days |
- 249 |
- 1 |
Zillow last checked:
Listing updated:
Listed by:
Bev Musser 717-729-5903,
RE/MAX Realty Agency, Inc. (717) 267-0011
Source: Bright MLS,MLS#: PAFL2034994
Facts & features
Interior
Bedrooms & bathrooms
- Bedrooms: 2
- Bathrooms: 2
- Full bathrooms: 2
- Main level bathrooms: 2
- Main level bedrooms: 2
Basement
- Area: 0
Heating
- Heat Pump, Electric
Cooling
- Central Air, Electric
Appliances
- Included: Microwave, Dishwasher, Disposal, Dryer, Oven/Range - Electric, Refrigerator, Stainless Steel Appliance(s), Washer, Electric Water Heater
- Laundry: Dryer In Unit, Washer In Unit, Main Level
Features
- Bathroom - Stall Shower, Bathroom - Tub Shower, Ceiling Fan(s), Combination Kitchen/Dining, Combination Kitchen/Living, Entry Level Bedroom, Flat, Open Floorplan, Floor Plan - Traditional, Kitchen Island, Kitchen - Table Space, Primary Bath(s), Walk-In Closet(s), Dry Wall
- Flooring: Carpet, Vinyl
- Doors: Storm Door(s)
- Windows: Screens, Vinyl Clad, Window Treatments
- Has basement: No
- Has fireplace: No
Interior area
- Total structure area: 0
- Finished area above ground: 0
- Finished area below ground: 0
Property
Parking
- Total spaces: 6
- Parking features: Garage Faces Front, Garage Door Opener, Inside Entrance, Asphalt, Driveway, Attached
- Attached garage spaces: 2
- Uncovered spaces: 4
Accessibility
- Accessibility features: Accessible Entrance, Low Pile Carpeting, No Stairs
Features
- Levels: One
- Stories: 1
- Patio & porch: Patio, Porch, Enclosed
- Pool features: None
- Fencing: Vinyl,Split Rail
- Has view: Yes
- View description: Street
Lot
- Size: 6,534 Square Feet
Details
- Additional structures: Above Grade, Below Grade
- Parcel number: 210N10B203.000000
- Zoning: RESIDENTIAL
- Special conditions: Standard
Construction
Type & style
- Home type: Townhouse
- Architectural style: Craftsman
- Property subtype: Townhouse
Materials
- Vinyl Siding, Brick Front
- Foundation: Slab
- Roof: Architectural Shingle
Condition
- New construction: No
- Year built: 2005
Utilities & green energy
- Electric: 200+ Amp Service
- Sewer: Public Sewer
- Water: Public
- Utilities for property: Phone Available, Sewer Available, Water Available
Community & HOA
Community
- Subdivision: Thornwood Village
HOA
- Has HOA: Yes
- Amenities included: Jogging Path
- Services included: Maintenance Grounds, Snow Removal, Other
- HOA fee: $120 monthly
- HOA name: THORNWOOD VILLAGE
Location
- Region: Shippensburg
- Municipality: SOUTHAMPTON TWP
Financial & listing details
- Tax assessed value: $21,180
- Annual tax amount: $3,267
- Date on market: 6/10/2026
- Listing agreement: Exclusive Right To Sell
- Listing terms: Cash,Conventional
- Inclusions: Refrigerator, Electric Range, Dishwasher, Microwave, Garbage Disposal, Propane Gas Heater In Sunroom And Blinds
- Exclusions: Propane Tank And Concrete Base Of Tank
- Ownership: Fee Simple
Estimated market value
$287,100
$273,000 - $301,000
$1,532/mo
Price history
| Date | Event | Price |
|---|---|---|
| 7/6/2026 | Listed for sale | $295,000 |
Source:  Bright MLS #PAFL2034994 Report a problem Bright MLS #PAFL2034994 Report a problem | ||
| 6/21/2026 | Listing removed | $295,000 |
Source: Bright MLS #PAFL2034994 Report a problem | ||
| 6/10/2026 | Listed for sale | $295,000 |
Source: Bright MLS #PAFL2034994 Report a problem | ||
Public tax history
Tax history is unavailable.
Monthly payment
Est. payment
Payment breakdown
Explore the cost of this home by adjusting the details. Changes won't be saved.Climate risks
Neighborhood: 17257
Nearby schools
GreatSchools rating
- 4/10Nancy Grayson El SchoolGrades: K-3Distance: 1.5 mi
- 6/10Shippensburg Area Middle SchoolGrades: 6-8Distance: 1.3 mi
- 6/10Shippensburg Area Senior High SchoolGrades: 9-12Distance: 1.1 mi
Schools provided by the listing agent
- High: Shippensburg Area Senior
- District: Shippensburg Area
Source: Bright MLS. This data may not be complete. We recommend contacting the local school district to confirm school assignments for this home.
- $289,300-- bd2 ba1.4k sqft107 Central Way, Shippensburg, PA 17257Off Market
- $224,9002 bd2 ba1.1k sqft109 Central Way, Shippensburg, PA 17257Sold
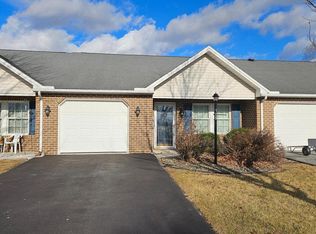
- $300,0002 bd2 ba1.4k sqft105 Central Way, Shippensburg, PA 17257Sold

- $260,6002 bd2 ba1.4k sqft105 Central Way #24, Shippensburg, PA 17257Sold

- $263,3002 bd2 ba1.4k sqft111 Central Way, Shippensburg, PA 17257Off Market
- $229,4002 bd2 ba1.2k sqft103 Central Way, Shippensburg, PA 17257Off Market
- $247,9003 bd2 ba1.4k sqft113 Central Way, Shippensburg, PA 17257Off Market
- $313,400-- bd2 ba1.6k sqft101 Central Way, Shippensburg, PA 17257Off Market
A local agent can set up tours, give advice and negotiate with sellers.
A local lender can help you make sure your offer is ready when you are.
Similar homes
- $--3 bd3 ba2k sqft409 Wagners Dr, Shippensburg, PA 17257Auction
 Xome
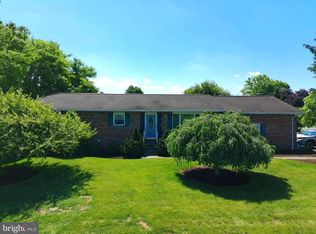
Xome - $309,9003 bd2 ba1.6k sqft15 Lippizan Dr, Shippensburg, PA 17257For Sale
 MLS ID #PAFL2035472, Tim Smith, Samson Properties. Bright MLS
 - $214,9002 bd2 ba1.6k sqft101 Colonial Ct, Shippensburg, PA 17257For Sale
 MLS ID #PACB2057134, Lisa Mack, Coldwell Banker Realty. Bright MLS
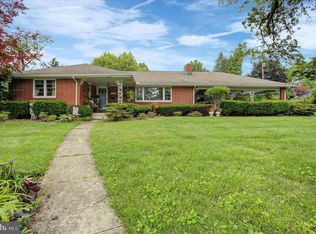
 - $340,0003 bd1 ba-- sqft405 Westover Rd, Shippensburg, PA 17257For Sale
 MLS ID #PAFL2035438, Victoria Dennis, Realty One Group Golden Key. Bright MLS
 - $329,9003 bd2 ba1.8k sqft10050 McCreary Rd, Shippensburg, PA 17257For SaleMLS ID #PAFL2030484, Lisa Mack, Coldwell Banker Realty. Bright MLS
- $349,0003 bd3 ba1.7k sqft258 Grove Dr, Shippensburg, PA 17257New ConstructionMLS ID #PAFL2035698, Roxanne ASPER, Berkshire Hathaway HomeServices Homesale Realty. Bright MLS
- $269,9003 bd2 ba1.2k sqft311 E Garfield St, Shippensburg, PA 17257For SaleMLS ID #PACB2046096, James Thomas, Coldwell Banker Realty. Bright MLS
- $409,0004 bd3 ba2.4k sqft11230 Thornwood Rd, Shippensburg, PA 17257For SaleMLS ID #PAFL2033272, Rhea Foust, Samson Properties. Bright MLS
- $385,0004 bd3 ba3k sqft109 Pugh Dr, Shippensburg, PA 17257For SaleMLS ID #PAFL2035134, Krista Carroll, Berkshire Hathaway HomeServices Homesale Realty. Bright MLS
- $269,9002 bd2 ba1.6k sqft24 Burke Dr, Shippensburg, PA 17257For SaleMLS ID #PACB2051880, Jeremy Burkholder, JAK Real Estate. Bright MLS
- $400,0004 bd3 ba2.4k sqft534 Carma Dr, Shippensburg, PA 17257For SaleMLS ID #PAFL2036164, Ed Reichenbach, Coldwell Banker Realty. Bright MLS
- $314,9002 bd1 ba1.6k sqft8725 Gap Rd, Waynesboro, PA 17268For SaleMLS ID #PAFL2036492, Kristyn Martin, Kandor Real Estate. Bright MLS
- $299,0003 bd3 ba1.9k sqft2597 White Church Rd, Chambersburg, PA 17202For SaleMLS ID #PAFL2036010, Timothy Fisler, Keller Williams Keystone Realty. Bright MLS
- $272,5002 bd2 ba1.6k sqft17 Burke Dr, Shippensburg, PA 17257For SaleMLS ID #PACB2051886, Jeremy Burkholder, JAK Real Estate. Bright MLS
- $302,0003 bd2 ba1.5k sqft19 Burke Dr, Shippensburg, PA 17257New ConstructionMLS ID #PACB2045274, OwnerEntry.com White, OwnerEntry.com. Bright MLS
- $434,9004 bd4 ba2.4k sqft322 Elmont Cir, Shippensburg, PA 17257For SaleMLS ID #PAFL2034502, Carrie Gardner, Realty One Group Golden Key. Bright MLS
- $265,0003 bd4 ba2.5k sqft64 Milestone Ct, Chambersburg, PA 17201For SaleMLS ID #PAFL2035510, Kim Capozzi, Coldwell Banker Realty. Bright MLS
- $349,0004 bd3 ba1.8k sqft223 Woodridge Dr, Shippensburg, PA 17257For SaleMLS ID #PACB2051882, Alex Saad, Prime Realty Services. Bright MLS
- $335,0003 bd3 ba1.4k sqft307 Rine Dr, Shippensburg, PA 17257New ConstructionMLS ID #PACB2054084, Ron Clever, Cedar Spring Realty. Bright MLS
- $304,9003 bd2 ba-- sqft170 Lantern Ln, Chambersburg, PA 17201For SaleMLS ID #PAFL2036226, CARL OCKER, Core LLC. Bright MLS
