Skip main navigation
Sold for $510,000
  • $510,000

    105 Charlotte Ln, Hardy, VA 24101

    3beds
    2,341sqft
    Single Family Residence
    Built in 1989
    1.62 Acres Lot
    $534,100 Zestimate®
    $218/sqft
    $2,452 Estimated rent

    Home value

    $534,100

    $507,000 - $561,000

    $2,452/mo

    Zestimate® history
    Loading
    Loading...

    Owner options

    List your home for rent

    $2,452/mo

    Rent Zestimate®

    Find your next renter with Zillow Rental Manager. Plus, with online applications, you can quickly screen prospective tenants – for free.

    Learn more

    $2,452/mo

    Rent Zestimate®

    Refinance and save

    $3,099/mo

    Est. payment

    Refinancing to a lower rate could help reduce your monthly payments and save thousands over the life of the loan.

    See today's rates

    $3,099/mo

    Est. payment

    Explore your selling options

    Work with a Zillow partner agent

    Leverage their expertise and Zillow's premium Showcase listings to get your home seen by more buyers.

    Get started

    List with your own agent

    Get your home in front of millions of buyers by listing it on Zillow.

    Learn how to do it

    Sell it yourself

    Take full control of how buyers see your home on Zillow by listing For Sale by Owner (FSBO).

    List your home

    What's special

    Beautiful landscapingGas fireplaceWood burning fireplaceFinished areaHeated floorSecluded woodsBonus room
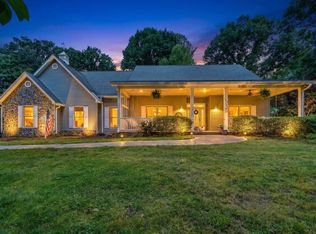
    Fall in love with this captivating, elegant home offering one-level living at its finest. This home, located in the highly desiredWalnut Run Subdivision, can be your vacation get away or your forever home. The large, paved driveway accommodates Boat or RV parking with electricaloutlet. An electric vehicle charging hookup is also one of the many amenities offered in this home. The entry level of this immaculately maintained home provides a striking great room with an elegant stone, gas log or wood burning fireplace, vaulted ceilings, sky lights, innovative doors and windows, and a large dedicated dining area with a splendid, full bay-window-view of the woods, superb red oak hardwood floors throughout the great room and hallway, and bamboo wood floors in the master suite. The beautifully designed and elegant eat-in kitchen boasts top-of-the-line appliances, a built in oven, a gas cooktop with a "have to see to believe" pot filler, quartz countertops, and a full pantry. The entry level also offers three bedrooms with walk-in closets. The large primary bedroom includes a gorgeous en-suite bathroom with dressing closet, and is complete with a stunningly designed, large, walk-in shower, granite vanity top with double vessel sinks, towel warmer rack, and heated floor! Off the master suite is a spacious yet cozy sun room with a gas fireplace. The entry level is also complete with a meticulously designed, and conveniently accessible washer and dryer area. The lower level offers a finished area that can be a bonus room or work room as well as an attached, easily accessible, storage area. This home offers BOTH a large, elegant deck, and a stunning stone patio, surrounded by beautiful landscaping and secluded woods as well as seasonal lake views. This property is enhanced to include two lots for extra privacy. This home also includes a deeded right to membership in the Marina Association which includes assignment of two boat slips (30 & 41) as well as full marina access and a community boat launch.

    Zillow last checked:

    Listing updated:

    Listed by:

    MATTIE CASSIDY 540-238-1994,

    MKB, REALTORS(r) - AT THE LAKE

    Bought with:

    DOT FLESHMAN, 0225213037

    MKB, REALTORS(r)

    Source: RVAR,MLS#: 905264MLS Logo

    Facts & features

    Interior

    Bedrooms & bathrooms
    • Bedrooms: 3
    • Bathrooms: 2
    • Full bathrooms: 2
    Heating
    • Heat Pump Electric
    Cooling
    • Heat Pump Electric
    Appliances
    • Included: Dryer, Washer, Cooktop, Dishwasher, Microwave, Refrigerator, Oven
    Features
    • Breakfast Area, Other - See Remarks
    • Flooring: Carpet, Ceramic Tile, Wood
    • Doors: Metal, Screen
    • Windows: Insulated Windows, Screens, Skylight(s), Bay Window(s)
    • Has basement: Yes
    • Number of fireplaces: 2
    • Fireplace features: Blower Fan, Gas Log, Great Room, Heatolater, Other - See Remarks
    Interior area
    • Total structure area: 2,341
    • Total interior livable area: 2,341 sqft
    • Finished area above ground: 2,000
    • Finished area below ground: 341

    Property

    Parking
    • Total spaces: 9
    • Parking features: Attached Carport, Carport Attached
    • Has carport: Yes
    • Covered spaces: 1
    • Uncovered spaces: 8
    Features
    • Levels: One
    • Stories: 1
    • Patio & porch: Patio, Front Porch, Rear Porch
    • Exterior features: Garden Space, Other - See Remarks, Sunroom
    • Has view: Yes
    • Has water view: Yes
    • Water view: Lake
    • Waterfront features: Water Access Only
    • Body of water: Smith Mtn Lake
    Lot
    • Size: 1.62 Acres
    • Features: Cul-De-Sac, Level, Varied
    Details
    • Parcel number: 0030104100 & 0030104000
    • Zoning: R1

    Construction

    Type & style
    • Home type: SingleFamily
    • Property subtype: Single Family Residence
    Materials
    • Brick, Wood
    Condition
    • Completed
    • Year built: 1989

    Utilities & green energy

    • Electric: 0 Phase
    • Water: Community System
    • Utilities for property: Underground Utilities
    Green energy
    • Energy efficient items: Attic Fan

    Community & HOA

    Community
    • Features: Marina Access, Restaurant
    • Subdivision: Walnut Run
    HOA
    • Has HOA: Yes
    • HOA fee: $150 annually
    Location
    • Region: Hardy

    Financial & listing details

    • Price per square foot: $218/sqft
    • Tax assessed value: $371,200
    • Annual tax amount: $1,441
    • Date on market: 3/5/2024
    • Road surface type: Paved

    Price history

    DateEventPrice
    4/9/2024Sold$510,000-1.9%$218/sqft
    Source: RVAR #905264 Report a problem
    3/22/2024Pending sale$520,000$222/sqft
    Source: RVAR #905264 Report a problem
    3/5/2024Listed for sale$520,000+197.1%$222/sqft
    Source: RVAR #905264 Report a problem
    3/1/2004Sold$175,000$75/sqft
    Source: Agent Provided Report a problem

    Public tax history

    YearProperty taxesTax assessment
    2025$1,596 $371,200
    2024$1,596 +30%$371,200 +84.4%
    2023$1,228 $201,300
    2022$1,228 +0%$201,300
    2021$1,228 $201,300
    2020$1,228 +7.8%$201,300 +7.8%
    2019$1,139 $186,800
    2018$1,139 $186,800 -0.2%
    2017$1,139 +10.9%$187,100
    2016$1,027 $187,100
    2015$1,027 +1.7%$187,100
    2014$1,010 --
    2013$1,010 $187,100
    2012-- --
    2011-- --
    2010-- --
    Find assessor info on the county website

    Neighborhood: 24101

    Nearby schools

    GreatSchools rating
    Schools provided by the listing agent
    • Elementary: Closed -Burnt Chimney
    • Middle: Ben Franklin Middle
    • High: Franklin County

    Source: RVAR. This data may not be complete. We recommend contacting the local school district to confirm school assignments for this home.

    Get pre-qualified for a loan
    At Zillow Home Loans, we can pre-qualify you in as little as 5 minutes with no impact to your credit score.

    An equal housing lender. NMLS #10287.

    Sell for more on Zillow
    Get a Zillow Showcase℠ listing at no additional cost and you could sell for .
    $534,100
    2% more
    +$10,682
    With Zillow Showcase(estimated)
    $544,782