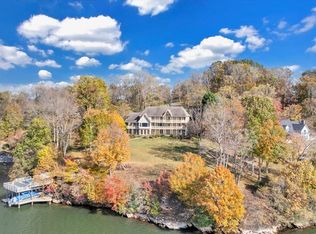
One-of-a-Kind Italian-Inspired Waterfront Estate Welcome to ''Casa di due facce -- ''Home of Two Faces'' -- a custom-designed masterpiece by renowned architect Dennis Kilper, of Virginia Tech . Home is perfectly situated on 2 point lots with 2.6 acres & over 250 feet of shoreline on Smith Mountain Lake! This striking Italian-style home showcases artistry, craftsmanship, and luxury at every turn. A dramatic entry sets the stage for soaring 20+ ft ceilings, hand-laid imported Italian, Dutch and British tiles, and a custom-crafted spiral wooden staircase that rises to the second level without a center post. Designed for both grand entertaining and comfortable daily living, the chef's kitchen is a dream -- featuring abundant natural light behind custom cabinetry, granite countertops, All New appliances including a gas cooktop, three deep sinks, three ovens, a pull-out microwave, custom designed spice rack and high-end appliances throughout. Formal and casual dining spaces include a breakfast room, formal dining room, and library. Home is wired for data. Has sliding glass doors, also has ZONED heating/air. Heating is both electric and propane. Home is very spacious and has nice walk in closets with plenty of storage.
The home features four master/primary suites, including a stunning main-level grand suite with its own laundry. Additional highlights include a buried wine cellar, an expansive workshop (heated and cooled), multiple office/library spaces, and an oversized 2½-car garage with additional storage.
Step outside to a true waterfront oasis. Nestled on a point with deep water, this property offers an oversized 2-slip boat dock with a large storage building, a low-maintenance yard with automatic mowers, and heated/cooled shop spaces. Outdoor entertaining shines with a barbecue and baking pavilion, outdoor dining area, and authentic bread and pizza oven.
A unique butterfly roof captures rainwater, creating a waterfall effect into a koi pond, adding tranquility and charm to the grounds. Inside and out, this home blends European elegance with modern convenience; making it one of the most unique properties on the lake. Come experience the best of Smith Mountain Lake living in this architectural treasure.
For sale
Price cut: $100 (7/23)
$1,799,400
143 Charlotte Ln, Hardy, VA 24101
4beds
8,739sqft
:
Get pre-qualified$10,071/mo
Single Family Residence
Built in 2002
2.6 Acres Lot
$-- Zestimate®
$206/sqft
$75/mo HOA
What's special
True waterfront oasisGranite countertopsBuried wine cellarSliding glass doorsDramatic entry
- 77 days |
- 601 |
- 22 |
Zillow last checked:
Listing updated:
Listed by:
TRICIA JOHNSON 540-814-3399,
PROPERTY NAVIGATORS LLC 540-814-3399,
LOGAN SMITH 540-243-1567
Source: RVAR,MLS#: 927422
Facts & features
Interior
Bedrooms & bathrooms
- Bedrooms: 4
- Bathrooms: 5
- Full bathrooms: 4
- 1/2 bathrooms: 1
Primary bedroom
- Level: E
Primary bedroom
- Level: U
Primary bedroom
- Level: U
Primary bedroom
- Level: L
Other
- Level: U
Other
- Level: E
Den
- Level: U
Dining area
- Level: E
Family room
- Level: E
Foyer
- Level: E
Kitchen
- Level: E
Laundry
- Level: E
Laundry
- Level: L
Library
- Level: E
Living room
- Level: E
Mud room
- Level: L
Office
- Level: L
Recreation room
- Level: L
Other
- Level: L
Other
- Level: L
Heating
- Heat Pump Electric, Heat Pump Gas, Zoned
Cooling
- Heat Pump Electric, Zoned
Appliances
- Included: Dryer, Washer, Dishwasher, Freezer, Microwave, Gas Range, Refrigerator, Oven
Features
- Sound System, Breakfast Area, Storage, In-Law Floorplan
- Flooring: Ceramic Tile, Wood
- Doors: Full View, Sliding Doors
- Windows: Insulated Windows
- Has basement: Yes
- Number of fireplaces: 2
- Fireplace features: Living Room, Master Bedroom
Interior area
- Total structure area: 8,739
- Total interior livable area: 8,739 sqft
- Finished area above ground: 5,177
- Finished area below ground: 3,562
Property
Parking
- Total spaces: 5
- Parking features: Garage Under
- Has attached garage: Yes
- Covered spaces: 5
Features
- Patio & porch: Deck, Patio, Front Porch
- Exterior features: Balcony, Garden Space, Nat Gas Line Outdoor, Outdoor Kitchen, Maint-Free Exterior
- Has view: Yes
- View description: Sunrise, Sunset
- Has water view: Yes
- Water view: Lake
- Waterfront features: Waterfront, Main Channel, Point, Riprap Shoreline
- Body of water: Smith Mtn Lake
Lot
- Size: 2.6 Acres
- Features: Cul-De-Sac, Level, Views
Details
- Parcel number: 0030104500
- Zoning: R1
Construction
Type & style
- Home type: SingleFamily
- Architectural style: Contemporary
- Property subtype: Single Family Residence
Materials
- Stone
Condition
- Completed
- Year built: 2002
Utilities & green energy
- Electric: 0 Phase
- Water: Community System
- Utilities for property: Underground Utilities, Cable
Community & HOA
Community
- Subdivision: Walnut Run
HOA
- Has HOA: Yes
- HOA fee: $75 monthly
Location
- Region: Hardy
Financial & listing details
- Price per square foot: $206/sqft
- Tax assessed value: $1,644,500
- Annual tax amount: $7,071
- Date on market: 5/11/2026
Estimated market value
Not available
Estimated sales range
Not available
Not available
Price history
| Date | Event | Price |
|---|---|---|
| 7/23/2026 | Price change | $1,799,4000%$206/sqft |
Source:  RVAR #927422 Report a problem RVAR #927422 Report a problem | ||
| 7/8/2026 | Price change | $1,799,5000%$206/sqft |
Source: RVAR #927422 Report a problem | ||
| 7/2/2026 | Price change | $1,799,700-5.3%$206/sqft |
Source: RVAR #927422 Report a problem | ||
| 6/26/2026 | Price change | $1,899,7000%$217/sqft |
Source: RVAR #927422 Report a problem | ||
| 6/17/2026 | Price change | $1,899,999-5%$217/sqft |
Source: RVAR #927422 Report a problem | ||
| 6/2/2026 | Price change | $1,999,5000%$229/sqft |
Source: RVAR #927422 Report a problem | ||
| 5/28/2026 | Price change | $1,999,7000%$229/sqft |
Source: RVAR #927422 Report a problem | ||
| 5/11/2026 | Listed for sale | $1,999,900$229/sqft |
Source: RVAR #927422 Report a problem | ||
| 5/8/2026 | Listing removed | $1,999,900$229/sqft |
Source: RVAR #926102 Report a problem | ||
| 4/14/2026 | Price change | $1,999,9000%$229/sqft |
Source: RVAR #926102 Report a problem | ||
| 4/2/2026 | Listed for sale | $1,999,999$229/sqft |
Source: RVAR #926102 Report a problem | ||
| 1/1/2026 | Listing removed | $1,999,999$229/sqft |
Source: RVAR #922105 Report a problem | ||
| 10/22/2025 | Listed for sale | $1,999,999+2677.8%$229/sqft |
Source: RVAR #922105 Report a problem | ||
| 10/11/2000 | Sold | $72,000$8/sqft |
Source: Agent Provided Report a problem | ||
Public tax history
| Year | Property taxes | Tax assessment |
|---|---|---|
| 2025 | $7,071 | $1,644,500 |
| 2024 | $7,071 +14.1% | $1,644,500 +61.9% |
| 2023 | $6,195 | $1,015,600 |
| 2022 | $6,195 | $1,015,600 |
| 2021 | $6,195 | $1,015,600 |
| 2020 | $6,195 +3.7% | $1,015,600 +3.7% |
| 2019 | $5,972 | $979,000 |
| 2018 | $5,972 | $979,000 -1% |
| 2017 | $5,972 +10.9% | $989,200 |
| 2016 | $5,385 | $989,200 |
| 2015 | $5,385 +0.8% | $989,200 |
| 2014 | $5,342 | -- |
| 2013 | $5,342 | $989,200 |
| 2012 | -- | -- |
| 2011 | -- | -- |
| 2010 | -- | -- |
Find assessor info on the county website
Monthly payment
Est. payment
Payment breakdown
Explore the cost of this home by adjusting the details. Changes won't be saved.Climate risks
Neighborhood: 24101
Nearby schools
GreatSchools rating
- 6/10Dudley Elementary SchoolGrades: PK-5Distance: 7.8 mi
- 7/10Benjamin Franklin Middle SchoolGrades: 6-8Distance: 14.8 mi
- 4/10Franklin County High SchoolGrades: 9-12Distance: 15.4 mi
Schools provided by the listing agent
- Elementary: Windy Gap
- Middle: Ben Franklin Middle
- High: Franklin County
Source: RVAR. This data may not be complete. We recommend contacting the local school district to confirm school assignments for this home.
- $510,0000.771 AcresCharlotte Ln, Hardy, VA 24101Sold
- $12,0000.945 AcresCharlotte Ln, Hardy, VA 24101Off Market
- $170,0000.76 AcresCharlotte Ln, Hardy, VA 24101Off Market
- $132,0000.766 AcresCharlotte Ln, Hardy, VA 24101Sold
- $1,132,0003 bd3 ba3k sqft150 Charlotte Ln, Hardy, VA 24101Off Market
- $1,348,0005 bd4 ba3.6k sqft146 Charlotte Ln, Hardy, VA 24101Off Market
- $744,6002 bd2 ba1.2k sqft130 Necie Ln, Hardy, VA 24101Off Market
- $401,2003 bd2 ba1.4k sqft115 Charlotte Ln, Hardy, VA 24101Off Market
A local agent can set up tours, give advice and negotiate with sellers.
Similar homes
- $1,959,9005 bd3 ba4.5k sqft6641 Horseshoe Bend Rd, Goodview, VA 24095For Sale
 MLS ID #927230, TERESA A CRINER. RVAR
 - $1,795,9955 bd5 ba4.6k sqft1325 Nicholas Ln, Moneta, VA 24121For Sale
 MLS ID #928028, CASEY DANIELLE JOHNSON. RVAR
 - $1,495,0005 bd6 ba5k sqft2250 Lovely Valley Rd, Wirtz, VA 24184For Sale
 MLS ID #929398, JADA A. TURNER. RVAR
 - $1,799,0005 bd5 ba4.9k sqft311 Morningwood Ln, Wirtz, VA 24184For Sale
 MLS ID #365321, Mike Pagans, MKB, REALTORS at the Lake. LMLS
 - $1,775,0004 bd5 ba5.2k sqft174 Virginia Key Trl, Union Hall, VA 24176For SaleMLS ID #365405, Polly Lyons, Lyons Team Realtors. LMLS
- $2,148,9005 bd4 ba5.8k sqft2580 Lakewood Forest Rd, Moneta, VA 24121For SaleMLS ID #924975, MARGARET JEAN CRAYE. RVAR
- $1,950,0005 bd5 ba5.1k sqft2854 Hickory Cove Ln, Moneta, VA 24121For SaleMLS ID #920813, DEBORAH F BERAN. RVAR
- $2,075,0004 bd4 ba4.6k sqft110 Windward Dr, Moneta, VA 24121For SaleMLS ID #925448, DEBORAH F BERAN. RVAR
- $1,444,0006 bd6 ba6.1k sqft7275 Starlight Ln, Boones Mill, VA 24065For SaleMLS ID #927858, FRAZIER HUGHES. RVAR
- $1,750,0006 bd7 ba6.1k sqft2412 Robin Hood Rd SE, Roanoke, VA 24014For SaleMLS ID #927241, NORM PULLEN. RVAR
- $1,750,0004 bd4 ba4.8k sqft4797 Rocky Ford Rd, Bedford, VA 24523For SaleMLS ID #365640, Trevor Reed Gillispie, Elite Realty. LMLS
- $1,399,0004 bd5 ba5.2k sqft7395 Starlight Ln, Boones Mill, VA 24065For SaleMLS ID #927765, JANIE ROBINSON MEGGERS. RVAR
- $1,425,0007 bd4 ba8.5k sqft379 Greenhouse Rd, Glade Hill, VA 24092For SaleMLS ID #928676, VICKI S MILLEHAN. RVAR
- $1,150,0004 bd5 ba5.5k sqft1193 Yarrow Rd, Bedford, VA 24523For SaleMLS ID #925682, ROBERT L HURT. RVAR
- $1,595,0004 bd5 ba4.4k sqft172 Lakewatch Cir, Moneta, VA 24121For SaleMLS ID #363052, Polly Lyons, Lyons Team Realtors. LMLS
- $2,300,0004 bd4 ba4.6k sqft145 Lake Shore Dr, Union Hall, VA 24176For SaleMLS ID #929383, JADA A. TURNER. RVAR
- $2,190,0005 bd5 ba7.3k sqft574 Waverly Ln, Moneta, VA 24121For SaleMLS ID #918307, ERIC H FANSLER. RVAR
- $1,649,0006 bd8 ba6.8k sqft50 Floyd Ave, Rocky Mount, VA 24151For SaleMLS ID #923631, ANGIE MCGHEE. RVAR
- $2,395,0004 bd4 ba5.5k sqft25 Findlay Cir, Penhook, VA 24137For SaleMLS ID #926888, VICKI S MILLEHAN. RVAR
- $998,5005 bd6 ba8.4k sqft844 Blackwater Hills Dr, Glade Hill, VA 24092For SaleMLS ID #929023, REEDA LARSEN MILLER. RVAR
