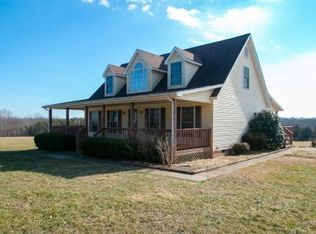
NEW PRICE! Below appraisal! For quiet country living in a picturesque setting for the equestrian hearted or just room to roam, this estate home is it! Tree-lined drive, Cupola, Weathervane & Dinner Bell. But, there's more! Bright open entry level has the Primary BR & Laundry. Coffered Ceilings, Crown Molding, & Quality Lighting, Hardwood Floors, Amazing Game room, 14' x 42' Trex Deck, Under Deck Water Shed System, Firepit, Covered patio terrace level. Newer items include a platinum grade roof, 6'' rain gutters, sky lights, a new well bladder & pressure gauge, electrical updates, kitchen appliances, upgraded cabinets , a 5 ton heat pump, freshly painted ext. & int. and a fenced yard. Agent owned Some furnishings may be conveyed on an item by item basis. The "Book" Cornice in the Office, Draperies in the lower level Family room and upper level Garden BR do not convey. Garage freezer does not convey.
For sale
Price cut: $23.5K (8/7)
$975,000
844 Blackwater Hills Dr, Glade Hill, VA 24092
5beds
8,441sqft
Single Family Residence
Built in 2005
15 Acres Lot
$-- Zestimate®
$116/sqft
$21/mo HOA
What's special
Tree-lined driveFenced yardBright open entry levelPlatinum grade roofCovered patio terrace levelWeathervane and dinner bellUpgraded cabinets
- 61 days
- 611
- 45
Zillow last checked:
Listing updated:
Listed by:
REEDA LARSEN MILLER 540-526-7557,
WAINWRIGHT & CO., REALTORS®- LAKE 540-719-5222
Source: RVAR,MLS#: 929023
Facts & features
Interior
Bedrooms & bathrooms
- Bedrooms: 5
- Bathrooms: 6
- Full bathrooms: 5
- 1/2 bathrooms: 1
- Main level bathrooms: 2
- Main level bedrooms: 2
Primary bedroom
- Description: Amazing space w/Sitting area, Separate Sun room w/2 skylights & access to deck, 2 large walk-in closets, whirlpool bath and separate shower in en suite.
- Level: Entry
Bedroom 2
- Description: #2 primary, walk-in closet, large ensuite bath, hardwood floors
- Level: Upper
Bedroom 3
- Description: #3 primary, walk-in closet, large en suite bath, hardwood floors
- Level: Upper
Bedroom 4
- Description: Great for nursery or office, hardwood floors
- Level: Entry
Bedroom 5
- Description: #4 primary, walk-in closet, Berber carpeted
- Level: Lower
Other
- Description: 2 newer Skylights, hardwood floors, Andersen windows & doors
- Level: Entry
Den
- Description: Left of the foyer, Flex room has hardwood floors and trayed ceiling
- Level: Entry
Dining room
- Description: Coffered Ceiling, new chandelier, hardwood floors
- Level: Entry
Family room
- Description: Light and bright, Andersen sliding doors, 9' ceilings
- Level: Lower
Foyer
- Description: Wood floors, Grand Staircase
- Level: Entry
Game room
- Description: Super sized for fun and games, Berber carpet
- Level: Lower
Great room
- Description: Stacked Stone Fireplace with 4 plug outlet in the mantle, 18' ceilings, new chandelier, hardwood floors
- Level: Entry
Kitchen
- Description: Solid Wood Cabinets, Luxury Granite, Soft close doors & drawers
- Level: Entry
Kitchen
- Description: Tile floors, fully equipped w/ DW, Fridge and B/in microwave over stove
- Level: Lower
Kitchen
- Description: Prep kitchen behind the show kitchen, hardwood floors, fridge stays
- Level: Entry
Laundry
- Description: Storage Cabinets, full bath, hardwood floors, wash sink
- Level: Entry
Library
- Description: Serves as office, hardwood floors, Andersen bay window
- Level: Entry
Heating
- Heat Pump Electric, Zoned
Cooling
- Heat Pump Electric, Zoned
Appliances
- Included: Microwave Oven (Built In), Wall Oven
Features
- Cathedral Ceiling(s), Storage, Walk-In Closet(s), Wet Bar, Whirlpool Bath
- Flooring: Carpet, Tile, Wood
- Doors: Fiberglass, Metal
- Windows: Insulated Windows, Screens, Tilt-In, Bay Window(s), Skylight(s)
- Basement: Full,Walk-Out Access
- Number of fireplaces: 2
- Fireplace features: Great Room, Recreation Room, Gas Log
Interior area
- Total structure area: 8,584
- Total interior livable area: 8,441 sqft
- Finished area below ground: 0
Video & virtual tour
Property
Parking
- Total spaces: 16
- Parking features: Garage Door Opener
- Has garage: Yes
- Carport spaces: 4
- Covered spaces: 6
- Uncovered spaces: 10
- Details: Off Street Parking
Features
- Levels: One and One Half,Two
- Stories: 2
- Patio & porch: Front Porch, Rear Porch, Covered Porch, Deck, Patio
- Exterior features: Other, Sunroom
- Fencing: Fenced
- Has view: Yes
- View description: Mountain(s), Sunrise, Sunset
Lot
- Size: 15 Acres
- Dimensions: 705' x 1528' x 442' x 1097'
- Features: Gentle Sloping
Details
- Parcel number: 045 00048 38
- Zoning: A1
- Horses can be raised: Yes
Construction
Type & style
- Home type: SingleFamily
- Architectural style: Cape Cod,Colonial
- Property subtype: Single Family Residence
Materials
- Brick, HardiPlank Type
Condition
- Year built: 2005
Utilities & green energy
- Sewer: Private Septic
- Water: Private Well
- Utilities for property: Underground Utilities
Green energy
- Energy efficient items: 2 X 6 Exterior Walls
Community & HOA
Community
- Subdivision: Blackwater Hills
HOA
- Has HOA: Yes
- HOA fee: $250 annually
Location
- Region: Glade Hill
Financial & listing details
- Price per square foot: $116/sqft
- Tax assessed value: $869,500
- Annual tax amount: $4,000
- Date on market: 7/2/2026
- Cumulative days on market: 62 days
Estimated market value
Not available
Estimated sales range
Not available
$3,524/mo
Price history
| Date | Event | Price |
|---|---|---|
| 8/7/2026 | Price change | $975,000-2.4%$116/sqft |
Source:  RVAR #929023 Report a problem RVAR #929023 Report a problem | ||
| 7/2/2026 | Listed for sale | $998,500-10.4%$118/sqft |
Source: RVAR #929023 Report a problem | ||
| 10/1/2025 | Listing removed | $1,115,000$132/sqft |
Source: RVAR #917722 Report a problem | ||
| 8/14/2025 | Price change | $1,115,000-0.9%$132/sqft |
Source: RVAR #917722 Report a problem | ||
| 6/23/2025 | Price change | $1,125,000-2.2%$133/sqft |
Source: RVAR #917722 Report a problem | ||
| 5/28/2025 | Listed for sale | $1,150,000-0.4%$136/sqft |
Source: RVAR #917722 Report a problem | ||
| 12/8/2024 | Listing removed | $1,155,000$137/sqft |
Source: RVAR #910825 Report a problem | ||
| 11/23/2024 | Price change | $1,155,000-0.9%$137/sqft |
Source: RVAR #910825 Report a problem | ||
| 10/23/2024 | Price change | $1,165,000-0.9%$138/sqft |
Source: RVAR #910825 Report a problem | ||
| 9/15/2024 | Price change | $1,175,000-4.1%$139/sqft |
Source: RVAR #910825 Report a problem | ||
| 9/11/2024 | Listed for sale | $1,225,000+122.8%$145/sqft |
Source: RVAR #910825 Report a problem | ||
| 1/23/2020 | Sold | $549,900$65/sqft |
Source:  LMLS #317060 Report a problem LMLS #317060 Report a problem | ||
| 1/9/2020 | Listed for sale | $549,900$65/sqft |
Source: Watts Auction Realty Appra Inc #317060 Report a problem | ||
| 1/9/2020 | Pending sale | $549,900$65/sqft |
Source: Watts Auction Realty Appra Inc #317060 Report a problem | ||
| 8/24/2019 | Price change | $549,900-5%$65/sqft |
Source: Watts Auction Realty Appra Inc #317060 Report a problem | ||
| 5/3/2019 | Price change | $579,000-3.3%$69/sqft |
Source: Watts Auction Realty Appra Inc #317060 Report a problem | ||
| 3/6/2019 | Listed for sale | $599,000-11.8%$71/sqft |
Source: Watts Auction Realty Appra Inc #317060 Report a problem | ||
| 1/1/2019 | Listing removed | $679,000$80/sqft |
Source: LONG & FOSTER - SMITH MTN LAKE #846633 Report a problem | ||
| 10/29/2018 | Price change | $679,000-22.8%$80/sqft |
Source: LONG & FOSTER - HALES FORD BRIDGE #0846633 Report a problem | ||
| 4/26/2018 | Price change | $879,000-6.4%$104/sqft |
Source: LONG & FOSTER - HALES FORD BRIDGE #0846633 Report a problem | ||
| 4/2/2018 | Listed for sale | $939,000+316.4%$111/sqft |
Source: LONG & FOSTER - SMITH MTN LAKE #846633 Report a problem | ||
| 10/19/2012 | Sold | $225,500-47.3%$27/sqft |
Source: RVAR #779493 Report a problem | ||
| 11/2/2011 | Sold | $428,155$51/sqft |
Source: Public Record Report a problem | ||
Public tax history
| Year | Property taxes | Tax assessment |
|---|---|---|
| 2025 | $3,739 | $869,500 |
| 2024 | $3,739 -10.4% | $869,500 +27.1% |
| 2023 | $4,174 | $684,200 |
| 2022 | $4,174 | $684,200 |
| 2021 | $4,174 | $684,200 |
| 2020 | $4,174 +8.6% | $684,200 +8.6% |
| 2019 | $3,842 | $629,800 |
| 2018 | $3,842 | $629,800 +18.3% |
| 2017 | $3,842 +10.9% | $532,200 |
| 2016 | $3,464 | $532,200 |
| 2015 | $3,464 +20.5% | $532,200 |
| 2014 | $2,874 | -- |
| 2013 | $2,874 | $532,200 |
| 2012 | -- | -- |
| 2011 | -- | -- |
| 2010 | -- | -- |
Find assessor info on the county website
Monthly payment
Est. payment
Payment breakdown
Explore the cost of this home by adjusting the details. Changes won't be saved.Climate risks
Neighborhood: 24092
Nearby schools
Schools provided by the listing agent
- Elementary: Glade Hill
- Middle: Ben Franklin Middle
- High: Franklin County
Source: RVAR. This data may not be complete. We recommend contacting the local school district to confirm school assignments for this home.

Similar homes
- $1,425,0007 bd4 ba8.5k sqft379 Greenhouse Rd, Glade Hill, VA 24092For Sale

 MLS ID #928676, VICKI S MILLEHAN. RVAR
 - $947,4954 bd3 ba4.7k sqft5540 Carons View Ln, Roanoke, VA 24014For Sale
 MLS ID #929595, RENE REINER. RVAR
 - $995,0006 bd5 ba6.1k sqft235 Waverly Ln, Moneta, VA 24121For Sale
 MLS ID #930147, DAWN MICHELLE LAMBERT. RVAR
 - $997,0004 bd5 ba4.6k sqft75 Milestone Ln, Penhook, VA 24137For Sale
 MLS ID #924590, PETER JOHN ROBERTS. RVAR
 - $1,249,5006 bd5 ba5k sqft76 Lake Front Cir, Penhook, VA 24137For SaleMLS ID #930789, KIMBERLY ANN WILLARD. RVAR
- $799,0004 bd5 ba5.2k sqft260 Peaceful Valley Ln, Rocky Mount, VA 24151For SaleMLS ID #927753, ANGIE MCGHEE. RVAR
- $1,150,0004 bd5 ba6.5k sqft138 Binnacle Dr, Moneta, VA 24121For SaleMLS ID #922361, TAMMY ENTSMINGER SHEPHERD. RVAR
- $710,0003 bd3 ba4.8k sqft101 Hemlock Shores Dr, Goodview, VA 24095For SaleMLS ID #928266, BRANDON CLARK MCKEE. RVAR
- $1,344,0006 bd6 ba6.1k sqft7275 Starlight Ln, Boones Mill, VA 24065For SaleMLS ID #927858, FRAZIER HUGHES. RVAR
- $1,379,0004 bd5 ba5.2k sqft7395 Starlight Ln, Boones Mill, VA 24065For SaleMLS ID #927765, JANIE ROBINSON MEGGERS. RVAR
- $1,150,0006 bd4 ba6.1k sqft3226 Peakwood Dr SW, Roanoke, VA 24014For SaleMLS ID #929373, SCOTT AVIS. RVAR
- $799,9504 bd5 ba5.3k sqft5027 Hunting Hills Dr, Roanoke, VA 24018For SaleMLS ID #929961, JEN BENNETT-VILLAREAL. RVAR
- $849,0008 bd6 ba6.5k sqft3244 Pineland Rd SW, Roanoke, VA 24018For SaleMLS ID #926529, JEREMY TODD OBRIEN. RVAR
- $850,0005 bd5 ba5.1k sqft5812 Old Locke Ct, Roanoke, VA 24018For SaleMLS ID #924379, MARY BETH TERSHAK. RVAR
- $1,149,0006 bd6 ba6.3k sqft5141 Crossbow Cir, Roanoke, VA 24018For SaleMLS ID #926839, CALLIE DALTON. RVAR
- $799,0003 bd3 ba5.1k sqft4921 Hunting Hills Dr, Roanoke, VA 24018For SaleMLS ID #917887, CALLIE DALTON. RVAR
- $1,295,0005 bd5 ba5.1k sqft2421 Cornwallis Ave SE, Roanoke, VA 24014For SaleMLS ID #929549, SCOTT AVIS. RVAR
- $765,0004 bd4 ba5.2k sqft5004 Crossbow Cir, Roanoke, VA 24018For SaleMLS ID #926408, ALEXANDRA LEE TAYLOR. RVAR
- $685,0005 bd4 ba4.8k sqft7031 Highfields Farm Trl, Roanoke, VA 24018For SaleMLS ID #928687, BARRY POWELL. RVAR
- $629,9504 bd4 ba4.5k sqft4636 Afton Ln, Roanoke, VA 24012For SaleMLS ID #928489, BRANDON HORNBY. RVAR
