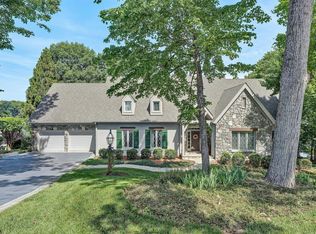
Step into this immaculate home and immediately unwind as you take in the expansive wide-water views framed by the beauty of Smith Mountain. The main level primary suite offers comfort and convenience, complemented by updated bath and kitchen renovations completed in 2014. The new outdoor living spaces elevate the experience even further, featuring an elevated bird's-eye view of the mountain with desirable eastern exposure-perfect for peaceful morning sunrises, gentle approach to the spacious dock with a party deck, ideal for lakeside gatherings. A firepit area provides the perfect setting to enjoy late-day relaxation by the water. An active club membership is available for purchase by the Purchasers for $35000 within 30 days of closing. Club amenities include, golf, tennis/pickleball, equestrian, jr olympic and kiddie pool, dining, and exercise facility.
For sale
$2,395,000
25 Findlay Cir, Penhook, VA 24137
4beds
5,565sqft
Single Family Residence
Built in 1988
0.82 Acres Lot
$-- Zestimate®
$430/sqft
$17/mo HOA
What's special
Beauty of smith mountainMain level primary suiteDesirable eastern exposureFirepit areaExpansive wide-water viewsNew outdoor living spaces
- 171 days
- 208
- 10
Zillow last checked:
Listing updated:
Listed by:
VICKI S MILLEHAN 540-520-2401,
BERKSHIRE HATHAWAY HOMESERVICES SMITH MOUNTAIN LAKE REAL ESTATE 540-721-8659
Source: RVAR,MLS#: 926888
Facts & features
Interior
Bedrooms & bathrooms
- Bedrooms: 4
- Bathrooms: 4
- Full bathrooms: 3
- 1/2 bathrooms: 1
- Main level bathrooms: 1
- Main level bedrooms: 1
Primary bedroom
- Level: Entry
Bedroom 2
- Level: Upper
Bedroom 3
- Level: Upper
Bedroom 4
- Level: Lower
Dining room
- Level: Entry
Eat in kitchen
- Level: Entry
Foyer
- Level: Entry
Game room
- Level: Lower
Great room
- Level: Entry
Kitchen
- Level: Entry
Laundry
- Level: Entry
Living room
- Level: Entry
Office
- Level: Entry
Recreation room
- Level: Lower
Other
- Level: Lower
Heating
- Heat Pump Electric, Zoned
Cooling
- Heat Pump Electric, Zoned
Appliances
- Included: Microwave Oven (Built In), Wall Oven
Features
- Attic Fan, Wired for Sound, Bookcases, Cathedral Ceiling(s), Wired for Data
- Flooring: Carpet, Tile, Vinyl, Wood
- Doors: French Doors, Full View
- Windows: Insulated Windows, Drapes
- Basement: Walk-Out Access
- Number of fireplaces: 2
- Fireplace features: Family Room, Great Room, Gas Log, Masonry
Interior area
- Total structure area: 5,565
- Total interior livable area: 5,565 sqft
Video & virtual tour
Property
Parking
- Total spaces: 8
- Parking features: Paved Driveway, Garage Door Opener
- Has garage: Yes
- Covered spaces: 2
- Uncovered spaces: 6
- Details: Other
Features
- Patio & porch: Front Porch, Rear Porch, Deck, Patio
- Exterior features: Garden Space
- Has view: Yes
- View description: Lake, Mountain(s), Sunrise
- Has water view: Yes
- Water view: Lake
- Waterfront features: Point, Riprap Shoreline
- Body of water: Smith Mtn Lake
Lot
- Size: 0.82 Acres
- Features: Sloped Down, Cul-De-Sac
Details
- Parcel number: 051 06119 00
Construction
Type & style
- Home type: SingleFamily
- Architectural style: Contemporary
- Property subtype: Single Family Residence
Materials
- Brick, Wood Siding
Condition
- Year built: 1988
Utilities & green energy
- Sewer: Private Septic, Community System
- Utilities for property: Underground Utilities
Community & HOA
Community
- Features: Golf, Restaurant
- Subdivision: The Waters Edge
HOA
- Has HOA: Yes
- HOA fee: $200 annually
Location
- Region: Penhook
Financial & listing details
- Price per square foot: $430/sqft
- Tax assessed value: $1,637,600
- Annual tax amount: $7,041
- Date on market: 4/24/2026
- Cumulative days on market: 173 days
Estimated market value
Not available
Estimated sales range
Not available
Not available
Price history
| Date | Event | Price |
|---|---|---|
| 4/24/2026 | Listed for sale | $2,395,000+111.9%$430/sqft |
Source:  RVAR #926888 Report a problem RVAR #926888 Report a problem | ||
| 10/13/2020 | Sold | $1,130,000-5.8%$203/sqft |
Source: RVAR #861868 Report a problem | ||
| 8/6/2020 | Pending sale | $1,199,000$215/sqft |
Source: BERKSHIRE HATHAWAY HOMESERVICES SMITH MOUNTAIN LAKE REAL ESTATE #861868 Report a problem | ||
| 6/5/2020 | Listed for sale | $1,199,000$215/sqft |
Source: BERKSHIRE HATHAWAY HOMESERVICES SMITH MOUNTAIN LAKE REAL ESTATE #861868 Report a problem | ||
| 3/30/2020 | Listing removed | $1,199,000$215/sqft |
Source: Berkshire Hathaway Home Services Smith Mountain Lake Real Estate #861868 Report a problem | ||
| 8/19/2019 | Price change | $1,199,000-11.1%$215/sqft |
Source: BERKSHIRE HATHAWAY HOMESERVICES SMITH MOUNTAIN LAKE REAL ESTATE #861868 Report a problem | ||
| 8/2/2019 | Listed for sale | $1,349,000$242/sqft |
Source: BERKSHIRE HATHAWAY HOMESERVICES SMITH MOUNTAIN LAKE REAL ESTATE #861868 Report a problem | ||
Public tax history
| Year | Property taxes | Tax assessment |
|---|---|---|
| 2025 | $7,042 | $1,637,600 |
| 2024 | $7,042 +18.4% | $1,637,600 +67.9% |
| 2023 | $5,949 | $975,300 |
| 2022 | $5,949 +0% | $975,300 |
| 2021 | $5,949 | $975,300 |
| 2020 | $5,949 +5.6% | $975,300 +5.6% |
| 2019 | $5,635 | $923,800 |
| 2018 | $5,635 | $923,800 +0.5% |
| 2017 | $5,635 +10.9% | $919,400 |
| 2016 | $5,081 | $919,400 |
| 2015 | $5,081 +2.3% | $919,400 |
| 2014 | $4,965 | -- |
| 2013 | $4,965 | $919,400 |
| 2012 | -- | -- |
| 2011 | -- | -- |
| 2010 | -- | -- |
Find assessor info on the county website
Monthly payment
Est. payment
Payment breakdown
Explore the cost of this home by adjusting the details. Changes won't be saved.Climate risks
Neighborhood: 24137
Nearby schools
Schools provided by the listing agent
- Elementary: Glade Hill
- Middle: Ben Franklin Middle
- High: Franklin County
Source: RVAR. This data may not be complete. We recommend contacting the local school district to confirm school assignments for this home.
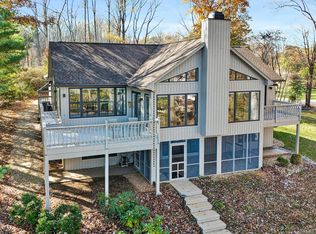
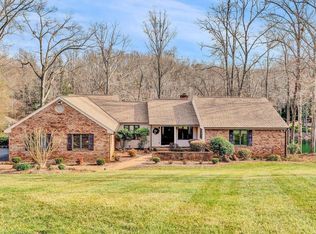
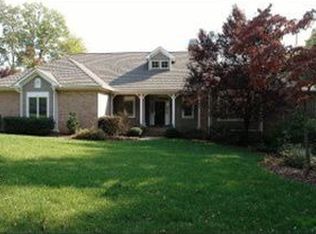
Similar homes
- $2,435,0004 bd5 ba3.9k sqft197 Mountain Shore Dr, Penhook, VA 24137For Sale
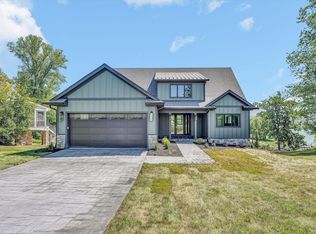
 MLS ID #929297, VICKI S MILLEHAN. RVAR
 - $3,125,0005 bd6 ba5.8k sqft315 Upland Shores Dr, Penhook, VA 24137For Sale
 MLS ID #928284, VICKI S MILLEHAN. RVAR
 - $1,249,5006 bd5 ba5k sqft76 Lake Front Cir, Penhook, VA 24137For Sale
 MLS ID #930789, KIMBERLY ANN WILLARD. RVAR
 - $2,075,0004 bd5 ba4.9k sqft75 Grande Villa Dr, Penhook, VA 24137For Sale
 MLS ID #926044, CASEY DANIELLE JOHNSON. RVAR
 - $1,395,0004 bd3 ba2.9k sqft337 Emerald Point, Penhook, VA 24137For SaleMLS ID #929049, DANIEL BROWN. RVAR
- $2,100,0004 bd4 ba5.1k sqft425 Park Way Ave, Moneta, VA 24121For SaleMLS ID #930537, DEBBIE SHELTON. RVAR
- $2,950,0004 bd4 ba4.2k sqft190 Tranquility Rd, Moneta, VA 24121For SaleMLS ID #931033, TIMOTHY A BASHAM. RVAR
- $2,950,0005 bd6 ba5.8k sqft51 Island View Dr, Penhook, VA 24137New ConstructionMLS ID #929958, JANE SULLIVAN HORNE. RVAR
- $2,150,0005 bd3 ba3.5k sqft2299 Capewood Dr, Huddleston, VA 24104For SaleMLS ID #931048, WIL CHILDRESS. RVAR
- $3,499,0005 bd6 ba5.6k sqft176 Three Point Isle Dr, Penhook, VA 24137For SaleMLS ID #925505, COURTNEY MILLS GRECO. RVAR
- $1,595,0004 bd4 ba3.7k sqft253 Island Green Dr, Penhook, VA 24137For SaleMLS ID #926504, PETER JOHN ROBERTS. RVAR
- $1,399,0004 bd5 ba3.4k sqft140 Island Green Cir, Penhook, VA 24137For SaleMLS ID #929901, JOEL HUMPHREYS. RVAR
- $1,225,0004 bd4 ba3.7k sqft30 Island Green Cir #22, Penhook, VA 24137For SaleMLS ID #918287, PETER JOHN ROBERTS. RVAR
- $2,950,0006 bd4 ba4.1k sqft103 Bluebird Ct, Huddleston, VA 24104For SaleMLS ID #929586, DEBBIE SHELTON. RVAR
- $1,600,0005 bd4 ba3.7k sqft324 Blue Heron Rd, Wirtz, VA 24184For SaleMLS ID #932275, EDNA JAMIESON WOOD. RVAR
- $1,650,0003 bd4 ba3.7k sqft202 Lake Pine Dr, Moneta, VA 24121For SaleMLS ID #930802, PAT BAILEY. RVAR
- $1,700,0004 bd4 ba5k sqft2455 Merriman Way Rd, Moneta, VA 24121For SaleMLS ID #929419, NORMAN MATTSON. RVAR
- $1,325,0005 bd4 ba3.2k sqft870 Oakshire Ln, Wirtz, VA 24184For SaleMLS ID #931756, GLENDA D MCDANIEL. RVAR
- $1,875,0005 bd5 ba4k sqft95 Watersong Cir, Union Hall, VA 24176For SaleMLS ID #928747, COURTNEY DANIEL MOORE. RVAR
