FALL IN LOVE WITH LIFE AT SMITH MOUNTAIN LAKE! Why wait until spring to find your lake home? Enjoy fall weekends on the water, Thanksgiving with gorgeous lake views, cozy winter evenings by the stone fireplace & Christmas morning at your own waterfront retreat--then be ready when boating season returns! This FORMER MODEL/SHOWCASE HOME in the gated community of The Coves offers something increasingly hard to find: DEEP WATER in a protected cove, a spectacular double-slip dock, over 1,000 SF of covered outdoor living & a PRIVATE DETACHED GUEST SUITE--all in one extraordinary property.
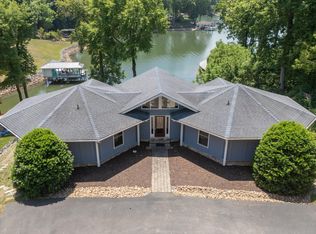
Beautifully positioned on a private cul-de-sac lot, this pristine 5-bedroom, 4.5-bath home offers 4,031 SF of beautifully finished living space plus exceptional storage. Gorgeous landscaping, impressive stonework, river rock driveway inlays, covered porches & stained wood ceilings immediately create the feeling of a true luxury lake retreat.
Step inside and the WATER VIEWS take center stage. The dramatic great room features soaring vaulted ceilings, gorgeous hardwood floors & a floor-to-ceiling stone fireplace surrounded by windows overlooking the lake. Even the hardwood floors are special--milled from trees harvested directly from the property! The adjoining kitchen features stacked glazed cabinetry to the ceiling, 2 sinks, large island, tile backsplash, custom pantry storage & direct access to the expansive covered Trex deck.
The WATERFRONT 1ST-FLOOR PRIMARY SUITE offers beautiful lake views, direct porch access, tray ceiling, large walk-in closet & spa-inspired bath w/dual sink vanity and an impressive tile shower w/body jets & rain showerhead.
Upstairs you'll find a loft plus 2 oversized vaulted bedrooms w/beams, lake views & a spacious full bath. The finished walkout lower level adds another incredible gathering space w/a large family room, built-in projector system & direct access to the covered porch. There's also a spacious bedroom w/huge walk-in closet & porch access, full bath, plus a private office w/stone fireplace that could easily become a 6th bedroom, game room or flex space.
ONE OF THIS HOME'S BEST FEATURES--the detached 2-car garage includes a PRIVATE GUEST SUITE/EFFICIENCY APARTMENT above with its own entrance, vaulted ceilings, exposed beams, lake views, full ensuite bath & kitchenette. Perfect for overnight guests, in-laws, adult children or extended stays!
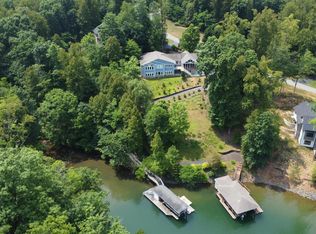
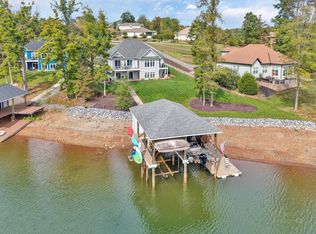
And then there's the WATERFRONT. Enjoy over 1,000 SF of covered outdoor living, an enclosed outdoor shower, slate walkways & a private dock featuring 2 COVERED SLIPS, boat lift currently accommodating a tritoon, dual jet ski lifts, powered boat storage room, floating dock & sunning area. Best of all--DEEP WATER! Even during the drought, the boat was easily taken out. Swim, float, fish, kayak or paddleboard in the protected cove, then be on the main channel in minutes. Magnum Point Marina is also just minutes away.
The huge walk-in storage area beneath the home provides incredible storage & potential for additional finished space. The Coves offers walking trails, scenic overlooks, community dock, concerts & social events, with The Salt Room & Spa close by.
This isn't just a lake house--it's the place where weekends become traditions, holidays become memories & summers are spent on the water. Come experience 95 Watersong Circle in person and see why this former showcase home is truly something special. Owner is a Licensed Realtor in Virginia.
For sale
Price cut: $50K (8/3)
$1,875,000
95 Watersong Cir, Union Hall, VA 24176
5beds
4,031sqft
Single Family Residence
Built in 2019
0.47 Acres Lot
$1,786,300 Zestimate®
$465/sqft
$152/mo HOA
What's special
Gorgeous landscapingFinished walkout lower levelLarge family roomRiver rock driveway inlaysBuilt-in projector systemPowered boat storage roomImpressive stonework
- 111 days
- 355
- 34
Zillow last checked:
Listing updated:
Listed by:
COURTNEY DANIEL MOORE 804-334-9654,
REAL BROKER LLC - MCLEAN 855-450-0442
Source: RVAR,MLS#: 928747
Facts & features
Interior
Bedrooms & bathrooms
- Bedrooms: 5
- Bathrooms: 5
- Full bathrooms: 4
- 1/2 bathrooms: 1
- Main level bathrooms: 1
- Main level bedrooms: 1
Primary bedroom
- Description: wood floor, views, ensuite with tile shower, WIC
- Level: Entry
Bedroom 2
- Description: cathedral ceilings, wood floors beautiful views
- Level: Upper
Bedroom 3
- Description: huge, views, cathedral ceiling and beam,
- Level: Upper
Bedroom 4
- Description: Access to bottom deck, near full bath, huge WIC
- Level: Lower
Bedroom 5
- Description: Above garage with beams, views, ensuite
- Level: Other
Dining area
- Description: wood floors, chandelier, access to top deck
- Level: Entry
Family room
- Description: access to bottom deck, projector, large
- Level: Lower
Foyer
- Description: Wood Floors
- Level: Entry
Great room
- Description: Cathedral ceiling, wood floors, stone fireplace
- Level: Entry
Kitchen
- Description: Quartz counters, tile backsplash, ss app., island
- Level: Entry
Laundry
- Description: Cabinetry, granite counters, tile floors
- Level: Entry
Office
- Description: Stone fireplace, lovely windows
- Level: Lower
Heating
- Heat Pump Electric
Cooling
- Heat Pump Electric
Appliances
- Included: Microwave Oven (Built In)
Features
- Cathedral Ceiling(s), Ceiling Fan(s), Storage, Walk-In Closet(s), Theater Room
- Flooring: Carpet, Tile, Wood
- Doors: Full View, Sliding Doors
- Windows: Insulated Windows, Screens, Tilt-In, Drapes
- Basement: Full,Walk-Out Access
- Number of fireplaces: 2
- Fireplace features: Family Room, Great Room, Gas Log, Masonry
Interior area
- Total structure area: 4,031
- Total interior livable area: 4,031 sqft
Video & virtual tour
Property
Parking
- Total spaces: 2
- Parking features: Paved Driveway, Garage Door Opener
- Has garage: Yes
- Covered spaces: 2
- Has uncovered spaces: Yes
Features
- Patio & porch: Front Porch, Rear Porch, Covered Porch, Deck
- Has view: Yes
- View description: Lake, Sunset
- Has water view: Yes
- Water view: Lake
- Waterfront features: Cove, Main Channel, Riprap Shoreline
- Body of water: Smith Mtn Lake
Lot
- Size: 0.47 Acres
- Features: Sloped Down, Views, Cul-De-Sac
Details
- Parcel number: 052 10014 00
Construction
Type & style
- Home type: SingleFamily
- Architectural style: Contemporary
- Property subtype: Single Family Residence
Materials
- HardiPlank Type, Stone
Condition
- Year built: 2019
Utilities & green energy
- Sewer: Private Septic
- Water: Public
- Utilities for property: Underground Utilities
Community & HOA
Community
- Features: Trail Access, Gated
- Subdivision: The Coves
HOA
- Has HOA: Yes
- HOA fee: $1,824 annually
Location
- Region: Union Hall
Financial & listing details
- Price per square foot: $465/sqft
- Tax assessed value: $807,300
- Annual tax amount: $3,794
- Date on market: 6/23/2026
- Cumulative days on market: 113 days
Estimated market value
$1,786,300
$1.70M - $1.88M
$3,427/mo
Price history
| Date | Event | Price |
|---|---|---|
| 8/3/2026 | Price change | $1,875,000-2.6%$465/sqft |
Source:  RVAR #928747 Report a problem RVAR #928747 Report a problem | ||
| 6/23/2026 | Listed for sale | $1,925,000+112.7%$478/sqft |
Source: RVAR #928747 Report a problem | ||
| 12/18/2020 | Sold | $905,000-7.6%$225/sqft |
Source: Public Record Report a problem | ||
| 9/1/2020 | Price change | $979,900+3.2%$243/sqft |
Source: BERKSHIRE HATHAWAY HOMESERVICES SMITH MOUNTAIN LAKE REAL ESTATE #868191 Report a problem | ||
| 3/28/2020 | Price change | $949,900+2.7%$236/sqft |
Source: Berkshire Hathaway Home Services Smith Mountain Lake Real Estate #868191 Report a problem | ||
| 2/4/2020 | Price change | $925,000+3.4%$229/sqft |
Source: Southern Heritage Homes Main Office Report a problem | ||
| 1/7/2020 | Listed for sale | $895,000$222/sqft |
Source: Southern Heritage Homes Main Office Report a problem | ||
Public tax history
| Year | Property taxes | Tax assessment |
|---|---|---|
| 2025 | $3,471 | $807,300 |
| 2024 | $3,471 -9% | $807,300 +29.1% |
| 2023 | $3,814 | $625,200 |
| 2022 | $3,814 | $625,200 |
| 2021 | $3,814 +6.8% | $625,200 |
| 2020 | $3,570 +186.9% | $625,200 +206.5% |
| 2019 | $1,244 | $204,000 +36% |
| 2018 | $1,244 +36% | $150,000 -2% |
| 2017 | $915 +10.9% | $153,000 |
| 2016 | $825 | $153,000 |
| 2015 | $825 | $153,000 |
Find assessor info on the county website
Monthly payment
Est. payment
Payment breakdown
Explore the cost of this home by adjusting the details. Changes won't be saved.Climate risks
Neighborhood: 24176
Nearby schools
Schools provided by the listing agent
- Elementary: Glade Hill
- Middle: Ben Franklin Middle
- High: Franklin County
Source: RVAR. This data may not be complete. We recommend contacting the local school district to confirm school assignments for this home.
Similar homes
- $1,775,0004 bd5 ba5.2k sqft174 Virginia Key Trl, Union Hall, VA 24176For Sale
 MLS ID #365405, Polly Lyons, Lyons Team Realtors. LMLS
 - $1,600,0005 bd4 ba3.7k sqft324 Blue Heron Rd, Wirtz, VA 24184For Sale
 MLS ID #932275, EDNA JAMIESON WOOD. RVAR
 - $1,195,0004 bd4 ba4.1k sqft207 Winding Way, Union Hall, VA 24176For Sale
 MLS ID #927817, DEBBIE SHELTON. RVAR
 - $1,199,9003 bd4 ba3k sqft469 Cedar Ridge Rd, Union Hall, VA 24176For Sale
 MLS ID #931437, BRITTANY ELIZABETH HUTCHISON. RVAR
 - $1,325,0005 bd4 ba3.2k sqft870 Oakshire Ln, Wirtz, VA 24184For SaleMLS ID #931756, GLENDA D MCDANIEL. RVAR
- $1,294,9964 bd3 ba2.5k sqft95 Royal Ct, Wirtz, VA 24184For SaleMLS ID #931966, LISA M MARTIN. RVAR
- $1,895,0004 bd4 ba4.1k sqft544 Woodbrook Rd, Moneta, VA 24121For SaleMLS ID #926045, CASEY DANIELLE JOHNSON. RVAR
- $1,495,0005 bd6 ba5k sqft2250 Lovely Valley Rd, Wirtz, VA 24184For SaleMLS ID #929398, JADA A. TURNER. RVAR
- $1,625,0005 bd5 ba4.6k sqft1325 Nicholas Ln, Moneta, VA 24121For SaleMLS ID #928028, CASEY DANIELLE JOHNSON. RVAR
- $2,100,0004 bd4 ba5.1k sqft425 Park Way Ave, Moneta, VA 24121For SaleMLS ID #930537, DEBBIE SHELTON. RVAR
- $1,475,0004 bd3 ba3k sqft194-220 Kings Way, Wirtz, VA 24184For SaleMLS ID #928897, TERESA GRANT. RVAR
- $1,698,0005 bd3 ba4.5k sqft6641 Horseshoe Bend Rd, Goodview, VA 24095For SaleMLS ID #927230, TERESA A CRINER. RVAR
- $1,696,6624 bd4 ba4.6k sqft3020 Northridge Rd, Hardy, VA 24101For SaleMLS ID #931226, DAWN MICHELLE LAMBERT. RVAR
- $975,0005 bd4 ba3.9k sqft355 Haley Scott Dr, Union Hall, VA 24176For SaleMLS ID #930484, DEBBIE SHELTON. RVAR
- $2,150,0005 bd3 ba3.5k sqft2299 Capewood Dr, Huddleston, VA 24104For SaleMLS ID #931048, WIL CHILDRESS. RVAR
- $1,700,0004 bd4 ba5k sqft2455 Merriman Way Rd, Moneta, VA 24121For SaleMLS ID #929419, NORMAN MATTSON. RVAR
- $1,650,0003 bd4 ba3.7k sqft202 Lake Pine Dr, Moneta, VA 24121For SaleMLS ID #930802, PAT BAILEY. RVAR
- $1,249,5006 bd5 ba5k sqft76 Lake Front Cir, Penhook, VA 24137For SaleMLS ID #930789, KIMBERLY ANN WILLARD. RVAR
- $1,599,0004 bd4 ba2.6k sqft6015 Smith Mountain Rd, Penhook, VA 24137For SaleMLS ID #929820, BARBARA R JOHNSTON. RVAR
