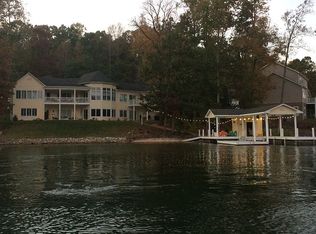
Wake up to the most incredible sunrises at this amazing one of a kind lakefront home that has the most popular location on the lake, Very spacious w/4 bedrooms & all having a view of the lake, 3.1 baths, office & approx. 4,062 sq. ft finished & 682 sq ft unfinished. Situated on a beautiful point lot w/190' of waterfront! Huge gourmet kitchen w/island, wine bar & granite countertops. Breakfast Bar & Dining Area overlooking the lake. Great room w/high ceilings, built-in bookshelves, wood floors, stone fireplace & a wall of glass windows for an amazing view. Upper level game room w/dry bar. In-law suite on the lower level w/kitchen, Living room, dining area & 2nd primary bedroom suite. Oversized 2 Car Garage, Covered Boathouse w/a no wake zone for safe lake swimming. Covered & open deck The wrap-around deck is great for entertaining lots with all the fun things going on at Bridgewater Plaza but if you need peace and quiet, just step inside the house because you can not hear anything going on outside! The deck is one the owner's favorite places to be with part of the deck is covered and the the rest of the deck is open. Upper level has a large unfinished room that that is duct for heating & air. The room could be finished for a theater room or another sleeping area. Game room has a dry bar with a mini fridge & snacks. 2 laundry rooms: one is located on the main level of the home and the second one is located in the in-law suite. In-law suite has LVP flooring and a patio to sit outside. Lower level also has a huge unfinished area with double doors that could be finished for more living space, or could be used for a workshop, lower garage and is being used for yard equipment & storage currently. The survey shows .35 above the 800' contour & 1.108 below the 800' contour. Central Vac, 3 Heat Pumps (Main level is a newer heat pump, lower level heat pump is approx 4 years old). The kitchen is huge with so much counter space. There is refrigerator, cooktop with downdraft, convection wall oven, convection microwave that can be a second oven, trash compactor, dishwasher. There is a refrigerator in the kitchen, one on the dock, the mini bar on upper level and one on lower level. Freezer in garage is coveys. Irrigation system uses lake water and pump is located on the boathouse. Wood floors on main level have been sanded with 2 coats of stain on them. The foyer has an in-wall aquarium and it can removed if you do not like fish tanks! Double insulated wall between Great room and primary bedroom for more privacy and quietness. Pool table in the Game Room conveys with the house. The sun rises on the lakeside of the house and the sun sets on the front side of the house. Deep water at dock. Property lines extend under the 800' and plat is available under documents. Waterfrontage is estimated.
For sale
$1,895,000
544 Woodbrook Rd, Moneta, VA 24121
4beds
4,160sqft
Single Family Residence
Built in 2007
0.36 Acres Lot
$1,776,100 Zestimate®
$456/sqft
$10/mo HOA
What's special
Central vacLakefront home
- 9 days
- 392
- 29
Zillow last checked:
Listing updated:
Listed by:
CASEY DANIELLE JOHNSON 540-537-0299,
RE/MAX LAKEFRONT REALTY INC 540-721-3555,
PHYLLIS JOHNSON 540-537-5312,
RE/MAX LAKEFRONT REALTY INC
Source: RVAR,MLS#: 926045
Facts & features
Interior
Bedrooms & bathrooms
- Bedrooms: 4
- Bathrooms: 4
- Full bathrooms: 3
- 1/2 bathrooms: 1
- Main level bathrooms: 1
- Main level bedrooms: 1
Primary bedroom
- Level: Entry
Bedroom 2
- Level: Upper
Bedroom 3
- Level: Upper
Bedroom 4
- Description: 2nd Primary Suite
- Level: Lower
Other
- Level: Entry
Dining area
- Level: Entry
Dining area
- Level: Lower
Game room
- Level: Upper
Great room
- Level: Entry
Kitchen
- Level: Entry
Kitchen
- Level: Lower
Kitchen
- Level: Lower
Laundry
- Level: Entry
Living room
- Level: Lower
Office
- Level: Entry
Other
- Level: Lower
Heating
- Heat Pump Electric
Cooling
- Heat Pump Electric
Appliances
- Included: Microwave Oven (Built In), Wall Oven
Features
- Bookcases, Cathedral Ceiling(s), Walk-In Closet(s), Central Vacuum
- Flooring: Carpet, Tile, Wood, Luxury Vinyl Plank
- Basement: Full,Walk-Out Access
- Number of fireplaces: 2
- Fireplace features: Great Room, Living Room, Gas Log
Interior area
- Total structure area: 5,026
- Total interior livable area: 4,160 sqft
Property
Parking
- Total spaces: 2
- Parking features: Paved Driveway
- Covered spaces: 2
- Has uncovered spaces: Yes
Features
- Patio & porch: Front Porch, Deck, Patio
- Has view: Yes
- View description: Lake, Sunrise, Sunset
- Has water view: Yes
- Water view: Lake
- Waterfront features: Cove, Point, Riprap Shoreline
- Body of water: Smith Mtn Lake
Lot
- Size: 0.36 Acres
- Features: Gentle Sloping, Views
Details
- Parcel number: 0150408400
- Zoning: R1
Construction
Type & style
- Home type: SingleFamily
- Architectural style: Contemporary
- Property subtype: Single Family Residence
Materials
- Stone, Vinyl Siding
Condition
- Year built: 2007
Utilities & green energy
- Sewer: Private Septic
- Water: Public
- Utilities for property: Underground Utilities
Community & HOA
Community
- Subdivision: Woodbrook
HOA
- Has HOA: Yes
- HOA fee: $125 annually
Location
- Region: Moneta
Financial & listing details
- Price per square foot: $456/sqft
- Tax assessed value: $1,232,900
- Annual tax amount: $5,301
- Date on market: 9/3/2026
- Cumulative days on market: 153 days
Estimated market value
$1,776,100
$1.69M - $1.86M
$3,822/mo
Price history
| Date | Event | Price |
|---|---|---|
| 9/3/2026 | Listed for sale | $1,895,000$456/sqft |
Source:  RVAR #926045 Report a problem RVAR #926045 Report a problem | ||
| 8/20/2026 | Listing removed | $1,895,000$456/sqft |
Source: RVAR #926045 Report a problem | ||
| 4/1/2026 | Listed for sale | $1,895,000-13.9%$456/sqft |
Source: RVAR #926045 Report a problem | ||
| 12/1/2025 | Listing removed | $2,199,900$529/sqft |
Source: RVAR #921036 Report a problem | ||
| 9/17/2025 | Listed for sale | $2,199,900+2317.5%$529/sqft |
Source: RVAR #921036 Report a problem | ||
| 8/11/2000 | Sold | $91,000$22/sqft |
Source: Agent Provided Report a problem | ||
Public tax history
| Year | Property taxes | Tax assessment |
|---|---|---|
| 2025 | $5,301 | $1,232,900 |
| 2024 | $5,301 +27.1% | $1,232,900 +80.4% |
| 2023 | $4,170 | $683,600 |
| 2022 | $4,170 | $683,600 |
| 2021 | $4,170 | $683,600 |
| 2020 | $4,170 +3.7% | $683,600 +3.7% |
| 2019 | $4,019 | $658,900 |
| 2018 | $4,019 | $658,900 -2.9% |
| 2017 | $4,019 +10.9% | $678,900 |
| 2016 | $3,624 | $678,900 |
| 2015 | $3,624 +0.1% | $678,900 |
| 2014 | $3,622 | -- |
| 2013 | $3,622 | $670,700 |
| 2012 | -- | -- |
| 2011 | -- | -- |
| 2010 | -- | -- |
Find assessor info on the county website
Monthly payment
Est. payment
Payment breakdown
Explore the cost of this home by adjusting the details. Changes won't be saved.Climate risks
Neighborhood: 24121
Nearby schools
Schools provided by the listing agent
- Elementary: Dudley
- Middle: Ben Franklin Middle
- High: Franklin County
Source: RVAR. This data may not be complete. We recommend contacting the local school district to confirm school assignments for this home.
Similar homes
- $1,700,0004 bd4 ba5k sqft2455 Merriman Way Rd, Moneta, VA 24121For Sale
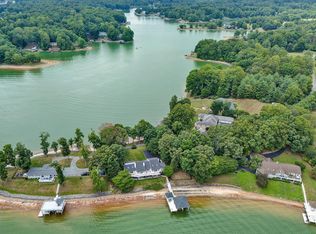
 MLS ID #929419, NORMAN MATTSON. RVAR
 - $2,100,0004 bd4 ba5.1k sqft425 Park Way Ave, Moneta, VA 24121For Sale
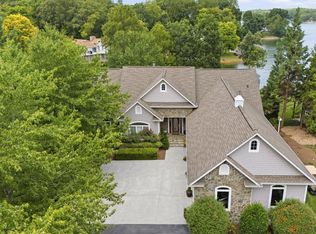 MLS ID #930537, DEBBIE SHELTON. RVAR
 - $1,699,9005 bd5 ba4.6k sqft1325 Nicholas Ln, Moneta, VA 24121For Sale
 MLS ID #928028, CASEY DANIELLE JOHNSON. RVAR
 - $1,695,0005 bd3 ba3.2k sqft625 Winding Waters Dr, Moneta, VA 24121For Sale
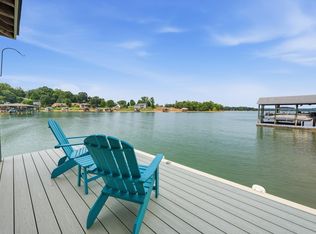 MLS ID #929667, RICHARD LIMROTH. RVAR
 - $1,696,6624 bd4 ba4.6k sqft3020 Northridge Rd, Hardy, VA 24101For SaleMLS ID #931226, DAWN MICHELLE LAMBERT. RVAR
- $1,200,0003 bd3 ba3.2k sqft274 Woodbrook Rd, Moneta, VA 24121For SaleMLS ID #928738, STEVEN CAMPBELL WISOTZKEY. RVAR
- $1,650,0003 bd4 ba3.7k sqft202 Lake Pine Dr, Moneta, VA 24121For SaleMLS ID #930802, PAT BAILEY. RVAR
- $2,124,9996 bd5 ba4.9k sqft2512 Lakewood Forest Rd, Moneta, VA 24121For SaleMLS ID #930267, TRICIA JOHNSON. RVAR
- $1,099,0004 bd4 ba3.3k sqft2085 Lakewood Forest Rd, Moneta, VA 24121For SaleMLS ID #925798, DAYNA R PATRICK. RVAR
- $1,299,0004 bd3 ba3.9k sqft56 Brookside Ln, Moneta, VA 24121For SaleMLS ID #929321, TRICIA JOHNSON. RVAR
- $1,499,9003 bd4 ba3.1k sqft65 Backcove Dr, Moneta, VA 24121For SaleMLS ID #928536, ERIC H FANSLER. RVAR
- $1,250,0004 bd4 ba2.8k sqft1101 Angela Ct, Moneta, VA 24121For SaleMLS ID #927516, FRED CUFFARI. RVAR
- $1,000,0004 bd2 ba2.4k sqft129 Leeward Dr, Moneta, VA 24121For SaleMLS ID #931090, JADA A. TURNER. RVAR
- $1,590,0006 bd4 ba3.4k sqft212 Driftwood Ct, Moneta, VA 24121For SaleMLS ID #925139, KENDRA REED PORTER. RVAR
- $1,698,0005 bd3 ba4.5k sqft6641 Horseshoe Bend Rd, Goodview, VA 24095For SaleMLS ID #927230, TERESA A CRINER. RVAR
- $1,150,0005 bd3 ba3k sqft588 Lake Edge Dr, Moneta, VA 24121For SaleMLS ID #929975, DAVID SIMON. RVAR
- $1,700,0004 bd5 ba4.1k sqft2245 Thomason Ln, Goodview, VA 24095For SaleMLS ID #927825, EDNA JAMIESON WOOD. RVAR
- $2,200,0004 bd5 ba4.7k sqftLOT 2A Nicholas Ln, Moneta, VA 24121For SaleMLS ID #927679, DEBBIE SHELTON. RVAR
