There's something special about this Smith Mountain Lake home, near the dam, where the water views stretch out before you and every July 4th brings a front-row seat to the fireworks overhead. Tucked among mature trees, the property feels wonderfully private and peaceful. The board-and-batten home has a welcoming charm. A screened porch off the kitchen is perfect for morning coffee, and two sleeping porches invite lazy afternoons and cool evenings by the water. Walk down the paver pathway to your own beach and double-slip dock, all set on a level, park-like lot. And because this home was designed with everyone in mind, the entry level offers wide doorways and a zero-entry shower, so family of all ages and abilities can gather for years to come. It's a rare find.
For sale
$3,200,000
103 Bluebird Ct, Huddleston, VA 24104
6beds
4,196sqft
:
Get pre-qualified$19,002/mo
Single Family Residence
Built in 2013
0.41 Acres Lot
$-- Zestimate®
$763/sqft
$33/mo HOA
What's special
Level park-like lotPaver pathwayTucked among mature treesZero-entry shower
- 9 days |
- 1,104 |
- 61 |
Zillow last checked:
Listing updated:
Listed by:
DEBBIE SHELTON 540-797-3177,
BERKSHIRE HATHAWAY HOMESERVICES SMITH MOUNTAIN LAKE REAL ESTATE 540-721-8659
Source: RVAR,MLS#: 929586
Facts & features
Interior
Bedrooms & bathrooms
- Bedrooms: 6
- Bathrooms: 4
- Full bathrooms: 3
- 1/2 bathrooms: 1
Primary bedroom
- Level: E
Bedroom 2
- Level: U
Bedroom 3
- Level: U
Bedroom 4
- Level: U
Bedroom 5
- Level: U
Bedroom 6
- Level: U
Dining area
- Level: E
Family room
- Level: E
Game room
- Level: U
Great room
- Level: E
Kitchen
- Level: E
Office
- Level: E
Heating
- Heat Pump Electric
Cooling
- Heat Pump Electric
Appliances
- Included: Dryer, Washer, Dishwasher, Gas Range, Range Hood, Refrigerator
Features
- Flooring: Ceramic Tile, Wood
- Doors: French Doors, Full View
- Has basement: No
- Number of fireplaces: 1
- Fireplace features: Great Room, Masonry
Interior area
- Total structure area: 4,196
- Total interior livable area: 4,196 sqft
- Finished area above ground: 4,196
Video & virtual tour
Property
Parking
- Total spaces: 2
- Parking features: Attached
- Has attached garage: Yes
- Covered spaces: 2
Features
- Levels: Two
- Stories: 2
- Patio & porch: Front Porch, Side Porch
- Has view: Yes
- Has water view: Yes
- Water view: Lake
- On waterfront: Yes
- Waterfront features: Waterfront, Main Channel, Riprap Shoreline
- Body of water: Smith Mtn Lake
Lot
- Size: 0.41 Acres
- Features: Cul-De-Sac, Level, Views
Details
- Parcel number: 257C2 3 3
- Zoning: R2
- Other equipment: Generator
Construction
Type & style
- Home type: SingleFamily
- Property subtype: Single Family Residence
Materials
- Stone, Wood
Condition
- Completed
- Year built: 2013
Utilities & green energy
- Electric: 8 Phase
- Water: Community System
Community & HOA
Community
- Subdivision: Lynchburg Camp
HOA
- Has HOA: Yes
- HOA fee: $400 annually
Location
- Region: Huddleston
Financial & listing details
- Price per square foot: $763/sqft
- Tax assessed value: $1,676,100
- Annual tax amount: $6,872
- Date on market: 7/17/2026
Estimated market value
Not available
Estimated sales range
Not available
Not available
Price history
| Date | Event | Price |
|---|---|---|
| 7/17/2026 | Listed for sale | $3,200,000+588.2%$763/sqft |
Source:  RVAR #929586 Report a problem RVAR #929586 Report a problem | ||
| 11/18/2011 | Sold | $465,000$111/sqft |
Source: Public Record Report a problem | ||
Public tax history
| Year | Property taxes | Tax assessment |
|---|---|---|
| 2025 | -- | $1,676,100 |
| 2024 | $6,872 | $1,676,100 |
| 2023 | $6,872 +34.8% | $1,676,100 +64.4% |
| 2022 | $5,099 | $1,019,800 |
| 2021 | $5,099 | $1,019,800 |
| 2020 | $5,099 -3.8% | $1,019,800 |
| 2019 | $5,303 +1.9% | $1,019,800 +1.9% |
| 2018 | $5,202 | $1,000,400 |
| 2017 | $5,202 | $1,000,400 |
| 2016 | $5,202 | $1,000,400 |
| 2015 | $5,202 +1.6% | $1,000,400 +1.6% |
| 2014 | $5,123 +104.6% | $985,100 +96.7% |
| 2013 | $2,504 -6.7% | $500,800 -6.7% |
| 2012 | $2,685 | $536,900 |
| 2011 | $2,685 -21% | $536,900 -21% |
| 2010 | $3,397 | $679,300 |
| 2009 | $3,397 | $679,300 |
| 2008 | $3,397 | $679,300 |
| 2007 | $3,397 +103.7% | $679,300 +164.8% |
| 2006 | $1,667 | $256,500 |
| 2005 | $1,667 | $256,500 |
| 2004 | $1,667 | $256,500 |
Find assessor info on the county website
Monthly payment
Est. payment
Payment breakdown
Explore the cost of this home by adjusting the details. Changes won't be saved.Climate risks
Neighborhood: 24104
Nearby schools
GreatSchools rating
- 5/10Huddleston Elementary SchoolGrades: PK-5Distance: 9.9 mi
- 5/10Staunton River Middle SchoolGrades: 6-8Distance: 13.6 mi
- 2/10Staunton River High SchoolGrades: 9-12Distance: 13.6 mi
Schools provided by the listing agent
- Elementary: Huddleston
- Middle: Staunton River
- High: Staunton River
Source: RVAR. This data may not be complete. We recommend contacting the local school district to confirm school assignments for this home.
- $1,763,6004 bd2 ba2.6k sqft102 Bluebird Ct, Huddleston, VA 24104Off Market
- $832,0003 bd1 ba1.2k sqft101 Bluebird Ct, Huddleston, VA 24104Off Market
- $1,740,1003 bd3 ba3.4k sqft100 Bluebird Ct, Huddleston, VA 24104Off Market
- $1,177,3003 bd2 ba2k sqft216 Anthony Home Rd, Huddleston, VA 24104Off Market
- $1,255,9003 bd1 ba1.1k sqft219 Anthony Home Rd, Huddleston, VA 24104Off Market
- $2,150,0005 bd4 ba5.3k sqft217 Anthony Home Rd, Huddleston, VA 24104Sold
- $1,437,7004 bd2 ba1.5k sqft214 Anthony Home Rd, Huddleston, VA 24104Off Market
- $1,230,2004 bd2 ba1.3k sqft215 Anthony Home Rd, Huddleston, VA 24104Off Market
A local agent can set up tours, give advice and negotiate with sellers.
Similar homes
- $2,300,0004 bd4 ba2.6k sqft311 Anthony Home Rd, Huddleston, VA 24104For Sale
 MLS ID #352711, Michele Howard Jordan, Realty ONE Group Leading Edge. LMLS
 - $2,300,0004 bd4 ba3.5k sqft308 Pine Dr, Huddleston, VA 24104For Sale
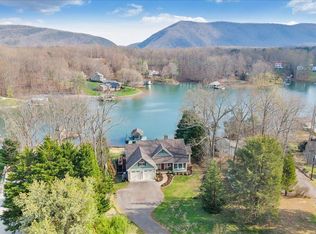
 MLS ID #928966, JADA A. TURNER. RVAR
 - $3,125,0005 bd6 ba5.8k sqft315 Upland Shores Dr, Penhook, VA 24137For Sale
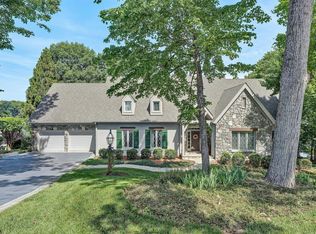 MLS ID #928284, VICKI S MILLEHAN. RVAR
 - $2,300,0004 bd4 ba4.6k sqft145 Lake Shore Dr, Union Hall, VA 24176For Sale
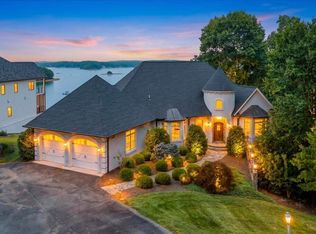 MLS ID #929383, JADA A. TURNER. RVAR
 - $3,599,0005 bd6 ba5.6k sqft176 Three Point Isle Dr, Penhook, VA 24137For SaleMLS ID #925505, COURTNEY MILLS GRECO. RVAR
- $1,850,0005 bd3 ba3.2k sqft625 Winding Waters Dr, Moneta, VA 24121For SaleMLS ID #929667, RICHARD LIMROTH. RVAR
- $4,500,0004 bd3 ba2.1k sqft12274 Smith Mountain Lake Pkwy, Huddleston, VA 24104For SaleMLS ID #926131, JODY LYONS. RVAR
- $2,495,0009 bd6 ba3.9k sqft200 Sweetwater Bay Dr, Penhook, VA 24137New ConstructionMLS ID #928704, KENDRA REED PORTER. RVAR
- $1,680,0005 bd4 ba3.9k sqft639 Compass Cove Cir, Moneta, VA 24121For SaleMLS ID #368052, Jill Rufus, eXp Realty LLC-Stafford. LMLS
- $2,435,0004 bd5 ba3.9k sqft197 Mountain Shore Dr, Penhook, VA 24137For SaleMLS ID #929297, VICKI S MILLEHAN. RVAR
- $2,395,0004 bd4 ba5.5k sqft25 Findlay Cir, Penhook, VA 24137For SaleMLS ID #926888, VICKI S MILLEHAN. RVAR
- $1,795,9955 bd5 ba4.6k sqft1325 Nicholas Ln, Moneta, VA 24121For SaleMLS ID #928028, CASEY DANIELLE JOHNSON. RVAR
- $1,800,0005 bd4 ba3.1k sqft218 Twin Chimneys Dr, Wirtz, VA 24184For SaleMLS ID #923071, TIMOTHY A BASHAM. RVAR
- $2,350,0004 bd5 ba5.3k sqft145 Bridleridge Rd, Smith Mountain Lake, VA 24137For SaleMLS ID #926828, GLENDA D MCDANIEL. RVAR
- $1,925,0005 bd5 ba4k sqft95 Watersong Cir, Union Hall, VA 24176For SaleMLS ID #928747, COURTNEY DANIEL MOORE. RVAR
- $2,148,9005 bd4 ba5.8k sqft2580 Lakewood Forest Rd, Moneta, VA 24121For SaleMLS ID #924975, MARGARET JEAN CRAYE. RVAR
- $1,700,0004 bd4 ba5k sqft2455 Merriman Way Rd, Moneta, VA 24121For SaleMLS ID #929419, NORMAN MATTSON. RVAR
- $1,799,0005 bd5 ba4.9k sqft311 Morningwood Ln, Wirtz, VA 24184For SaleMLS ID #365321, Mike Pagans, MKB, REALTORS at the Lake. LMLS
- $1,650,0006 bd4 ba3.4k sqft212 Driftwood Ct, Moneta, VA 24121For SaleMLS ID #925139, KENDRA REED PORTER. RVAR
- $1,775,0004 bd5 ba5.2k sqft174 Virginia Key Trl, Union Hall, VA 24176For SaleMLS ID #365405, Polly Lyons, Lyons Team Realtors. LMLS
