Imagine waking up to a beautiful sunrise over Smith Mountain and lake views, then unwinding in the afternoon shade on your covered porch. This custom-built home by Sole Source solution delivers luxury craftsmanship at every turn, framed by spectacular mountain views from every level. Designed for comfort and efficiency, the home features 9 ft ceilings on the main and upper levels and 10ft ceilings on the lower level, filling each space with natural light. Built with 2 x 6 exterior walls and fully insulated from rafters to ceiling, the home offers exceptional year-round comfort. An inground propane tank supports the on-demand hot water heater, gas fireplace, Cafe range, and a standby emergency generator with automatic switchgear-ensuring uninterrupted lake living and peace of mind. High-efficiency windows and doors, along with solid interior doors, reinforce the home's quality. Enjoy true main-floor living with a convenient laundry area and a spacious primary ensuite. The lower level is an entertainer's dream, complete with a custom wet bar, built-in cabinetry, and walkout access to beautiful outdoor living spaces. A freshly custom built dock offers maintenance-fee composite decking, powder-coated aluminum handrails, aluminum step ladder, dock-level storage and a gated diving area. Deep water ensures ideal conditions for a tritoon boat slip and swimming. The professionally designed and landscaped yard showcases a stamped concrete driveway, lush plantings maintained by an automatic irrigation system, and extensive hardscaping. Lighted pathways lead to a welcoming lower-level firepit area, perfect for evening gatherings. Every detail of this home has been thoughfully crafted to elevate lake living. Come experience the quality, comfort and beauty that defines this exceptional property. (Taxes estimated)
For sale
$2,435,000
197 Mountain Shore Dr, Penhook, VA 24137
4beds
3,925sqft
:
Get pre-qualified$13,381/mo
Single Family Residence
Built in 2026
0.51 Acres Lot
$-- Zestimate®
$620/sqft
$17/mo HOA
What's special
Extensive hardscapingSpacious primary ensuiteLighted pathwaysCustom wet barBuilt-in cabinetrySolid interior doorsHigh-efficiency windows and doors
- 23 days |
- 751 |
- 31 |
Zillow last checked:
Listing updated:
Listed by:
VICKI S MILLEHAN 540-520-2401,
BERKSHIRE HATHAWAY HOMESERVICES SMITH MOUNTAIN LAKE REAL ESTATE 540-721-8659
Source: RVAR,MLS#: 929297
Facts & features
Interior
Bedrooms & bathrooms
- Bedrooms: 4
- Bathrooms: 5
- Full bathrooms: 4
- 1/2 bathrooms: 1
Primary bedroom
- Level: E
Bedroom 2
- Level: U
Bedroom 3
- Level: U
Bedroom 4
- Level: L
Dining area
- Level: E
Eat in kitchen
- Level: E
Family room
- Level: L
Foyer
- Level: E
Game room
- Level: L
Great room
- Level: E
Kitchen
- Level: E
Laundry
- Level: E
Recreation room
- Level: L
Other
- Level: L
Heating
- Heat Pump Electric, Zoned
Cooling
- Heat Pump Electric, Zoned
Appliances
- Included: Dryer, Washer, Dishwasher, Microwave, Gas Range, Range Hood, Refrigerator
Features
- Breakfast Area, Wet Bar
- Flooring: Ceramic Tile, Wood
- Doors: Full View, Storm Door(s)
- Windows: Insulated Windows
- Has basement: Yes
- Number of fireplaces: 1
- Fireplace features: Gas Log, Great Room
Interior area
- Total structure area: 4,178
- Total interior livable area: 3,925 sqft
- Finished area above ground: 2,616
- Finished area below ground: 1,309
Video & virtual tour
Property
Parking
- Total spaces: 8
- Parking features: Attached, Garage Door Opener, Other
- Has attached garage: Yes
- Covered spaces: 2
- Uncovered spaces: 6
Features
- Patio & porch: Deck, Patio, Front Porch, Rear Porch
- Exterior features: Other - See Remarks, Maint-Free Exterior
- Has view: Yes
- View description: Sunrise
- Has water view: Yes
- Water view: Lake
- Waterfront features: Waterfront, Cove, Main Channel
- Body of water: Smith Mtn Lake
Lot
- Size: 0.51 Acres
- Features: Cul-De-Sac, Sloped Down
Details
- Parcel number: 0520925400
- Other equipment: Generator
Construction
Type & style
- Home type: SingleFamily
- Architectural style: Contemporary
- Property subtype: Single Family Residence
Materials
- Other - See Remarks
Condition
- Completed
- Year built: 2026
Utilities & green energy
- Electric: 0 Phase
- Utilities for property: Cable Connected, Underground Utilities
Green energy
- Energy efficient items: 2 X 6 Exterior Walls
Community & HOA
Community
- Features: Golf, Restaurant
- Subdivision: The Waters Edge
HOA
- Has HOA: Yes
- HOA fee: $200 annually
Location
- Region: Penhook
Financial & listing details
- Price per square foot: $620/sqft
- Annual tax amount: $4,500
- Date on market: 7/8/2026
Estimated market value
Not available
Estimated sales range
Not available
Not available
Price history
| Date | Event | Price |
|---|---|---|
| 7/8/2026 | Listed for sale | $2,435,000$620/sqft |
Source:  RVAR #929297 Report a problem RVAR #929297 Report a problem | ||
Public tax history
Tax history is unavailable.
Monthly payment
Est. payment
Payment breakdown
Explore the cost of this home by adjusting the details. Changes won't be saved.Climate risks
Neighborhood: 24137
Getting around
6 / 100
Car-DependentNearby schools
GreatSchools rating
- 7/10Glade Hill Elementary SchoolGrades: PK-5Distance: 8 mi
- 7/10Benjamin Franklin Middle SchoolGrades: 6-8Distance: 15.1 mi
- 4/10Franklin County High SchoolGrades: 9-12Distance: 14.8 mi
Schools provided by the listing agent
- Elementary: Glade Hill
- Middle: Ben Franklin Middle
- High: Franklin County
Source: RVAR. This data may not be complete. We recommend contacting the local school district to confirm school assignments for this home.
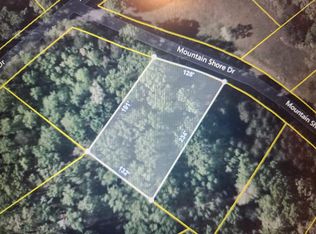
- $35,0000.6 AcresLOT 405 Mountain Shore Dr, Penhook, VA 24137Lot/Land
- $--0.49 Acres00 Cross Tower Dr, Penhook, VA 24137Off Market
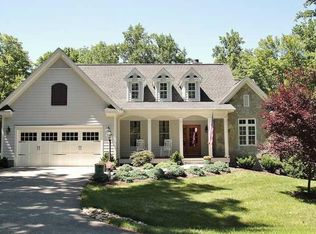
- $806,0004 bd3 ba2.7k sqft257 Morgans Mill Dr, Penhook, VA 24137Off Market
- $20,0000.54 AcresLOT 273 Niblicks Cir, Penhook, VA 24137Lot/Land
- $35,0000.38 AcresDormie Ln, Penhook, VA 24137Off Market
- $18,0000.842 AcresDormie Ln, Penhook, VA 24137Sold
- $35,0000.621 AcresDormie Ln, Penhook, VA 24137Off Market
- $231,9001.475 AcresDormie Ln, Penhook, VA 24137Off Market
A local agent can set up tours, give advice and negotiate with sellers.
Similar homes
- $2,395,0004 bd4 ba5.5k sqft25 Findlay Cir, Penhook, VA 24137For Sale

 MLS ID #926888, VICKI S MILLEHAN. RVAR
 - $1,399,0003 bd4 ba2.3k sqft190 Upland Shores Dr, Penhook, VA 24137For Sale
 MLS ID #929283, VICKI S MILLEHAN. RVAR
 - $1,399,0004 bd5 ba3.4k sqft140 Island Green Cir, Penhook, VA 24137For Sale
 MLS ID #929901, JOEL HUMPHREYS. RVAR
 - $3,125,0005 bd6 ba5.8k sqft315 Upland Shores Dr, Penhook, VA 24137For Sale
 MLS ID #928284, VICKI S MILLEHAN. RVAR
 - $1,599,0004 bd4 ba2.6k sqft6015 Smith Mountain Rd, Penhook, VA 24137For SaleMLS ID #929820, BARBARA R JOHNSTON. RVAR
- $1,495,0004 bd3 ba2.9k sqft337 Emerald Point, Penhook, VA 24137For SaleMLS ID #929049, DANIEL BROWN. RVAR
- $2,300,0004 bd4 ba4.6k sqft145 Lake Shore Dr, Union Hall, VA 24176For SaleMLS ID #929383, JADA A. TURNER. RVAR
- $1,575,0005 bd4 ba3.6k sqft2810 Waters Edge Dr, Penhook, VA 24137For SaleMLS ID #928825, JANE SULLIVAN HORNE. RVAR
- $2,300,0004 bd4 ba3.5k sqft308 Pine Dr, Huddleston, VA 24104For SaleMLS ID #928966, JADA A. TURNER. RVAR
- $2,099,9004 bd5 ba4.9k sqft75 Grande Villa Dr, Penhook, VA 24137For SaleMLS ID #926044, CASEY DANIELLE JOHNSON. RVAR
- $3,599,0005 bd6 ba5.6k sqft176 Three Point Isle Dr, Penhook, VA 24137For SaleMLS ID #925505, COURTNEY MILLS GRECO. RVAR
- $1,595,0004 bd4 ba3.7k sqft253 Island Green Dr, Penhook, VA 24137For SaleMLS ID #926504, PETER JOHN ROBERTS. RVAR
- $2,300,0004 bd4 ba2.6k sqft311 Anthony Home Rd, Huddleston, VA 24104For SaleMLS ID #908242, MICHELE HOWARD JORDAN. RVAR
- $1,850,0005 bd3 ba3.2k sqft625 Winding Waters Dr, Moneta, VA 24121For SaleMLS ID #929667, RICHARD LIMROTH. RVAR
- $1,925,0005 bd5 ba4k sqft95 Watersong Cir, Union Hall, VA 24176For SaleMLS ID #928747, COURTNEY DANIEL MOORE. RVAR
- $1,225,0004 bd4 ba3.7k sqft30 Island Green Cir #22, Penhook, VA 24137For SaleMLS ID #918287, PETER JOHN ROBERTS. RVAR
- $1,680,0005 bd4 ba3.9k sqft639 Compass Cove Cir, Moneta, VA 24121For SaleMLS ID #368052, Jill Rufus, eXp Realty LLC-Stafford. LMLS
- $1,775,0004 bd5 ba5.2k sqft174 Virginia Key Trl, Union Hall, VA 24176For SaleMLS ID #365405, Polly Lyons, Lyons Team Realtors. LMLS
- $1,795,9955 bd5 ba4.6k sqft1325 Nicholas Ln, Moneta, VA 24121For SaleMLS ID #928028, CASEY DANIELLE JOHNSON. RVAR
- $2,200,0004 bd5 ba4.7k sqftLOT 2A Nicholas Ln, Moneta, VA 24121For SaleMLS ID #927679, DEBBIE SHELTON. RVAR
