Experience Luxury Lifestyle at the Grande Villas! Spacious lakefront townhouse offers superior quality & complete with a private elevator for easy access to both levels. Great room with cathedral ceiling, built-in bookshelves, & masonry brick fireplace. The gourmet kitchen is a chef's dream w/custom hand glazed cabinets, quartz counters,Wolf & Sub-Zero appliances. A formal dining room provides ample seating for gatherings. Large main level primary bedroom w/luxurious bath w/lighted MakeUp Mirror/Vanity. Masonry FP's. Large covered porch w/beautiful lake views. Main level guest room/office & guest full bath. Two ensuite guest bedrooms & Media room/bedroom on lower level. Spacious lower level family room w/stone FP & wet bar. 2 car garage & covered dock w/cabana, boat slip, & jet ski lift. There are many extras in this townhome such as heated bathroom floors, 2 x 6 interior & exterior walls, R27 insulation walls, R38 in the ceiling, Two propane tankless water heaters, Whole home central vac, main level laundry w/Electrolux W/D and 1800 Seer HVAC units. Kitchen has granite countertops and window seat. Wet bar in the family room has lots of cabinets, wine cooler and microwave. There is a media room on the lower decorated as a bedroom. Plantation shutters and ceiling fans throughout. One of the owners is a Retired Decorator. Sellers are members of the Clubhouse and buyers can join for $35,000. initiation fee within 30 days after closing. It is a very easy walk to the boathouse. Beautiful front courtyard. Paved driveway. Some furniture for sale.
For sale
Price cut: $50.1K (7/16)
$2,099,900
75 Grande Villa Dr, Penhook, VA 24137
4beds
4,946sqft
:
Get pre-qualified$12,757/mo
Townhouse
Built in 2019
-- sqft lot
$2,008,700 Zestimate®
$425/sqft
$1,233/mo HOA
What's special
Heated bathroom floorsPaved drivewaySpacious lakefront townhouseQuartz countersBeautiful front courtyardWhole home central vacCeiling fans throughout
- 118 days |
- 237 |
- 7 |
Zillow last checked:
Listing updated:
Listed by:
CASEY DANIELLE JOHNSON 540-537-0299,
RE/MAX LAKEFRONT REALTY INC 540-721-3555,
PHYLLIS JOHNSON 540-537-5312
Source: RVAR,MLS#: 926044
Facts & features
Interior
Bedrooms & bathrooms
- Bedrooms: 4
- Bathrooms: 5
- Full bathrooms: 4
- 1/2 bathrooms: 1
Primary bedroom
- Level: E
Primary bedroom
- Level: L
Primary bedroom
- Description: 2nd Primary Bedroom on Lower Level
- Level: L
Bedroom 2
- Level: E
Dining room
- Level: E
Family room
- Level: L
Foyer
- Level: E
Great room
- Level: E
Kitchen
- Level: E
Laundry
- Level: E
Office
- Description: Decorated as Bedroom but
- Level: L
Other
- Description: Exercise Room
- Level: L
Heating
- Heat Pump Electric
Cooling
- Heat Pump Electric
Appliances
- Included: Dryer, Washer, Trash Compactor, Dishwasher, Microwave, Gas Range, Refrigerator, Oven
Features
- Breakfast Area, Wet Bar
- Flooring: Carpet, Ceramic Tile, Wood
- Has basement: Yes
- Number of fireplaces: 2
- Fireplace features: Family Room, Gas Log, Great Room
Interior area
- Total structure area: 5,064
- Total interior livable area: 4,946 sqft
- Finished area above ground: 2,546
- Finished area below ground: 2,400
Property
Parking
- Total spaces: 2
- Parking features: Attached, Paved
- Has attached garage: Yes
- Covered spaces: 2
Features
- Patio & porch: Deck, Patio, Front Porch, Rear Porch
- Exterior features: Maint-Free Exterior
- Has view: Yes
- View description: Sunrise
- Has water view: Yes
- Water view: Lake
- Waterfront features: Waterfront
- Body of water: Smith Mtn Lake
Lot
- Features: Gentle Sloping
Details
- Parcel number: 0511500400
- Zoning: RPD
Construction
Type & style
- Home type: Townhouse
- Property subtype: Townhouse
- Attached to another structure: Yes
Materials
- Brick, HardiPlank Type
Condition
- Completed
- Year built: 2019
Utilities & green energy
- Electric: 0 Phase
- Utilities for property: Cable Connected, Underground Utilities
Community & HOA
Community
- Features: Gated
- Subdivision: The Waters Edge
HOA
- Has HOA: Yes
- HOA fee: $1,233 monthly
Location
- Region: Penhook
Financial & listing details
- Price per square foot: $425/sqft
- Tax assessed value: $1,648,100
- Annual tax amount: $7,086
- Date on market: 4/1/2026
Estimated market value
$2,008,700
$1.91M - $2.11M
$3,637/mo
Price history
| Date | Event | Price |
|---|---|---|
| 7/16/2026 | Price change | $2,099,900-2.3%$425/sqft |
Source:  RVAR #926044 Report a problem RVAR #926044 Report a problem | ||
| 6/25/2026 | Price change | $2,150,000-2.2%$435/sqft |
Source: RVAR #926044 Report a problem | ||
| 5/1/2026 | Price change | $2,199,000-2.3%$445/sqft |
Source: RVAR #926044 Report a problem | ||
| 4/1/2026 | Listed for sale | $2,250,000$455/sqft |
Source: RVAR #926044 Report a problem | ||
| 3/27/2026 | Listing removed | $2,250,000$455/sqft |
Source: RVAR #921366 Report a problem | ||
| 9/26/2025 | Listed for sale | $2,250,000+36.4%$455/sqft |
Source: RVAR #921366 Report a problem | ||
| 9/28/2023 | Sold | $1,650,000-7%$334/sqft |
Source: RVAR #895124 Report a problem | ||
| 7/31/2023 | Pending sale | $1,775,000$359/sqft |
Source: RVAR #895124 Report a problem | ||
| 5/27/2023 | Price change | $1,775,000-6.6%$359/sqft |
Source: RVAR #895124 Report a problem | ||
| 1/4/2023 | Listed for sale | $1,900,000-12.6%$384/sqft |
Source: RVAR #895124 Report a problem | ||
| 8/17/2022 | Listing removed | -- |
Source: BHHS broker feed Report a problem | ||
| 7/24/2022 | Listed for sale | $2,175,000+55.4%$440/sqft |
Source: RVAR #891576 Report a problem | ||
| 3/23/2020 | Sold | $1,400,000-1.8%$283/sqft |
Source: RVAR #862735 Report a problem | ||
| 2/27/2020 | Pending sale | $1,425,000$288/sqft |
Source: BERKSHIRE HATHAWAY HOMESERVICES SMITH MOUNTAIN LAKE REAL ESTATE #862735 Report a problem | ||
| 8/30/2019 | Listed for sale | $1,425,000+124.4%$288/sqft |
Source: BERKSHIRE HATHAWAY HOMESERVICES SMITH MOUNTAIN LAKE REAL ESTATE #862735 Report a problem | ||
| 1/17/2019 | Sold | $635,000$128/sqft |
Source: RVAR #731371 Report a problem | ||
| 1/14/2019 | Pending sale | $635,000$128/sqft |
Source: BERKSHIRE HATHAWAY HOMESERVICES SMITH MOUNTAIN LAKE REAL ESTATE #731371 Report a problem | ||
| 10/29/2018 | Price change | $635,000-9.3%$128/sqft |
Source: BERKSHIRE HATHAWAY HOMESERVICES SMITH MOUNTAIN LAKE REAL ESTATE #731371 Report a problem | ||
| 10/18/2018 | Listed for sale | $700,000$142/sqft |
Source: BERKSHIRE HATHAWAY HOMESERVICES SMITH MOUNTAIN LAKE REAL ESTATE #731371 Report a problem | ||
| 7/18/2018 | Listing removed | $700,000$142/sqft |
Source: Berkshire Hathaway HomeServices Smith Mountain Lake Real Estate #731371 Report a problem | ||
| 4/6/2018 | Price change | $700,000-44%$142/sqft |
Source: Berkshire Hathaway HomeServices Smith Mountain Lake Real Estate #731371 Report a problem | ||
| 2/16/2016 | Price change | $1,249,500+4.2%$253/sqft |
Source: Berkshire Hathaway HomeServices Smith Mountain Lake Real Estate #731371 Report a problem | ||
| 4/16/2015 | Listed for sale | $1,199,500$243/sqft |
Source: Berkshire Hathaway HomeServices Smith Mountain Lake Real Estate #731371 Report a problem | ||
Public tax history
| Year | Property taxes | Tax assessment |
|---|---|---|
| 2025 | $7,087 | $1,648,100 |
| 2024 | $7,087 +13.4% | $1,648,100 +60.8% |
| 2023 | $6,251 | $1,024,700 |
| 2022 | $6,251 +0% | $1,024,700 |
| 2021 | $6,251 | $1,024,700 |
| 2020 | $6,251 +26.6% | $1,024,700 +26.6% |
| 2019 | $4,936 | $809,200 |
| 2018 | $4,936 | $809,200 -16.5% |
| 2017 | $4,936 +10.9% | $968,800 |
| 2016 | $4,451 | $968,800 -10% |
| 2015 | $4,451 -14.9% | $1,075,900 |
| 2014 | $5,232 | -- |
| 2013 | $5,232 | $968,800 |
| 2012 | -- | -- |
| 2011 | -- | -- |
| 2010 | -- | -- |
Find assessor info on the county website
Monthly payment
Est. payment
Payment breakdown
Explore the cost of this home by adjusting the details. Changes won't be saved.Climate risks
Neighborhood: 24137
Nearby schools
GreatSchools rating
- 7/10Glade Hill Elementary SchoolGrades: PK-5Distance: 7.5 mi
- 7/10Benjamin Franklin Middle SchoolGrades: 6-8Distance: 14.6 mi
- 4/10Franklin County High SchoolGrades: 9-12Distance: 14.3 mi
Schools provided by the listing agent
- Elementary: Glade Hill
- Middle: Ben Franklin Middle
- High: Franklin County
Source: RVAR. This data may not be complete. We recommend contacting the local school district to confirm school assignments for this home.
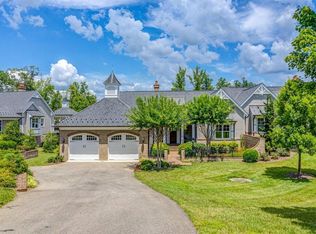
- $1,790,0004 bd5 ba4.7k sqft55 Grande Villa Dr, Penhook, VA 24137Sold
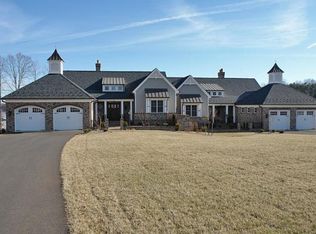
- $1,600,0003 bd4 ba4.3k sqft85 Grande Villa Dr, Penhook, VA 24137Sold
- $1,952,6004 bd5 ba4.7k sqft35 Grande Villa Dr, Penhook, VA 24137Off Market

- $1000.92 AcresGrande Villa Dr, Penhook, VA 24137Off Market

- $1000.662 AcresGrande Villa Dr, Penhook, VA 24137Off Market
- $1,996,4003 bd3 ba2.5k sqft105 Grande Villa Dr, Penhook, VA 24137Off Market
- $2,150,0003 bd5 ba4.4k sqft115 Grande Villa Dr, Penhook, VA 24137Sold
- $1,748,9004 bd5 ba4.7k sqft25 Grande Villa Dr, Penhook, VA 24137Off Market
A local agent can set up tours, give advice and negotiate with sellers.
Similar homes
- $2,395,0004 bd4 ba5.5k sqft25 Findlay Cir, Penhook, VA 24137For Sale

 MLS ID #926888, VICKI S MILLEHAN. RVAR
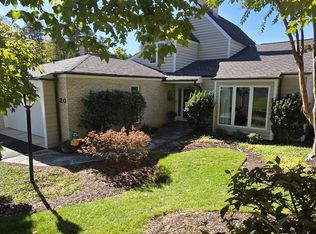
 - $1,595,0004 bd4 ba3.7k sqft253 Island Green Dr, Penhook, VA 24137For Sale
 MLS ID #926504, PETER JOHN ROBERTS. RVAR
 - $1,399,0004 bd5 ba3.4k sqft140 Island Green Cir, Penhook, VA 24137For Sale By Owner

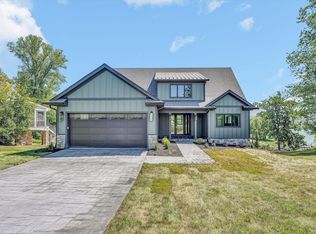
- $2,435,0004 bd5 ba3.9k sqft197 Mountain Shore Dr, Penhook, VA 24137For Sale
 MLS ID #929297, VICKI S MILLEHAN. RVAR
 - $3,125,0005 bd6 ba5.8k sqft315 Upland Shores Dr, Penhook, VA 24137For SaleMLS ID #928284, VICKI S MILLEHAN. RVAR
- $1,225,0004 bd4 ba3.7k sqft30 Island Green Cir #22, Penhook, VA 24137For SaleMLS ID #918287, PETER JOHN ROBERTS. RVAR
- $2,300,0004 bd4 ba4.6k sqft145 Lake Shore Dr, Union Hall, VA 24176For SaleMLS ID #929383, JADA A. TURNER. RVAR
- $1,495,0004 bd3 ba2.9k sqft337 Emerald Point, Penhook, VA 24137For SaleMLS ID #929049, DANIEL BROWN. RVAR
- $1,775,0004 bd5 ba5.2k sqft174 Virginia Key Trl, Union Hall, VA 24176For SaleMLS ID #365405, Polly Lyons, Lyons Team Realtors. LMLS
- $1,925,0005 bd5 ba4k sqft95 Watersong Cir, Union Hall, VA 24176For SaleMLS ID #928747, COURTNEY DANIEL MOORE. RVAR
- $2,075,0004 bd4 ba4.6k sqft110 Windward Dr, Moneta, VA 24121For SaleMLS ID #925448, DEBORAH F BERAN. RVAR
- $2,148,9005 bd4 ba5.8k sqft2580 Lakewood Forest Rd, Moneta, VA 24121For SaleMLS ID #924975, MARGARET JEAN CRAYE. RVAR
- $1,795,9955 bd5 ba4.6k sqft1325 Nicholas Ln, Moneta, VA 24121For SaleMLS ID #928028, CASEY DANIELLE JOHNSON. RVAR
- $2,190,0005 bd5 ba7.3k sqft574 Waverly Ln, Moneta, VA 24121For SaleMLS ID #918307, ERIC H FANSLER. RVAR
- $1,800,0005 bd4 ba3.1k sqft218 Twin Chimneys Dr, Wirtz, VA 24184For SaleMLS ID #923071, TIMOTHY A BASHAM. RVAR
- $2,300,0004 bd4 ba3.5k sqft308 Pine Dr, Huddleston, VA 24104For SaleMLS ID #928966, JADA A. TURNER. RVAR
- $1,950,0005 bd5 ba5.1k sqft2854 Hickory Cove Ln, Moneta, VA 24121For SaleMLS ID #920813, DEBORAH F BERAN. RVAR
- $2,300,0004 bd4 ba2.6k sqft311 Anthony Home Rd, Huddleston, VA 24104For SaleMLS ID #352711, Michele Howard Jordan, Realty ONE Group Leading Edge. LMLS
- $1,099,0004 bd4 ba2.8k sqft31 Flagstick Ct, Penhook, VA 24137New ConstructionMLS ID #917613, COURTNEY MILLS GRECO. RVAR
- $1,850,0005 bd3 ba3.2k sqft625 Winding Waters Dr, Moneta, VA 24121For SaleMLS ID #929667, RICHARD LIMROTH. RVAR
