Experience exceptional privacy and natural beauty in this impressive 5,100 sq ft residence set on 35.5 wooded acres with over 833 feet of pristine shoreline. A scenic half-mile driveway winds through mature forest, creating a peaceful and secluded arrival. Designed as more than just a home, this property offers a true lifestyle opportunity--ideal as a private retreat, family compound, or legacy estate on Smith Mountain Lake. The main level features a grand foyer that opens to formal living and dining spaces, along with a spacious open concept kitchen complete with pantry, breakfast nook, and great room. Additional highlights include a private study, laundry room, luxurious primary suite, and a screened porch perfect for enjoying lake breezes morning and evening. Easy water and land access. Bedrooms & Baths
" 5 bedrooms total
" 3 full baths and 2 half baths
" Expansive lower level with family room, sitting area, exercise room, sewing room, and ample storage
Garage & Utility Features
" 4-car garage
" Two water heaters
" Three heat pumps
" Wired for generator backup
" Advanced water treatment system
Outdoor Living & Land Use
" Oversized Trex decks overlooking the back acreage and lake views
" Brick driveway adds charm and durability
" Enrolled in the Land Use Program for tax deferral
" Click on the link for more details: https://www.bedfordcountyva.gov/residents/pay-taxes/real-estate-tax/land-use-assessment-program
Look at Documents for more details
Exceptional Estate Opportunity at Smith Mountain Lake
Discover the perfect balance of seclusion and convenience with this rare offering. Nestled in a serene setting yet only minutes from shopping, dining, and amenities, this property invites you to create something truly extraordinary. Whether your vision is a private luxury estate, an exclusive family compound, or a sophisticated retreat, this property is your blank canvas to bring it to life.
3 fireplaces. Electric one in the entry level family room (Great Room) can be changed out with the wood burning stove. One in in the upper garage one in the lower level family room, and one in the lower garage.
For sale
$1,950,000
2854 Hickory Cove Ln, Moneta, VA 24121
5beds
5,150sqft
:
Get pre-qualified$10,800/mo
Single Family Residence
Built in 1996
35.56 Acres Lot
$1,787,900 Zestimate®
$379/sqft
$-- HOA
What's special
Scenic half-mile drivewayMature forestGreat roomSpacious open concept kitchenLaundry roomBreakfast nookGrand foyer
- 317 days |
- 666 |
- 26 |
Zillow last checked:
Listing updated:
Listed by:
DEBORAH F BERAN 540-529-4229,
DEB BERAN PROPERTIES 540-721-1488
Source: RVAR,MLS#: 920813
Facts & features
Interior
Bedrooms & bathrooms
- Bedrooms: 5
- Bathrooms: 5
- Full bathrooms: 3
- 1/2 bathrooms: 2
Primary bedroom
- Level: E
Bedroom 2
- Level: L
Bedroom 3
- Level: L
Bedroom 4
- Level: L
Bedroom 5
- Level: L
Dining room
- Level: E
Family room
- Level: L
Foyer
- Level: E
Game room
- Level: L
Great room
- Level: E
Kitchen
- Level: E
Laundry
- Level: E
Living room
- Level: E
Office
- Level: E
Recreation room
- Level: L
Heating
- Heat Pump Electric
Cooling
- Heat Pump Electric
Features
- Storage
- Flooring: Carpet, Ceramic Tile, Wood
- Doors: Full View
- Windows: Insulated Windows
- Has basement: Yes
- Number of fireplaces: 3
- Fireplace features: Basement, Great Room, Living Room
Interior area
- Total structure area: 5,150
- Total interior livable area: 5,150 sqft
- Finished area above ground: 3,116
- Finished area below ground: 2,034
Video & virtual tour
Property
Parking
- Total spaces: 12
- Parking features: Attached, Other, Garage Door Opener, Off Street
- Has attached garage: Yes
- Covered spaces: 6
- Uncovered spaces: 6
Features
- Patio & porch: Deck, Front Porch
- Exterior features: Garden Space, Maint-Free Exterior
- On waterfront: Yes
- Waterfront features: Waterfront, Cove
- Body of water: Smith Mtn Lake
Lot
- Size: 35.56 Acres
- Features: Secluded, Wooded
Details
- Parcel number: 242 A 2A
Construction
Type & style
- Home type: SingleFamily
- Architectural style: Contemporary
- Property subtype: Single Family Residence
Materials
- 'Dryvit' Type, Brick
Condition
- Completed
- Year built: 1996
Utilities & green energy
- Electric: 0 Phase
- Water: Well
Community & HOA
Community
- Subdivision: Lick Run
HOA
- Has HOA: No
Location
- Region: Moneta
Financial & listing details
- Price per square foot: $379/sqft
- Tax assessed value: $1,120,200
- Annual tax amount: $3,857
- Date on market: 9/19/2025
Estimated market value
$1,787,900
$1.70M - $1.88M
$4,573/mo
Price history
| Date | Event | Price |
|---|---|---|
| 10/15/2025 | Listed for sale | $1,950,000$379/sqft |
Source:  RVAR #920813 Report a problem RVAR #920813 Report a problem | ||
| 10/2/2025 | Pending sale | $1,950,000$379/sqft |
Source: RVAR #920813 Report a problem | ||
| 9/19/2025 | Listed for sale | $1,950,000$379/sqft |
Source: RVAR #920813 Report a problem | ||
Public tax history
| Year | Property taxes | Tax assessment |
|---|---|---|
| 2025 | -- | $1,120,200 |
| 2024 | $3,858 | $1,120,200 |
| 2023 | $3,858 +4% | $1,120,200 +24.2% |
| 2022 | $3,711 -17.7% | $901,900 |
| 2021 | $4,510 | $901,900 |
| 2020 | $4,510 -3.8% | $901,900 |
| 2019 | $4,690 +2.5% | $901,900 +24.3% |
| 2018 | $4,574 +21.3% | $725,500 |
| 2017 | $3,773 | $725,500 |
| 2016 | $3,773 | $725,500 |
| 2015 | $3,773 | $725,500 |
Find assessor info on the county website
Monthly payment
Est. payment
Payment breakdown
Explore the cost of this home by adjusting the details. Changes won't be saved.Climate risks
Neighborhood: 24121
Getting around
0 / 100
Car-DependentNearby schools
GreatSchools rating
- 9/10Moneta Elementary SchoolGrades: PK-5Distance: 5.3 mi
- 5/10Staunton River Middle SchoolGrades: 6-8Distance: 8.7 mi
- 2/10Staunton River High SchoolGrades: 9-12Distance: 8.7 mi
Schools provided by the listing agent
- Elementary: Moneta
- Middle: Staunton River
- High: Staunton River
Source: RVAR. This data may not be complete. We recommend contacting the local school district to confirm school assignments for this home.
- $863,9003 bd4 ba2.7k sqft2926 Hickory Cove Ln, Moneta, VA 24121Off Market

- $859,2004 bd3 ba2.7k sqft2930 Hickory Cove Ln, Moneta, VA 24121Off Market

- $887,4003 bd3 ba2.9k sqft2940 Hickory Cove Ln, Moneta, VA 24121Off Market

- $733,7003 bd3 ba2.9k sqft2940 Hickory Cove Ln LOT 5, Moneta, VA 24121Off Market

- $317,2002 bd1 ba1.2k sqft2939 Hickory Cove Ln #2939, Moneta, VA 24121Off Market
- $478,200-- bd-- ba1.8k sqft2939 Hickory Cove Ln, Moneta, VA 24121Off Market
- $402,1004 bd2 ba1.8k sqft2925 Hickory Cove Ln, Moneta, VA 24121Off Market
- $1,365,6004 bd3 ba2.8k sqft2942 Hickory Cove Ln, Moneta, VA 24121Off Market
A local agent can set up tours, give advice and negotiate with sellers.
Similar homes
- $1,795,9955 bd5 ba4.6k sqft1325 Nicholas Ln, Moneta, VA 24121For Sale

 MLS ID #928028, CASEY DANIELLE JOHNSON. RVAR
 - $2,148,9005 bd4 ba5.8k sqft2580 Lakewood Forest Rd, Moneta, VA 24121For Sale
 MLS ID #924975, MARGARET JEAN CRAYE. RVAR
 - $1,850,0005 bd3 ba3.2k sqft625 Winding Waters Dr, Moneta, VA 24121For Sale
 MLS ID #929667, RICHARD LIMROTH. RVAR
 - $2,075,0004 bd4 ba4.6k sqft110 Windward Dr, Moneta, VA 24121For Sale
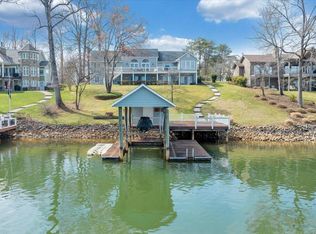 MLS ID #925448, DEBORAH F BERAN. RVAR
 - $1,999,0004 bd2 ba3.5k sqft106 Catlett Ct, Moneta, VA 24121For Sale By Owner
- $2,190,0005 bd5 ba7.3k sqft574 Waverly Ln, Moneta, VA 24121For SaleMLS ID #918307, ERIC H FANSLER. RVAR
- $1,699,0003 bd4 ba2.8k sqft108 Overlook Hill Dr, Moneta, VA 24121For SaleMLS ID #924380, CASEY DANIELLE JOHNSON. RVAR
- $1,895,0004 bd4 ba4.1k sqft544 Woodbrook Rd, Moneta, VA 24121For SaleMLS ID #926045, CASEY DANIELLE JOHNSON. RVAR
- $1,599,9003 bd4 ba3.1k sqft65 Backcove Dr, Moneta, VA 24121For SaleMLS ID #928536, ERIC H FANSLER. RVAR
- $1,595,0005 bd5 ba3.2k sqft(Undisclosed Address), Moneta, VA 24121For SaleMLS ID #367904, Teresa Grant, Keller Williams. LMLS
- $1,650,0006 bd4 ba3.4k sqft212 Driftwood Ct, Moneta, VA 24121For SaleMLS ID #925139, KENDRA REED PORTER. RVAR
- $1,959,9005 bd3 ba4.5k sqft6641 Horseshoe Bend Rd, Goodview, VA 24095For SaleMLS ID #927230, TERESA A CRINER. RVAR
- $2,200,0004 bd5 ba4.7k sqftLOT 2A Nicholas Ln, Moneta, VA 24121For SaleMLS ID #927679, DEBBIE SHELTON. RVAR
- $1,299,7004 bd3 ba3.9k sqft56 Brookside Ln, Moneta, VA 24121For SaleMLS ID #929321, TRICIA JOHNSON. RVAR
- $1,680,0005 bd4 ba3.9k sqft639 Compass Cove Cir, Moneta, VA 24121For SaleMLS ID #368052, Jill Rufus, eXp Realty LLC-Stafford. LMLS
- $1,150,0005 bd3 ba3k sqft588 Lake Edge Dr, Moneta, VA 24121For SaleMLS ID #929975, DAVID SIMON. RVAR
- $1,300,0004 bd4 ba2.8k sqft1101 Angela Ct, Moneta, VA 24121For SaleMLS ID #927516, FRED CUFFARI. RVAR
- $1,099,0004 bd4 ba3.3k sqft2085 Lakewood Forest Rd, Moneta, VA 24121For SaleMLS ID #925798, DAYNA R PATRICK. RVAR
- $1,100,0004 bd3 ba3.6k sqft250 Village Ln, Hardy, VA 24121For SaleMLS ID #929844, DEBBIE SHELTON. RVAR
- $2,300,0004 bd4 ba4.6k sqft145 Lake Shore Dr, Union Hall, VA 24176For SaleMLS ID #929383, JADA A. TURNER. RVAR
