Located in the prestigious community of Compass Cove, this brand-new home offers lake and mountain views and sits on a highly desired deep-water no-wake cove. Complete with designer finishes and custom woodwork throughout, the home features a soaring vaulted entry with wood ceilings, built-ins flanking a gas fireplace, and a covered rear porch with a high wood-lined ceiling. The kitchen showcases a custom cabinets, wood vent hood, gas range, large island, and a butler's pantry with built-in shelving and detailed wood trim. The main-level primary suite includes a custom coffered ceiling, wainscoting, a walk-in tiled shower, and a beautifully designed custom closet. Two additional bedrooms and a stylish tiled bath complete the main level. The finished walkout lower level offers a full second kitchen, theatre room, gym, recreation area, and two additional beds/baths, along with a covered patio, fire pit area, and a concrete path with a gentle walk down to your private dock and boat house.
For sale
Price cut: $17K (7/17)
$1,680,000
639 Compass Cove Cir, Moneta, VA 24121
5beds
3,922sqft
Single Family Residence
Built in 2026
1.21 Acres Lot
$-- Zestimate®
$428/sqft
$33/mo HOA
What's special
Lake and mountain viewsStylish tiled bathFinished walkout lower levelTheatre roomMain-level primary suiteWalk-in tiled showerRecreation area
- 7 days |
- 500 |
- 11 |
Likely to sell faster than
Zillow last checked:
Listing updated:
Listed by:
Jill Rufus 434-258-5362 jillrufusexp@gmail.com,
eXp Realty LLC-Stafford 866-825-7169
Source: LMLS,MLS#: 368052 Originating MLS: Lynchburg Board of Realtors
Originating MLS: Lynchburg Board of RealtorsFacts & features
Interior
Bedrooms & bathrooms
- Bedrooms: 5
- Bathrooms: 4
- Full bathrooms: 4
Primary bedroom
- Level: First
- Area: 217.5
- Dimensions: 15 x 14.5
Bedroom
- Dimensions: 0 x 0
Bedroom 2
- Level: First
- Area: 1102.5
- Dimensions: 10.5 x 10⁵
Bedroom 3
- Level: First
- Area: 105
- Dimensions: 10.5 x 10
Bedroom 4
- Level: Below Grade
- Area: 108
- Dimensions: 12 x 9
Bedroom 5
- Level: Below Grade
- Area: 210
- Dimensions: 15 x 14
Dining room
- Level: First
- Area: 121
- Dimensions: 11 x 11
Family room
- Area: 0
- Dimensions: 0 x 0
Great room
- Area: 0
- Dimensions: 0 x 0
Kitchen
- Level: First
- Area: 144
- Dimensions: 12 x 12
Living room
- Level: First
- Area: 340
- Dimensions: 20 x 17
Office
- Area: 0
- Dimensions: 0 x 0
Heating
- Heat Pump
Cooling
- Heat Pump
Appliances
- Included: Dishwasher, Disposal, Microwave, Gas Range, Refrigerator, Wall Oven, Electric Water Heater
- Laundry: Laundry Room, Main Level
Features
- Ceiling Fan(s), Drywall, Great Room, Main Level Bedroom, Primary Bed w/Bath, Separate Dining Room, Tile Bath(s), Walk-In Closet(s)
- Flooring: Ceramic Tile, Tile, Wood
- Windows: Insulated Windows
- Basement: Exterior Entry,Finished,Full,Game Room,Interior Entry,Concrete,Walk-Out Access
- Attic: Access
- Number of fireplaces: 1
- Fireplace features: 1 Fireplace
Interior area
- Total structure area: 3,922
- Total interior livable area: 3,922 sqft
- Finished area above ground: 1,961
- Finished area below ground: 1,961
Property
Parking
- Parking features: Concrete Drive
- Has uncovered spaces: Yes
Features
- Levels: One
- Patio & porch: Patio, Porch
- Exterior features: Tennis Courts Nearby
- On waterfront: Yes
- Waterfront features: Waterfront Property
Lot
- Size: 1.21 Acres
- Features: Undergrnd Utilities
Details
- Parcel number: 048 14018 00
Construction
Type & style
- Home type: SingleFamily
- Property subtype: Single Family Residence
Materials
- Board & Batten Siding, Brick
- Roof: Shingle
Condition
- Year built: 2026
Utilities & green energy
- Sewer: Community System
- Water: County
Community & HOA
HOA
- Has HOA: Yes
- HOA fee: $400 annually
Location
- Region: Moneta
Financial & listing details
- Price per square foot: $428/sqft
- Annual tax amount: $94
- Date on market: 7/15/2026
- Cumulative days on market: 7 days
Estimated market value
Not available
Estimated sales range
Not available
Not available
Price history
| Date | Event | Price |
|---|---|---|
| 7/17/2026 | Price change | $1,680,000-1%$428/sqft |
Source:  RVAR #922905 Report a problem RVAR #922905 Report a problem | ||
| 6/17/2026 | Price change | $1,697,000-4.1%$433/sqft |
Source: RVAR #922905 Report a problem | ||
| 5/1/2026 | Price change | $1,770,000-1.6%$451/sqft |
Source: RVAR #922905 Report a problem | ||
| 3/11/2026 | Price change | $1,799,000-1.2%$459/sqft |
Source: RVAR #922905 Report a problem | ||
| 2/11/2026 | Price change | $1,820,000-2.9%$464/sqft |
Source: RVAR #922905 Report a problem | ||
| 12/10/2025 | Listed for sale | $1,875,000$478/sqft |
Source: RVAR #922905 Report a problem | ||
Public tax history
Tax history is unavailable.
Monthly payment
Est. payment
Payment breakdown
Explore the cost of this home by adjusting the details. Changes won't be saved.Climate risks
Neighborhood: 24121
Nearby schools
GreatSchools rating
- 6/10Dudley Elementary SchoolGrades: PK-5Distance: 7.4 mi
- 7/10Benjamin Franklin Middle SchoolGrades: 6-8Distance: 14.9 mi
- 4/10Franklin County High SchoolGrades: 9-12Distance: 14.8 mi
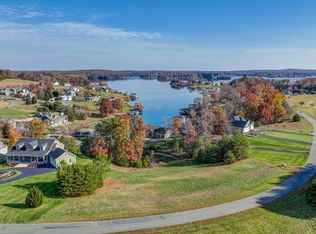
- $325,0001.21 Acres18 Compass Cove Cir, Moneta, VA 24121Sold
- $--0.9 Acres17 Compass Cove Cir, Moneta, VA 24121Off Market

- $--1.16 Acres19 Compass Cove Cir, Moneta, VA 24121Off Market
- $1,667,8004 bd3 ba4.6k sqft585 Compass Cove Cir, Moneta, VA 24121Off Market
- $1,850,0005 bd4 ba3.8k sqft685 Compass Cove Cir, Moneta, VA 24121Sold
- $1,600,0004 bd5 ba4.2k sqft701 Compass Cove Cir, Moneta, VA 24121Sold
- $1,644,6004 bd5 ba4.2k sqft701 Compass Cove Cir LOT 16, Moneta, VA 24121Off Market
- $1,496,2004 bd4 ba3.6k sqft555 Compass Cove Cir, Moneta, VA 24121Off Market
A local agent can set up tours, give advice and negotiate with sellers.
A local lender can help you make sure your offer is ready when you are.
Similar homes
- $1,850,0005 bd3 ba3.2k sqft625 Winding Waters Dr, Moneta, VA 24121For Sale

 MLS ID #929667, RICHARD LIMROTH. RVAR
 - $1,599,9003 bd4 ba3.1k sqft65 Backcove Dr, Moneta, VA 24121For Sale
 MLS ID #928536, ERIC H FANSLER. RVAR
 - $1,795,9955 bd5 ba4.6k sqft1325 Nicholas Ln, Moneta, VA 24121For Sale
 MLS ID #928028, CASEY DANIELLE JOHNSON. RVAR
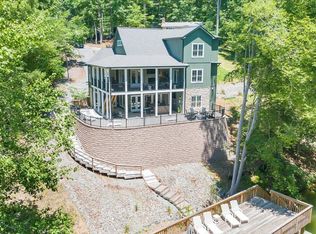
 - $1,650,0006 bd4 ba3.4k sqft212 Driftwood Ct, Moneta, VA 24121For Sale
 MLS ID #925139, KENDRA REED PORTER. RVAR
 - $1,595,0005 bd5 ba3.2k sqft(Undisclosed Address), Moneta, VA 24121For SaleMLS ID #367904, Teresa Grant, Keller Williams. LMLS
- $1,299,0003 bd4 ba3.4k sqft110 Windmere Trl, Moneta, VA 24121For SaleMLS ID #928900, JASON PHILIP SAPHIRE. RVAR
- $1,699,0003 bd4 ba2.8k sqft108 Overlook Hill Dr, Moneta, VA 24121For SaleMLS ID #924380, CASEY DANIELLE JOHNSON. RVAR
- $1,275,0003 bd3 ba2.9k sqft273 Hammock Pointe Dr, Moneta, VA 24121New ConstructionMLS ID #928564, KATHRYN PIGNATELLA. RVAR
- $850,0004 bd3 ba2.7k sqft110 Clubhouse Dr, Moneta, VA 24121For SaleMLS ID #929359, ETHAN CHRISTOPHER SPENCER. RVAR
- $1,950,0005 bd5 ba5.1k sqft2854 Hickory Cove Ln, Moneta, VA 24121For SaleMLS ID #920813, DEBORAH F BERAN. RVAR
- $925,0004 bd4 ba3.6k sqft27 Smokehouse Rd, Moneta, VA 24121New ConstructionMLS ID #925085, DAWN MICHELLE LAMBERT. RVAR
- $1,299,9004 bd3 ba3.9k sqft56 Brookside Ln, Moneta, VA 24121For SaleMLS ID #929321, TRICIA JOHNSON. RVAR
- $2,075,0004 bd4 ba4.6k sqft110 Windward Dr, Moneta, VA 24121For SaleMLS ID #925448, DEBORAH F BERAN. RVAR
- $1,495,0005 bd6 ba5k sqft2250 Lovely Valley Rd, Wirtz, VA 24184For SaleMLS ID #929398, JADA A. TURNER. RVAR
- $1,800,0005 bd4 ba3.1k sqft218 Twin Chimneys Dr, Wirtz, VA 24184For SaleMLS ID #923071, TIMOTHY A BASHAM. RVAR
- $1,375,0003 bd3 ba2.3k sqft104 Pebble Brook Ln, Moneta, VA 24121For SaleMLS ID #927314, MARY LOU MCDONALD. RVAR
- $1,475,0004 bd3 ba3k sqft194-220 Kings Way, Wirtz, VA 24184For SaleMLS ID #928897, TERESA GRANT. RVAR
- $1,039,0004 bd2 ba2.4k sqft129 Leeward Dr, Moneta, VA 24121For SaleMLS ID #928875, JADA A. TURNER. RVAR
- $1,395,0004 bd4 ba3.6k sqft40 Kings Way, Wirtz, VA 24184New ConstructionMLS ID #929220, TRICIA JOHNSON. RVAR
- $1,999,0004 bd2 ba3.5k sqft106 Catlett Ct, Moneta, VA 24121For Sale By Owner
